826 32Nd Avenue, St Petersburg, FL 33704
$1,295,000 - For Sale


Property Details
Price: $1,295,000
Sq Ft: 2,356
($550 per sqft)
Bedrooms: 3
Bathrooms: 3
Partial Baths: 1
City:St Petersburg
County:Pinellas
Type:Single Family
Development:Seminary Heights
Subdivision:Seminary Heights
Acres:0.1300
Virtual Tour/Floorplan:View
Year Built:2027
Listing Number:TB8541911
Status Code:A-Active
Taxes:$13,355.21
Tax Year: 2025
Garage: 2
/ Y
Furnishings: Unfurnished
Calculate Your Payment
Equipment:
Built-In Oven
Cooktop
Dishwasher
Disposal
Dryer
Electric Water Heater
Exhaust Fan
Microwave
Refrigerator
Washer
Interior Features:
Ceiling Fans(s)
Eat-in Kitchen
High Ceilings
Kitchen/Family Room Combo
Living Room/Dining Room Combo
Open Floorplan
Primary Bedroom Main Floor
Smart Home
Solid Wood Cabinets
Stone Counters
Thermostat
Vaulted Ceiling(s)
Walk-In Closet(s)
Window Treatments
Exterior Features:
Balcony
Courtyard
Private Entrance
Private Yard
Financial Information:
Taxes: $13,355.21
Tax Year: 2025
Room Dimensions:
Laundry: Electric Dryer Hookup, Laundry Room
Save Property
View Virtual Tour
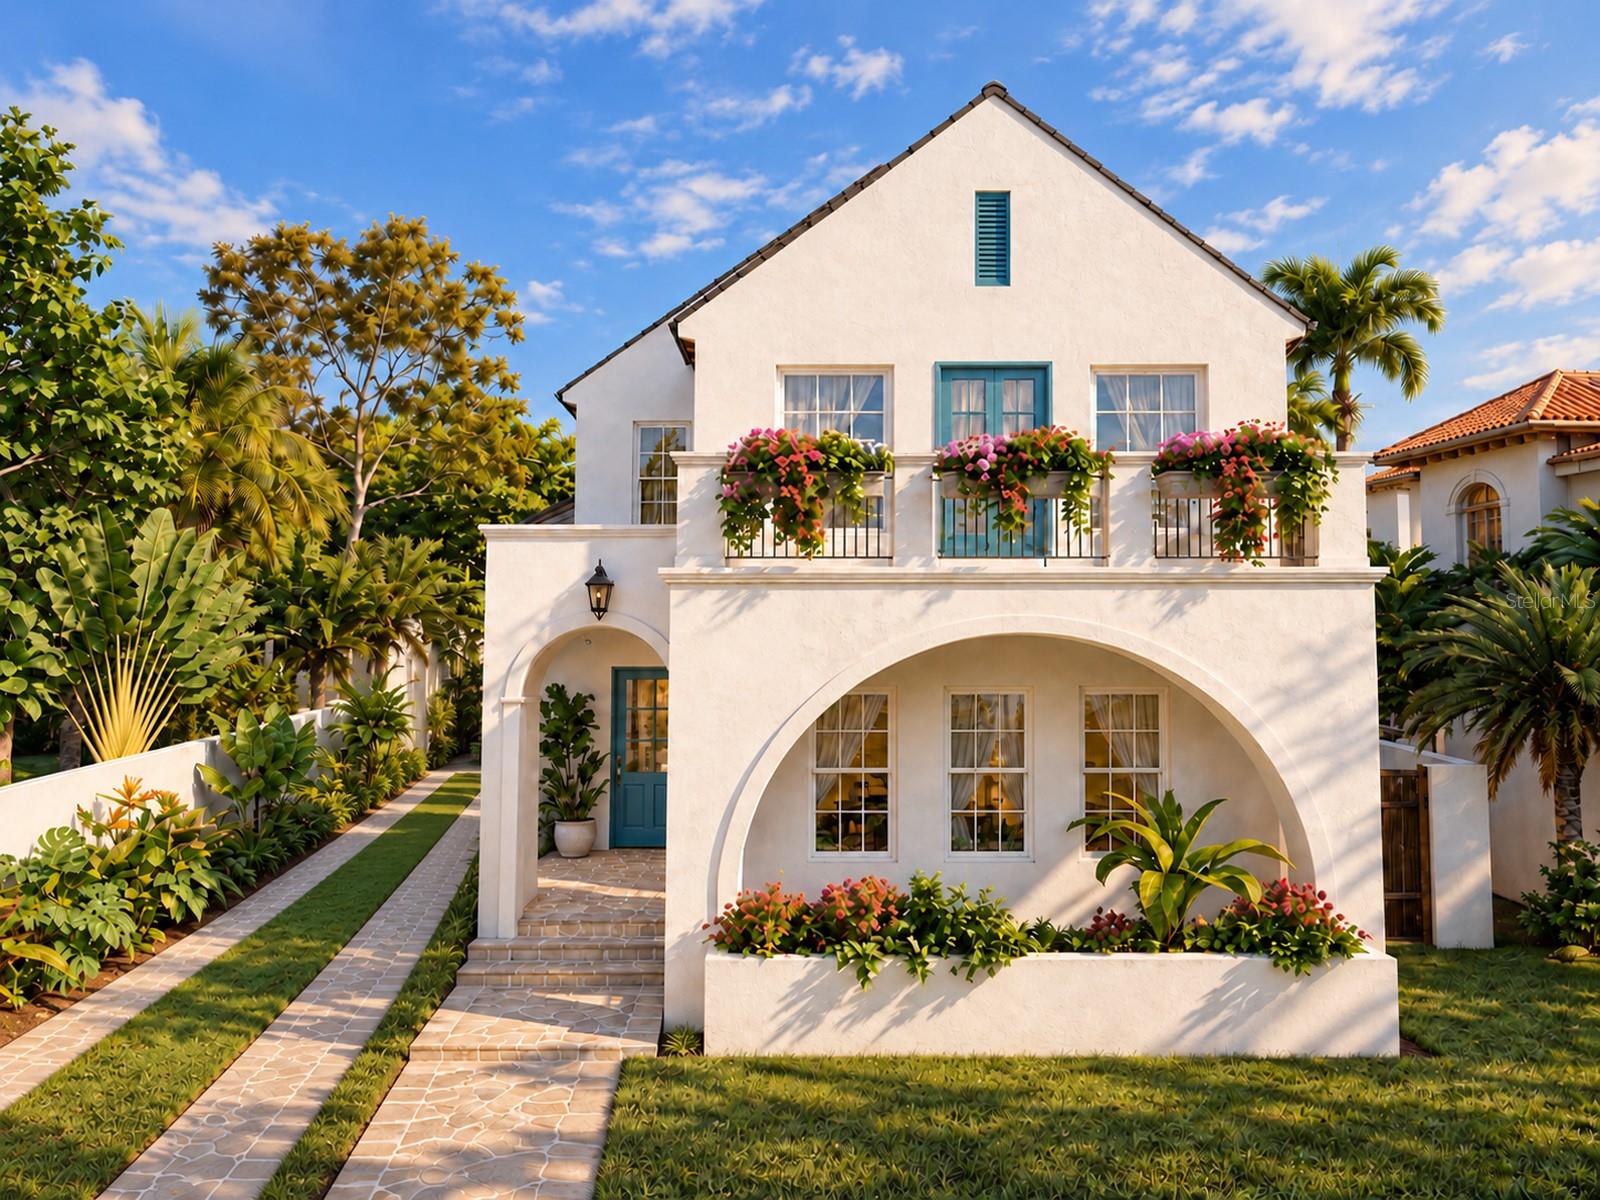
Virtually Staged. Pre-Construction. To be built. Welcome to the forefront of refined living in historic Allendale, North St. Petersburg. As the flagship release in an exclusive, boutique collection of just three residences by MTBH Studios, this property represents an ultra-rare chance to secure a contemporary luxury home within the lush canopy of one of the city's most established, highly desirable neighborhoods. Designed for those who appreciate architectural warmth and timeless, elegant design without sacrificing high-performance engineering, this residence seamlessly blends sophisticated European influence with modern, low-maintenance living. Intimate Courtyard Oasis: Soaring ceilings and expansive glass walls open directly onto an elegant interior courtyard—an entertainer’s haven designed for alfresco dining or the option to add a custom private plunge pool or spa. Private Downstairs Master Suite: Designed for ultimate comfort, the ground-floor primary retreat offers a tranquil, sunlit sanctuary with generous walk-in closet space. Spa-Caliber Ensuite Bath: Anchored by a sleek, zero-entry curbless walk-in shower, the master bath showcases imported Porcelanosa finishes, clean contemporary lines, dual vanities, and high-end designer fixtures. Resilient, Sustainable Engineering: Built with solid all-block construction, full impact-rated windows and doors, advanced thermal insulation, and high-efficiency climate control systems designed for enduring strength and effortless luxury. This initial release gives discerning buyers a rare seat at the design table. Select and customize key interior finishes, tailor the courtyard with custom pool upgrades, and curate an elegant, contemporary aesthetic tailored perfectly to your lifestyle. With only three homes ever being built for this boutique collection, availability is strictly limited. Claim your footprint today and define your next chapter in one of Florida's most dynamic neighborhoods!
MLS Area: 33704 - St Pete/Euclid
Total Square Footage: 3,435
Price per Square Feet: $549.66
Water: Public
Construction: Block
Date Listed: 2026-08-26 00:00:00
Furnished: Unfurnished
Windows: Aluminum Frames, Blinds, Double Pane Windows, Energy Star Qualified Windows, Low-Emissivity Windows
Garage Description: Y
Garage Spaces: 2
Attached Garage: Y
Flooring: Hardwood, Tile
Roof: Shingle
Heating: Central
Cooling: Central Air
Laundry: Electric Dryer Hookup, Laundry Room
Sewer: Public Sewer
Parcel ID: 07-31-17-79596-
Listing Courtesy Of: Smith & Associates Real Estate
rmcginniss@smithandassociates.com
Virtually Staged. Pre-Construction. To be built. Welcome to the forefront of refined living in historic Allendale, North St. Petersburg. As the flagship release in an exclusive, boutique collection of just three residences by MTBH Studios, this property represents an ultra-rare chance to secure a contemporary luxury home within the lush canopy of one of the city's most established, highly desirable neighborhoods. Designed for those who appreciate architectural warmth and timeless, elegant design without sacrificing high-performance engineering, this residence seamlessly blends sophisticated European influence with modern, low-maintenance living. Intimate Courtyard Oasis: Soaring ceilings and expansive glass walls open directly onto an elegant interior courtyard—an entertainer’s haven designed for alfresco dining or the option to add a custom private plunge pool or spa. Private Downstairs Master Suite: Designed for ultimate comfort, the ground-floor primary retreat offers a tranquil, sunlit sanctuary with generous walk-in closet space. Spa-Caliber Ensuite Bath: Anchored by a sleek, zero-entry curbless walk-in shower, the master bath showcases imported Porcelanosa finishes, clean contemporary lines, dual vanities, and high-end designer fixtures. Resilient, Sustainable Engineering: Built with solid all-block construction, full impact-rated windows and doors, advanced thermal insulation, and high-efficiency climate control systems designed for enduring strength and effortless luxury. This initial release gives discerning buyers a rare seat at the design table. Select and customize key interior finishes, tailor the courtyard with custom pool upgrades, and curate an elegant, contemporary aesthetic tailored perfectly to your lifestyle. With only three homes ever being built for this boutique collection, availability is strictly limited. Claim your footprint today and define your next chapter in one of Florida's most dynamic neighborhoods!
Share Property
Additional Information:
MLS Area: 33704 - St Pete/Euclid
Total Square Footage: 3,435
Price per Square Feet: $549.66
Water: Public
Construction: Block
Date Listed: 2026-08-26 00:00:00
Furnished: Unfurnished
Windows: Aluminum Frames, Blinds, Double Pane Windows, Energy Star Qualified Windows, Low-Emissivity Windows
Garage Description: Y
Garage Spaces: 2
Attached Garage: Y
Flooring: Hardwood, Tile
Roof: Shingle
Heating: Central
Cooling: Central Air
Laundry: Electric Dryer Hookup, Laundry Room
Sewer: Public Sewer
Parcel ID: 07-31-17-79596-
Map of 826 32Nd Avenue, St Petersburg, FL 33704
Listing Courtesy Of: Smith & Associates Real Estate
rmcginniss@smithandassociates.com
WORK WITH US
Get assistance in determining current property value, crafting a competitive offer, writing and negotiating a contract, and much more. Get in touch today!
Location
1201 6th Ave W. Suite 300
Bradenton, FL, 34205
Contact
THE WISZ TEAM 248-514-2579
 IDX information is provided exclusively for consumers’ personal, noncommercial use, that it may not be used for any purpose other than to identify prospective properties consumers may be interested in purchasing, and that the data is deemed reliable but is not guaranteed accurate by the MLS. The data relating to real estate for sale on this Website comes in part from the Broker Reciprocity Program (BR Program) of My Florida Regional MLS DBA Stellar MLS. The source of this real property information is the copyrighted and proprietary database compilation of the My Florida Regional MLS DBA Stellar MLS and © 2026. Information last refreshed: 2026-11-04 17:17:14

Our Web site Accessibility
We are committed to providing an accessible web site. If you have difficulty accessing content, have difficulty viewing a file on the web site, or notice any accessibility problems, please contact us to specify the nature of the accessibility issue and any assistive technology you use. We will strive to provide the content you need in the format you require.
We welcome your suggestions and comments about improving ongoing efforts to increase the accessibility of this web site.