825 Himalayan Run, Bradenton, FL 34212
$725,000 - For Sale


Property Details
Price: $725,000
Sq Ft: 2,203
($329 per sqft)
Bedrooms: 3
Bathrooms: 2
Partial Baths: 1
City:Bradenton
County:Manatee
Type:Single Family
Development:Greyhawk Landing
Subdivision:Greyhawk Landing
Acres:0.1800
Virtual Tour/Floorplan:View
Year Built:2019
Listing Number:A4706061
Status Code:Active Under Contract
Taxes:$9,904.07
Tax Year: 2025
Garage: 3
/ Y
Furnishings: Turnkey
Pets Allowed: Yes
Total Recurring Fees: $6
Total Recurring Fee Frequency: 0.00
Calculate Your Payment
Equipment:
Dishwasher
Disposal
Dryer
Gas Water Heater
Microwave
Range
Range Hood
Refrigerator
Washer
Interior Features:
Attic Ventilator
Built-in Features
Cathedral Ceiling(s)
Ceiling Fans(s)
Crown Molding
Eat-in Kitchen
High Ceilings
In Wall Pest System
Kitchen/Family Room Combo
L Dining
Living Room/Dining Room Combo
Open Floorplan
Primary Bedroom Main Floor
Solid Wood Cabinets
Stone Counters
Thermostat
Tray Ceiling(s)
Walk-In Closet(s)
Exterior Features:
Dog Run
Lighting
Other
Outdoor Kitchen
Rain Gutters
Sidewalk
View:
Garden
Park/Greenbelt
Trees/Woods
Amenities:
Clubhouse
Fitness Center
Gated
Playground
Pool
Recreation Facilities
Tennis Court(s)
Trail(s)
Financial Information:
Taxes: $9,904.07
Tax Year: 2025
Association Fee: $70.00
Association Fee Frequency: Annually
Room Dimensions:
Laundry: Inside, Laundry Room, Other
School Information:
Elementary School: Freedom Elementary
Middle School: Dr Mona Jain Middle
Junior High: Dr Mona Jain Middle
High School: Lakewood Ranch High
Save Property
View Virtual Tour
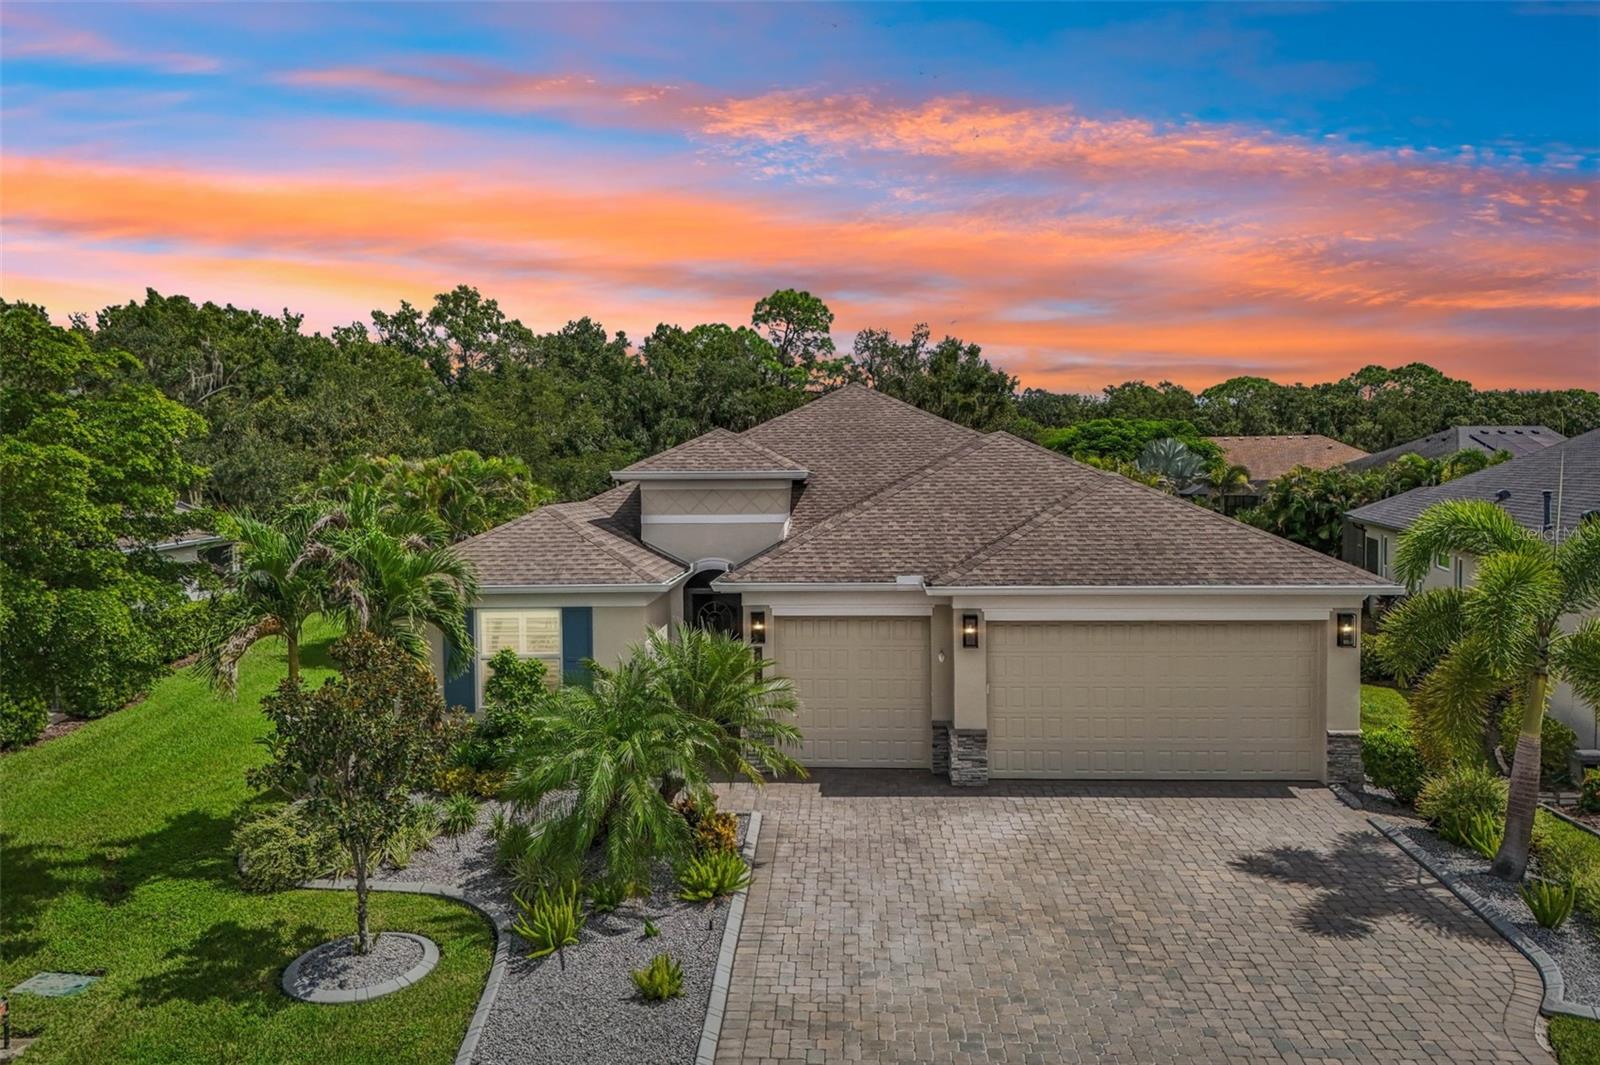
Under contract-accepting backup offers. Welcome to 825 Himalayan Run, a FURNISHED retreat with preserve views and an expansive lanai designed for outdoor living. Set against a wooded CONSERVATION backdrop with no homes directly behind, this customized Captiva model by Sam Rogers offers approximately 2,200 square feet, three bedrooms, two-and-a-half baths, a versatile den and a three-car garage in gated GreyHawk Landing. Furnishings are included with select exclusions. Meticulously maintained landscaping, decorative curbing, exterior accent lighting, a paver driveway, stacked-stone details and a screened front porch create an inviting arrival. The light-filled, open-concept interior features PGT Low-E IMPACT-RESISTANT WINDOWS AND DOORS, eight-foot solid-wood interior doors, wood-look tile flooring, crown molding, tray ceilings, plantation shutters, LED lighting, upgraded ceiling fans, surround sound and a soft, neutral palette. Statement lighting accents the kitchen island, dining area and casual dining space. The kitchen combines Aspen maple cabinetry with a latte glaze, soft-close construction and pull-outs with quartz countertops, a decorative tile backsplash, stainless steel appliances and a gas range. An oversized breakfast bar and island overlook the main living areas. Pocketing sliders open to the expansive screened lanai, where eastern exposure welcomes the morning sunrise. The covered lanai features an outdoor kitchen with a built-in grill, sink and beverage refrigerator, complemented by generous dining and relaxation spaces and a freestanding hot tub. The preserve backdrop offers frequent sightings of deer, birds and other native wildlife. A charming fenced side garden offers an inviting outdoor nook, complementing the home’s serene conservation setting. The primary suite features a tray ceiling, generous walk-in closet and bath with two separate vanities and an oversized walk-in shower. Two additional bedrooms, a guest bath and a flexible den accommodate visitors, working from home and everyday living. The laundry room includes a high-end stacked washer and dryer, utility sink and abundant maple cabinetry. The three-car garage features epoxy flooring, overhead storage racks, a utility sink, aluminum pull-down attic stairs, an automatic heat-release fan, insulated doors, energy-saving ceiling insulation and a radiant vapor barrier. AMENITIES CENTER JUST AROUND THE CORNER! GreyHawk Landing amenities include resort-style community pools, a fitness center, tennis and pickleball courts, playgrounds, sports fields and miles of scenic walking and biking trails. Located off State Road 64, adjacent to Lakewood Ranch and convenient to Interstate 75, the community offers easy access to shopping, dining, medical facilities, championship golf, area airports and renowned Gulf Coast beaches, with the added benefit of comparatively low HOA fees.
Building Description: Custom
MLS Area: 34212 - Bradenton
Total Square Footage: 3,283
Price per Square Feet: $329.10
Water: Public
Construction: Block, Stone, Stucco
Date Listed: 2026-09-17 00:00:00
Private Spa: Y
Furnished: Turnkey
Windows: Shutters, Thermal Windows
Parking: Driveway, Garage Door Opener, Oversized
Garage Description: Y
Garage Spaces: 3
Attached Garage: Y
Flooring: Tile
Roof: Shingle
Heating: Natural Gas
Cooling: Central Air, Attic Fan
Security: Smoke Detector(S)
Laundry: Inside, Laundry Room, Other
Pets: Yes
Sewer: Public Sewer
Lot Desc.: In County, Oversized Lot, Sidewalk, Paved
Parcel ID: 564466309
Amenities: Clubhouse, Fitness Center, Gated, Playground, Pool, Recreation Facilities, Tennis Court(S), Trail(S)
Listing Courtesy Of: Fine Properties
vizzav@gmail.com
Under contract-accepting backup offers. Welcome to 825 Himalayan Run, a FURNISHED retreat with preserve views and an expansive lanai designed for outdoor living. Set against a wooded CONSERVATION backdrop with no homes directly behind, this customized Captiva model by Sam Rogers offers approximately 2,200 square feet, three bedrooms, two-and-a-half baths, a versatile den and a three-car garage in gated GreyHawk Landing. Furnishings are included with select exclusions. Meticulously maintained landscaping, decorative curbing, exterior accent lighting, a paver driveway, stacked-stone details and a screened front porch create an inviting arrival. The light-filled, open-concept interior features PGT Low-E IMPACT-RESISTANT WINDOWS AND DOORS, eight-foot solid-wood interior doors, wood-look tile flooring, crown molding, tray ceilings, plantation shutters, LED lighting, upgraded ceiling fans, surround sound and a soft, neutral palette. Statement lighting accents the kitchen island, dining area and casual dining space. The kitchen combines Aspen maple cabinetry with a latte glaze, soft-close construction and pull-outs with quartz countertops, a decorative tile backsplash, stainless steel appliances and a gas range. An oversized breakfast bar and island overlook the main living areas. Pocketing sliders open to the expansive screened lanai, where eastern exposure welcomes the morning sunrise. The covered lanai features an outdoor kitchen with a built-in grill, sink and beverage refrigerator, complemented by generous dining and relaxation spaces and a freestanding hot tub. The preserve backdrop offers frequent sightings of deer, birds and other native wildlife. A charming fenced side garden offers an inviting outdoor nook, complementing the home’s serene conservation setting. The primary suite features a tray ceiling, generous walk-in closet and bath with two separate vanities and an oversized walk-in shower. Two additional bedrooms, a guest bath and a flexible den accommodate visitors, working from home and everyday living. The laundry room includes a high-end stacked washer and dryer, utility sink and abundant maple cabinetry. The three-car garage features epoxy flooring, overhead storage racks, a utility sink, aluminum pull-down attic stairs, an automatic heat-release fan, insulated doors, energy-saving ceiling insulation and a radiant vapor barrier. AMENITIES CENTER JUST AROUND THE CORNER! GreyHawk Landing amenities include resort-style community pools, a fitness center, tennis and pickleball courts, playgrounds, sports fields and miles of scenic walking and biking trails. Located off State Road 64, adjacent to Lakewood Ranch and convenient to Interstate 75, the community offers easy access to shopping, dining, medical facilities, championship golf, area airports and renowned Gulf Coast beaches, with the added benefit of comparatively low HOA fees.
Share Property
Additional Information:
Building Description: Custom
MLS Area: 34212 - Bradenton
Total Square Footage: 3,283
Price per Square Feet: $329.10
Water: Public
Construction: Block, Stone, Stucco
Date Listed: 2026-09-17 00:00:00
Private Spa: Y
Furnished: Turnkey
Windows: Shutters, Thermal Windows
Parking: Driveway, Garage Door Opener, Oversized
Garage Description: Y
Garage Spaces: 3
Attached Garage: Y
Flooring: Tile
Roof: Shingle
Heating: Natural Gas
Cooling: Central Air, Attic Fan
Security: Smoke Detector(S)
Laundry: Inside, Laundry Room, Other
Pets: Yes
Sewer: Public Sewer
Lot Desc.: In County, Oversized Lot, Sidewalk, Paved
Parcel ID: 564466309
Amenities: Clubhouse, Fitness Center, Gated, Playground, Pool, Recreation Facilities, Tennis Court(S), Trail(S)
Map of 825 Himalayan Run, Bradenton, FL 34212
Listing Courtesy Of: Fine Properties
vizzav@gmail.com
WORK WITH US
Get assistance in determining current property value, crafting a competitive offer, writing and negotiating a contract, and much more. Get in touch today!
Location
1201 6th Ave W. Suite 300
Bradenton, FL, 34205
Contact
THE WISZ TEAM 248-514-2579
 IDX information is provided exclusively for consumers’ personal, noncommercial use, that it may not be used for any purpose other than to identify prospective properties consumers may be interested in purchasing, and that the data is deemed reliable but is not guaranteed accurate by the MLS. The data relating to real estate for sale on this Website comes in part from the Broker Reciprocity Program (BR Program) of My Florida Regional MLS DBA Stellar MLS. The source of this real property information is the copyrighted and proprietary database compilation of the My Florida Regional MLS DBA Stellar MLS and © 2026. Information last refreshed: 2026-10-24 12:54:26

Our Web site Accessibility
We are committed to providing an accessible web site. If you have difficulty accessing content, have difficulty viewing a file on the web site, or notice any accessibility problems, please contact us to specify the nature of the accessibility issue and any assistive technology you use. We will strive to provide the content you need in the format you require.
We welcome your suggestions and comments about improving ongoing efforts to increase the accessibility of this web site.