825 116Th Avenue, Treasure Island, FL 33706
$1,975,000 - For Sale


Property Details
Price: $1,975,000
Sq Ft: 2,118
($932 per sqft)
Bedrooms: 3
Bathrooms: 2
City:Treasure Island
County:Pinellas
Type:Single Family
Development:Capri Isle
Subdivision:Capri Isle
Acres:0.1900
Virtual Tour/Floorplan:View
Year Built:1967
Listing Number:TB8475668
Status Code:A-Active
Taxes:$9,019.00
Tax Year: 2025
Garage: 2
/ Y
Furnishings: Negotiable
Pets Allowed: Yes
Calculate Your Payment
Equipment:
Built-In Oven
Convection Oven
Dishwasher
Disposal
Dryer
Electric Water Heater
Exhaust Fan
Ice Maker
Microwave
Range
Range Hood
Refrigerator
Washer
Wine Refrigerator
Interior Features:
Built-in Features
Ceiling Fans(s)
Eat-in Kitchen
Kitchen/Family Room Combo
Living Room/Dining Room Combo
Primary Bedroom Main Floor
Solid Wood Cabinets
Split Bedroom
Exterior Features:
Lighting
Permeable Paving
Private Yard
View:
Water
Waterfront Description:
Bay/Harbor
Gulf/Ocean
Assigned Boat Slip
No Wake Zone
View: Bay/Harbor - Partial
Intracoastal Waterway
Financial Information:
Taxes: $9,019.00
Tax Year: 2025
Room Dimensions:
Laundry: Electric Dryer Hookup, Inside, Laundry Closet, Washer Hookup
School Information:
Elementary School: Azalea Elementary-Pn
Middle School: Azalea Middle-Pn
Junior High: Azalea Middle-Pn
High School: Boca Ciega High-Pn
Save Property
View Virtual Tour
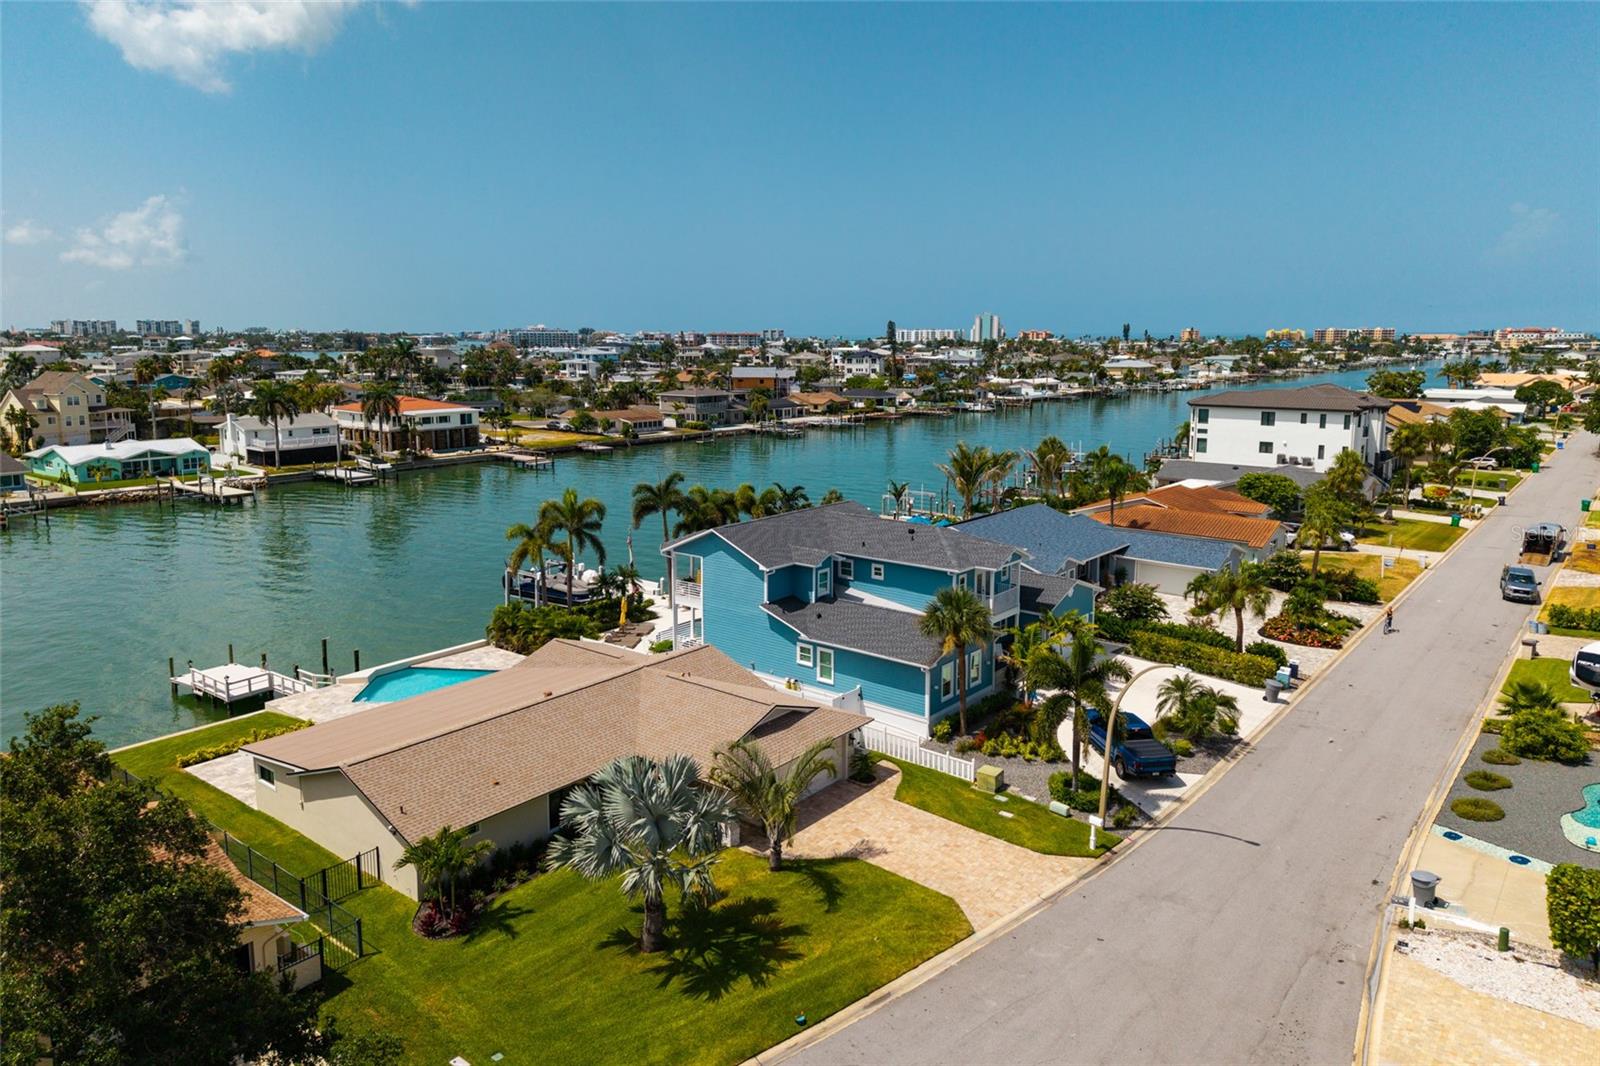
Lease/Purchase Options available. Beach Home Completely reimagined and renovated by Parks Property Builders, This stunning waterfront residence blends timeless mid-century modern design with luxury. Tucked away in a quiet cul-de-sac in the highly sought-after Capri's Isles neighborhood of Treasure Island, beautiful three-bedroom, two-bath home offers both open style and serenity. Enjoy true Florida living with your boat just steps away on your private dock, perfectly positioned beside the sparkling large pool overlooking the wide open water views. Inside, every detail has been thoughtfully updated from bottom to top, creating a turn-key ready home that feels brand new. The spacious owner's suite features dual walk-in closets and a spa-inspired en suite bath complete with double shower, double sinks, and vanities. and double closets. Throughout the home, elegant ceramic tile adds warmth and continuity. Expansive glass sliders line the rear of the home, opening it up completely to the outdoors, filling the space with natural light and showcasing breathtaking water views. Designed for both everyday living and entertaining, the Chef's Kitchen boasts an oversized center island and top-of-the-line, professionally grade appliances. Step outside to a generous travertine patio ideal for hosting or relaxing poolside in your private waterfront oasis. Additional upgrades include: Brand new landscaping, New air conditioners, New pool and new pool equipment, Roof water heater. Ensuring peace of mind for years to come. This beautifully finished coastal retreat is move-in ready and truly exceptional.
Building Description: Coastal, Florida
MLS Area: 33706 - Pass A Grille Bch/St Pete Bch/Treasure Isl
Total Square Footage: 2,500
Price per Square Feet: $932.48
Water: Public
Construction: Block, Concrete, Stucco
Date Listed: 2026-02-13 00:00:00
Pool: Y
Pool Description: Deck, Gunite, Indoor, Lighting, Tile
Furnished: Negotiable
Parking: Workshop In Garage
Garage Description: Y
Garage Spaces: 2
Attached Garage: Y
Flooring: Tile
Roof: Shingle
Heating: Electric
Cooling: Central Air
Laundry: Electric Dryer Hookup, Inside, Laundry Closet, Washer Hookup
Pets: Yes
Sewer: Public Sewer
Lot Desc.: Cleared, Cul-De-Sac, Flood Insurance Required, Flood Zone, City Limits, In County, Landscaped, Near Golf Course, Near Marina, Oversized Lot, Street Dead-End, Paved
Parcel ID: 14-31-15-13338-
Listing Courtesy Of: Smith & Associates Real Estate
ckaszirer@smithandassociates.com
Lease/Purchase Options available. Beach Home Completely reimagined and renovated by Parks Property Builders, This stunning waterfront residence blends timeless mid-century modern design with luxury. Tucked away in a quiet cul-de-sac in the highly sought-after Capri's Isles neighborhood of Treasure Island, beautiful three-bedroom, two-bath home offers both open style and serenity. Enjoy true Florida living with your boat just steps away on your private dock, perfectly positioned beside the sparkling large pool overlooking the wide open water views. Inside, every detail has been thoughtfully updated from bottom to top, creating a turn-key ready home that feels brand new. The spacious owner's suite features dual walk-in closets and a spa-inspired en suite bath complete with double shower, double sinks, and vanities. and double closets. Throughout the home, elegant ceramic tile adds warmth and continuity. Expansive glass sliders line the rear of the home, opening it up completely to the outdoors, filling the space with natural light and showcasing breathtaking water views. Designed for both everyday living and entertaining, the Chef's Kitchen boasts an oversized center island and top-of-the-line, professionally grade appliances. Step outside to a generous travertine patio ideal for hosting or relaxing poolside in your private waterfront oasis. Additional upgrades include: Brand new landscaping, New air conditioners, New pool and new pool equipment, Roof water heater. Ensuring peace of mind for years to come. This beautifully finished coastal retreat is move-in ready and truly exceptional.
Share Property
Additional Information:
Building Description: Coastal, Florida
MLS Area: 33706 - Pass A Grille Bch/St Pete Bch/Treasure Isl
Total Square Footage: 2,500
Price per Square Feet: $932.48
Water: Public
Construction: Block, Concrete, Stucco
Date Listed: 2026-02-13 00:00:00
Pool: Y
Pool Description: Deck, Gunite, Indoor, Lighting, Tile
Furnished: Negotiable
Parking: Workshop In Garage
Garage Description: Y
Garage Spaces: 2
Attached Garage: Y
Flooring: Tile
Roof: Shingle
Heating: Electric
Cooling: Central Air
Laundry: Electric Dryer Hookup, Inside, Laundry Closet, Washer Hookup
Pets: Yes
Sewer: Public Sewer
Lot Desc.: Cleared, Cul-De-Sac, Flood Insurance Required, Flood Zone, City Limits, In County, Landscaped, Near Golf Course, Near Marina, Oversized Lot, Street Dead-End, Paved
Parcel ID: 14-31-15-13338-
Map of 825 116Th Avenue, Treasure Island, FL 33706
Listing Courtesy Of: Smith & Associates Real Estate
ckaszirer@smithandassociates.com
WORK WITH US
Get assistance in determining current property value, crafting a competitive offer, writing and negotiating a contract, and much more. Get in touch today!
Location
1201 6th Ave W. Suite 300
Bradenton, FL, 34205
Contact
THE WISZ TEAM 248-514-2579
 IDX information is provided exclusively for consumers’ personal, noncommercial use, that it may not be used for any purpose other than to identify prospective properties consumers may be interested in purchasing, and that the data is deemed reliable but is not guaranteed accurate by the MLS. The data relating to real estate for sale on this Website comes in part from the Broker Reciprocity Program (BR Program) of My Florida Regional MLS DBA Stellar MLS. The source of this real property information is the copyrighted and proprietary database compilation of the My Florida Regional MLS DBA Stellar MLS and © 2026. Information last refreshed: 2026-10-29 06:38:16

Our Web site Accessibility
We are committed to providing an accessible web site. If you have difficulty accessing content, have difficulty viewing a file on the web site, or notice any accessibility problems, please contact us to specify the nature of the accessibility issue and any assistive technology you use. We will strive to provide the content you need in the format you require.
We welcome your suggestions and comments about improving ongoing efforts to increase the accessibility of this web site.