8241 Pavia Way, Lakewood Ranch, FL 34202
$1,699,000 - Pending


Property Details
Price: $1,699,000
Sq Ft: 2,621
($648 per sqft)
Bedrooms: 3
Bathrooms: 3
Partial Baths: 1
City:Lakewood Ranch
County:Manatee
Type:Single Family
Development:Lake Club Ph Iv Subph B-2
Subdivision:Lake Club Ph Iv Subph B-2 Aka Genoa
Acres:0.2600
Virtual Tour/Floorplan:View
Year Built:2023
Listing Number:A4660372
Status Code:Pending
Taxes:$18,659.17
Tax Year: 2024
Garage: 3
/ Y
Furnishings: Negotiable
Pets Allowed: Number Limit, Yes
Total Recurring Fees: $734
Total Recurring Fee Frequency: 0.00
Calculate Your Payment
Equipment:
Built-In Oven
Dishwasher
Dryer
Electric Water Heater
Freezer
Range
Range Hood
Refrigerator
Washer
Interior Features:
Built-in Features
Ceiling Fans(s)
Eat-in Kitchen
High Ceilings
Living Room/Dining Room Combo
Open Floorplan
Solid Wood Cabinets
Split Bedroom
Stone Counters
Thermostat
Tray Ceiling(s)
Walk-In Closet(s)
Window Treatments
Exterior Features:
Lighting
Outdoor Kitchen
Private Mailbox
Rain Gutters
Sidewalk
Sliding Doors
View:
Water
Waterfront Description:
Lake Front
View: Lake
Amenities:
Clubhouse
Fitness Center
Gated
Maintenance
Park
Pickleball Court(s)
Pool
Recreation Facilities
Security
Tennis Court(s)
Financial Information:
Taxes: $18,659.17
Tax Year: 2024
Association Fee: $7,012.00
Association Fee Frequency: Annually
Room Dimensions:
Laundry: Inside, Laundry Room
School Information:
Elementary School: Robert E Willis Elementary
Middle School: Nolan Middle
Junior High: Nolan Middle
High School: Lakewood Ranch High
Save Property
View Virtual Tour
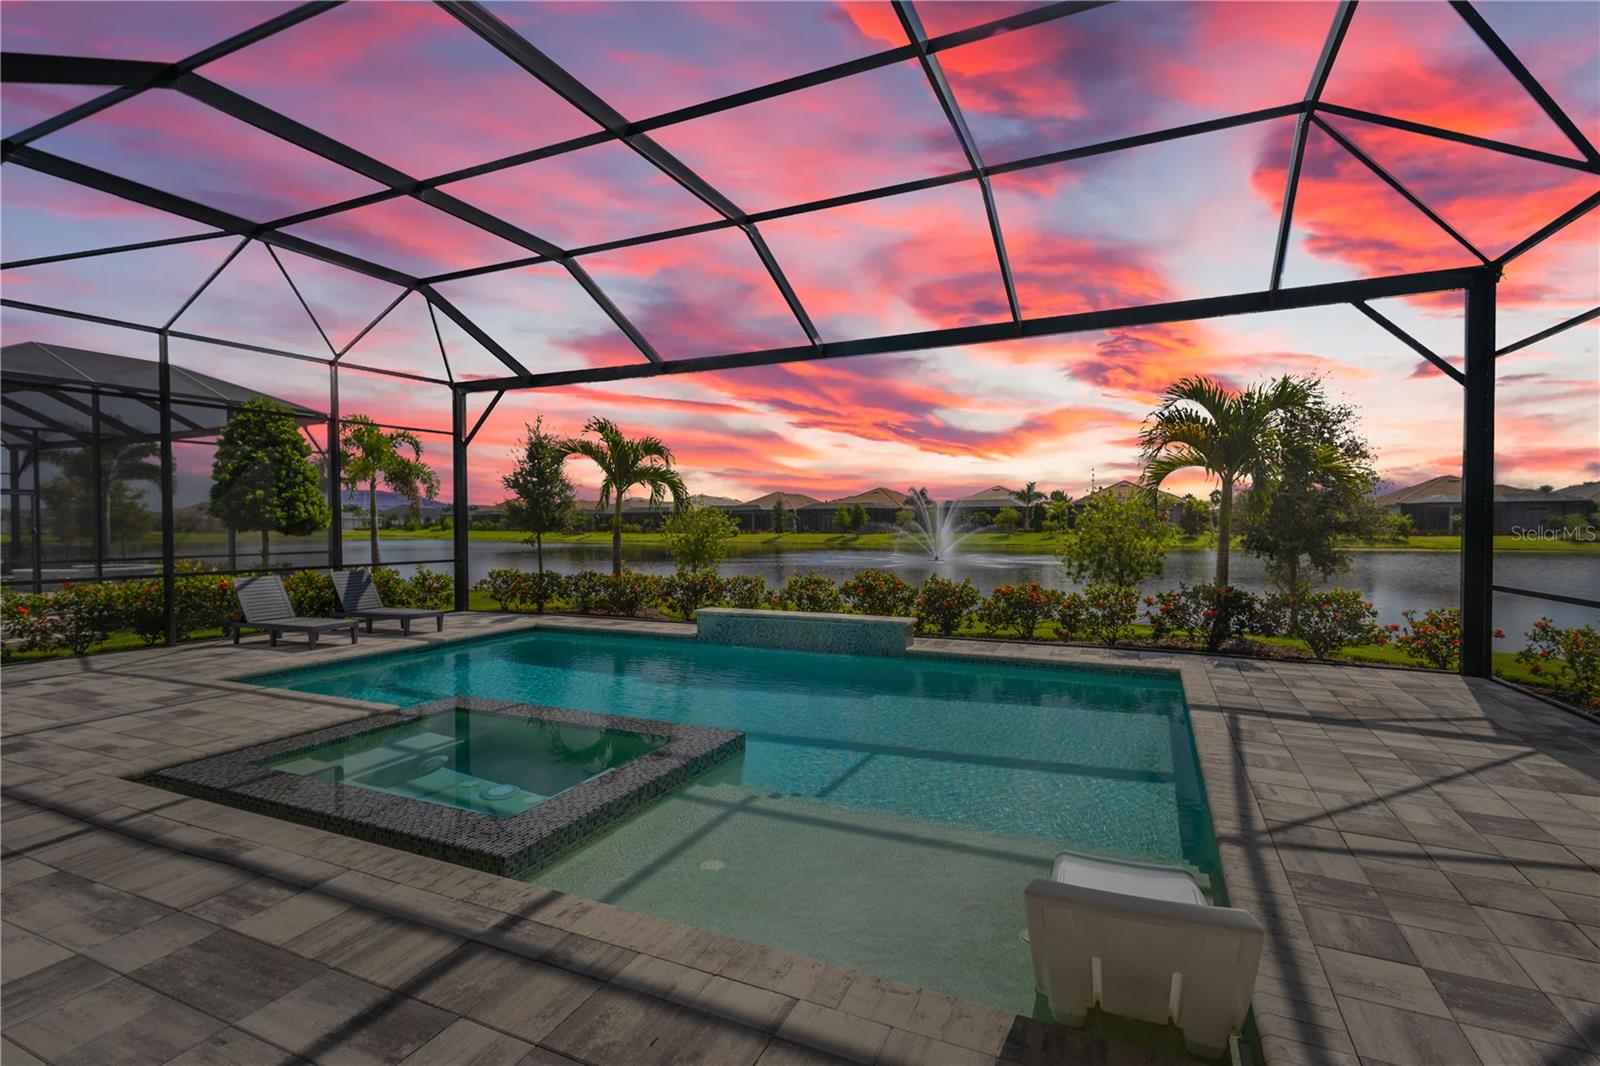
Under contract-accepting backup offers. New Price Adjustment and now offered with furnishings included! Nestled behind the gates of The Lake Club, this barely-lived-in 2023 built lakefront home is the pinnacle of luxury Florida living. Featuring three bedrooms, three-and-a-half bathrooms and a dedicated home office, this contemporary home was designed with function and beauty in mind. Over 2,600 square feet feel even more expansive with soaring ceilings, crown molding and architectural tray ceilings accentuating nearly every room. The open living space is anchored by the Chef’s kitchen including; Custom Shaker-style cabinetry, oversized quartz island with bar seating for three and built-in, top-of-the-line stainless steel appliances. Seamless indoor-outdoor living is achieved with pocketing, impact-rated sliding doors connecting to an additional 600 square feet of covered lanai and the extended pool area beyond. Encapsulating true Florida living, a custom pool features a sunken, 360-degree edge spa, sun shelf and waterfall feature. After a day in the sun, retreat to an owner’s suite designed for relaxation with freestanding tub, separate walk-in shower, dual, split vanities and two customized walk-in closets. A spacious three-car garage with additional custom storage and epoxy floors provides all the room you need for your toys. The Lake Club redefines luxury living in Lakewood Ranch, presenting residents a 22,000 square foot Grande Clubhouse with a full-service restaurant and bar, two resort-style pools, fully equipped fitness center, spa services and concierge amenities. Residents also have access to several tennis and pickle ball courts, basketball court, two dog parks and social events curated by a dedicated Lifestyle Director. Within America’s top-rated multigenerational community, you’re just minutes from upscale dining and shopping at Waterside Place and University Town Center, world-renowned golf and convenient to Downtown Sarasota, Gulf Beaches and cultural venues like the Van Wezel Performing Arts Hall.
Building Description: Florida
MLS Area: 34202 - Bradenton/Lakewood Ranch/Lakewood Rch
Total Square Footage: 4,016
Price per Square Feet: $648.23
Total Floors: 1
Water: Public
Construction: Block, Stucco
Date Listed: 2025-08-06 00:00:00
Pool: Y
Pool Description: Gunite, Heated, In Ground, Lighting, Salt Water
Private Spa: Y
Furnished: Negotiable
Windows: Storm Window(S), Window Treatments
Parking: Driveway, Garage Door Opener, Garage Faces Side, On Street, Oversized, Workshop In Garage
Garage Description: Y
Garage Spaces: 3
Attached Garage: Y
Flooring: Carpet, Tile
Roof: Tile
Heating: Central
Cooling: Central Air
Laundry: Inside, Laundry Room
Pets: Number Limit, Yes
Sewer: Public Sewer
Lot Desc.: Landscaped, Private, Sidewalk, Paved
Parcel ID: 588851409
Amenities: Clubhouse, Fitness Center, Gated, Maintenance, Park, Pickleball Court(S), Pool, Recreation Facilities, Security, Tennis Court(S)
Listing Courtesy Of: Michael Saunders & Company
ianschmitzerle@michaelsaunders.com
Under contract-accepting backup offers. New Price Adjustment and now offered with furnishings included! Nestled behind the gates of The Lake Club, this barely-lived-in 2023 built lakefront home is the pinnacle of luxury Florida living. Featuring three bedrooms, three-and-a-half bathrooms and a dedicated home office, this contemporary home was designed with function and beauty in mind. Over 2,600 square feet feel even more expansive with soaring ceilings, crown molding and architectural tray ceilings accentuating nearly every room. The open living space is anchored by the Chef’s kitchen including; Custom Shaker-style cabinetry, oversized quartz island with bar seating for three and built-in, top-of-the-line stainless steel appliances. Seamless indoor-outdoor living is achieved with pocketing, impact-rated sliding doors connecting to an additional 600 square feet of covered lanai and the extended pool area beyond. Encapsulating true Florida living, a custom pool features a sunken, 360-degree edge spa, sun shelf and waterfall feature. After a day in the sun, retreat to an owner’s suite designed for relaxation with freestanding tub, separate walk-in shower, dual, split vanities and two customized walk-in closets. A spacious three-car garage with additional custom storage and epoxy floors provides all the room you need for your toys. The Lake Club redefines luxury living in Lakewood Ranch, presenting residents a 22,000 square foot Grande Clubhouse with a full-service restaurant and bar, two resort-style pools, fully equipped fitness center, spa services and concierge amenities. Residents also have access to several tennis and pickle ball courts, basketball court, two dog parks and social events curated by a dedicated Lifestyle Director. Within America’s top-rated multigenerational community, you’re just minutes from upscale dining and shopping at Waterside Place and University Town Center, world-renowned golf and convenient to Downtown Sarasota, Gulf Beaches and cultural venues like the Van Wezel Performing Arts Hall.
Share Property
Additional Information:
Building Description: Florida
MLS Area: 34202 - Bradenton/Lakewood Ranch/Lakewood Rch
Total Square Footage: 4,016
Price per Square Feet: $648.23
Total Floors: 1
Water: Public
Construction: Block, Stucco
Date Listed: 2025-08-06 00:00:00
Pool: Y
Pool Description: Gunite, Heated, In Ground, Lighting, Salt Water
Private Spa: Y
Furnished: Negotiable
Windows: Storm Window(S), Window Treatments
Parking: Driveway, Garage Door Opener, Garage Faces Side, On Street, Oversized, Workshop In Garage
Garage Description: Y
Garage Spaces: 3
Attached Garage: Y
Flooring: Carpet, Tile
Roof: Tile
Heating: Central
Cooling: Central Air
Laundry: Inside, Laundry Room
Pets: Number Limit, Yes
Sewer: Public Sewer
Lot Desc.: Landscaped, Private, Sidewalk, Paved
Parcel ID: 588851409
Amenities: Clubhouse, Fitness Center, Gated, Maintenance, Park, Pickleball Court(S), Pool, Recreation Facilities, Security, Tennis Court(S)
Map of 8241 Pavia Way, Lakewood Ranch, FL 34202
Listing Courtesy Of: Michael Saunders & Company
ianschmitzerle@michaelsaunders.com
WORK WITH US
Get assistance in determining current property value, crafting a competitive offer, writing and negotiating a contract, and much more. Get in touch today!
Location
1201 6th Ave W. Suite 300
Bradenton, FL, 34205
Contact
THE WISZ TEAM 248-514-2579
 IDX information is provided exclusively for consumers’ personal, noncommercial use, that it may not be used for any purpose other than to identify prospective properties consumers may be interested in purchasing, and that the data is deemed reliable but is not guaranteed accurate by the MLS. The data relating to real estate for sale on this Website comes in part from the Broker Reciprocity Program (BR Program) of My Florida Regional MLS DBA Stellar MLS. The source of this real property information is the copyrighted and proprietary database compilation of the My Florida Regional MLS DBA Stellar MLS and © 2026. Information last refreshed: 2026-11-02 22:54:53

Our Web site Accessibility
We are committed to providing an accessible web site. If you have difficulty accessing content, have difficulty viewing a file on the web site, or notice any accessibility problems, please contact us to specify the nature of the accessibility issue and any assistive technology you use. We will strive to provide the content you need in the format you require.
We welcome your suggestions and comments about improving ongoing efforts to increase the accessibility of this web site.