8236 Procida Isle Lane, Windermere, FL 34786
$1,010,000 - Pending


Property Details
Price: $1,010,000
Sq Ft: 4,176
($242 per sqft)
Bedrooms: 6
Bathrooms: 4
City:Windermere
County:Orange
Type:Single Family
Development:Windermere Isle
Subdivision:Windermere Isle Ph 2
Acres:0.1600
Virtual Tour/Floorplan:View
Year Built:2018
Listing Number:O6383546
Status Code:Pending
Taxes:$12,886.65
Tax Year: 2025
Garage: 2
/ Y
Furnishings: Unfurnished
Pets Allowed: Yes
Total Recurring Fees: $299
Total Recurring Fee Frequency: 0.00
Calculate Your Payment
Equipment:
Dishwasher
Disposal
Dryer
Microwave
Range
Refrigerator
Washer
Interior Features:
High Ceilings
Kitchen/Family Room Combo
Open Floorplan
Stone Counters
Financial Information:
Taxes: $12,886.65
Tax Year: 2025
Association Fee: $897.99
Association Fee Frequency: Quarterly
Room Dimensions:
Laundry: Laundry Room, Upper Level
School Information:
Elementary School: Castleview Elementary
Middle School: Horizon West Middle School
Junior High: Horizon West Middle School
High School: Horizon High School
Save Property
View Virtual Tour
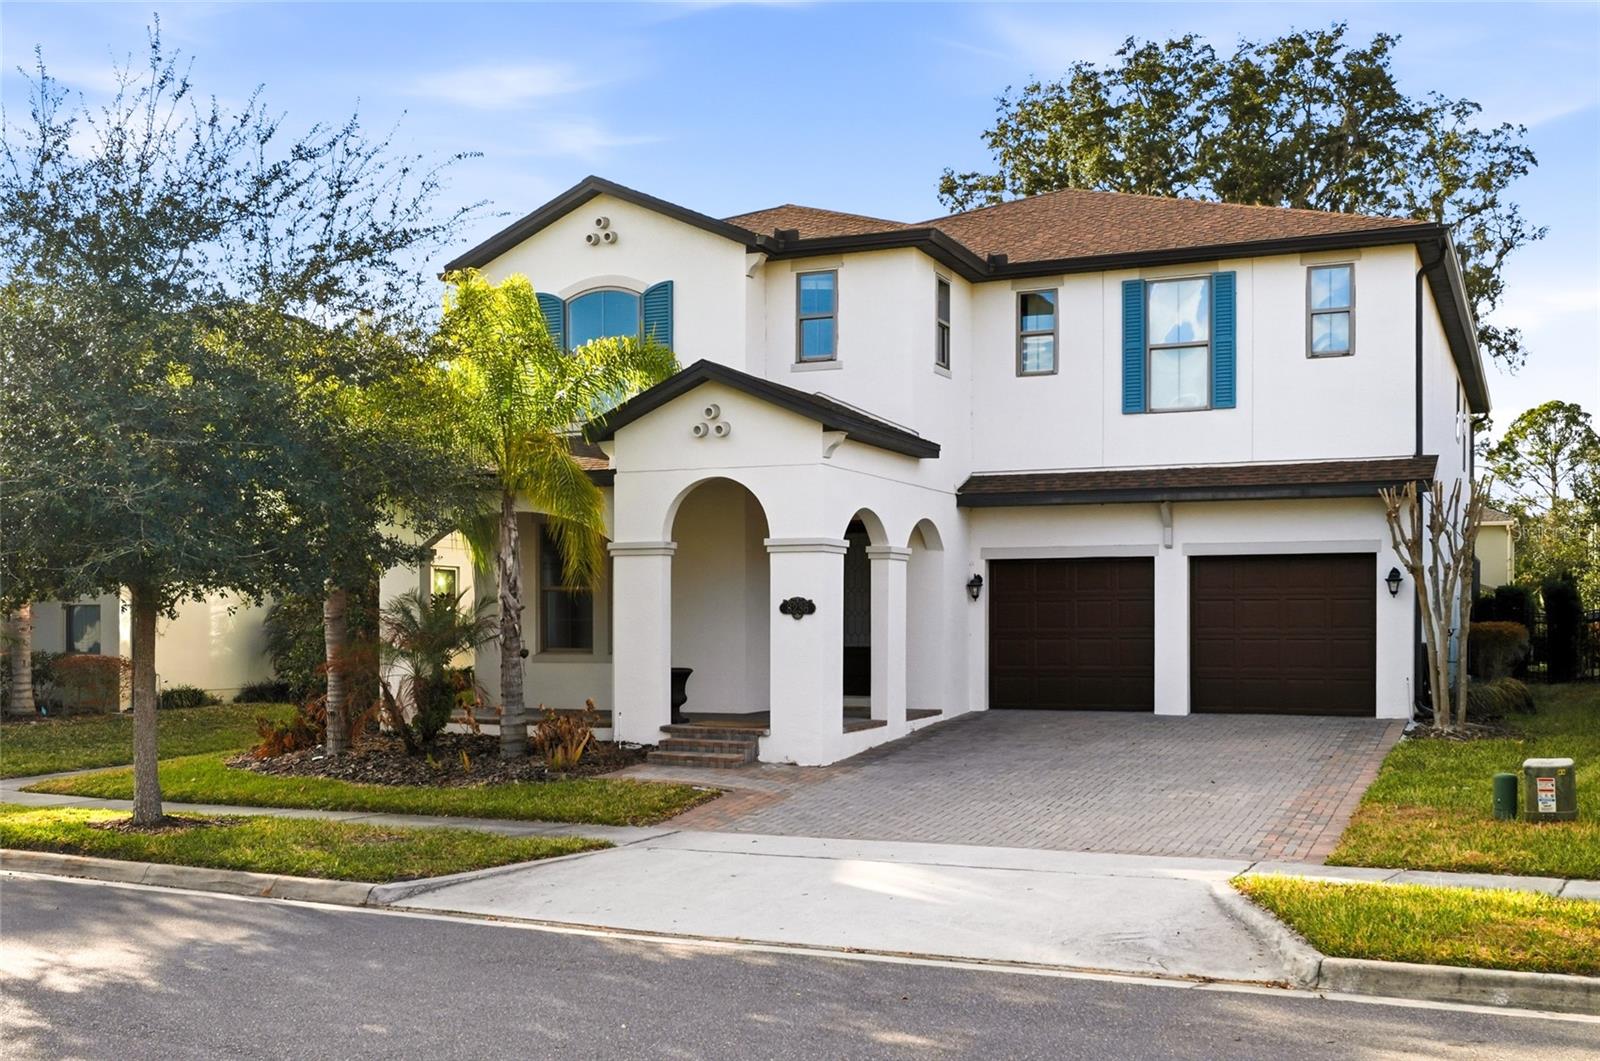
This house is the perfect blend of luxury, comfort and modern convenience. From the moment you arrive, you're welcomed by a charming brick paver front porch that leads into a light-filled foyer with a private office at the front of the home. Beautiful flooring flows seamlessly throughout, no carpet! The stunning gourmet kitchen features 42” cabinets, gas appliances, light granite countertops, subway tile backsplash, a unique coffee bar nook with extra storage, and a spacious walk-in pantry with upgraded shelving—perfect for organization and functionality. Downstairs also offers a private bedroom and full bath with an oversized walk-in shower, ideal for guests or multigenerational living. Upstairs, you’ll find a versatile lounge area and four additional spacious bedrooms. The luxurious primary suite boasts a spa-like shower, upgraded vanity with extra storage, and a large walk-in closet complete with custom shelving. The upstairs laundry room includes enhanced shelving for optimal organization. Step outside to your screened-in private lanai overlooking a sparkling saltwater pool with heater, surrounded by mature landscaping that creates your own backyard oasis. Additional premium upgrades include EV outlet and charger, upgraded garage flooring, and a saltwater pool system for easy maintenance. Located in a vibrant community offering social events, a community pool, and playground—and situated near top-rated schools—this home is just a short drive from Disney property, making it perfect as a primary residence or vacation retreat.
MLS Area: 34786 - Windermere
Total Square Footage: 5,131
Price per Square Feet: $241.86
Total Floors: 2
Construction: Block
Date Listed: 2026-02-20 00:00:00
Pool: Y
Pool Description: Heated, In Ground, Salt Water
Furnished: Unfurnished
Garage Description: Y
Garage Spaces: 2
Attached Garage: Y
Flooring: Ceramic Tile, Luxury Vinyl
Roof: Shingle
Heating: Electric
Cooling: Central Air
Laundry: Laundry Room, Upper Level
Pets: Yes
Sewer: Public Sewer
Lot Desc.: Paved
Parcel ID: 34-23-27-9177-0
Listing Courtesy Of: Wra Business & Real Estate
barbara@babihomes.com
This house is the perfect blend of luxury, comfort and modern convenience. From the moment you arrive, you're welcomed by a charming brick paver front porch that leads into a light-filled foyer with a private office at the front of the home. Beautiful flooring flows seamlessly throughout, no carpet! The stunning gourmet kitchen features 42” cabinets, gas appliances, light granite countertops, subway tile backsplash, a unique coffee bar nook with extra storage, and a spacious walk-in pantry with upgraded shelving—perfect for organization and functionality. Downstairs also offers a private bedroom and full bath with an oversized walk-in shower, ideal for guests or multigenerational living. Upstairs, you’ll find a versatile lounge area and four additional spacious bedrooms. The luxurious primary suite boasts a spa-like shower, upgraded vanity with extra storage, and a large walk-in closet complete with custom shelving. The upstairs laundry room includes enhanced shelving for optimal organization. Step outside to your screened-in private lanai overlooking a sparkling saltwater pool with heater, surrounded by mature landscaping that creates your own backyard oasis. Additional premium upgrades include EV outlet and charger, upgraded garage flooring, and a saltwater pool system for easy maintenance. Located in a vibrant community offering social events, a community pool, and playground—and situated near top-rated schools—this home is just a short drive from Disney property, making it perfect as a primary residence or vacation retreat.
Share Property
Additional Information:
MLS Area: 34786 - Windermere
Total Square Footage: 5,131
Price per Square Feet: $241.86
Total Floors: 2
Construction: Block
Date Listed: 2026-02-20 00:00:00
Pool: Y
Pool Description: Heated, In Ground, Salt Water
Furnished: Unfurnished
Garage Description: Y
Garage Spaces: 2
Attached Garage: Y
Flooring: Ceramic Tile, Luxury Vinyl
Roof: Shingle
Heating: Electric
Cooling: Central Air
Laundry: Laundry Room, Upper Level
Pets: Yes
Sewer: Public Sewer
Lot Desc.: Paved
Parcel ID: 34-23-27-9177-0
Map of 8236 Procida Isle Lane, Windermere, FL 34786
Listing Courtesy Of: Wra Business & Real Estate
barbara@babihomes.com
WORK WITH US
Get assistance in determining current property value, crafting a competitive offer, writing and negotiating a contract, and much more. Get in touch today!
Location
1201 6th Ave W. Suite 300
Bradenton, FL, 34205
Contact
THE WISZ TEAM 248-514-2579
 IDX information is provided exclusively for consumers’ personal, noncommercial use, that it may not be used for any purpose other than to identify prospective properties consumers may be interested in purchasing, and that the data is deemed reliable but is not guaranteed accurate by the MLS. The data relating to real estate for sale on this Website comes in part from the Broker Reciprocity Program (BR Program) of My Florida Regional MLS DBA Stellar MLS. The source of this real property information is the copyrighted and proprietary database compilation of the My Florida Regional MLS DBA Stellar MLS and © 2026. Information last refreshed: 2026-11-06 12:56:41

Our Web site Accessibility
We are committed to providing an accessible web site. If you have difficulty accessing content, have difficulty viewing a file on the web site, or notice any accessibility problems, please contact us to specify the nature of the accessibility issue and any assistive technology you use. We will strive to provide the content you need in the format you require.
We welcome your suggestions and comments about improving ongoing efforts to increase the accessibility of this web site.