815 59Th Avenue, St Petersburg, FL 33703
$999,900 - For Sale


Property Details
Price: $999,900
Sq Ft: 2,244
($446 per sqft)
Bedrooms: 4
Bathrooms: 2
City:St Petersburg
County:Pinellas
Type:Single Family
Development:Edgemoor Estates
Subdivision:Edgemoor Estates
Acres:0.1700
Virtual Tour/Floorplan:View
Year Built:2021
Listing Number:TB8525044
Status Code:A-Active
Taxes:$7,791.28
Tax Year: 2025
Garage: 2
/ Y
Furnishings: Unfurnished
Calculate Your Payment
Equipment:
Cooktop
Dishwasher
Disposal
Dryer
Freezer
Microwave
Range
Washer
Interior Features:
Ceiling Fans(s)
Crown Molding
High Ceilings
Kitchen/Family Room Combo
Living Room/Dining Room Combo
Open Floorplan
Split Bedroom
Stone Counters
Thermostat
Tray Ceiling(s)
Walk-In Closet(s)
Window Treatments
Exterior Features:
Lighting
Sidewalk
Sliding Doors
Financial Information:
Taxes: $7,791.28
Tax Year: 2025
Room Dimensions:
Laundry: Laundry Room
Save Property
View Virtual Tour
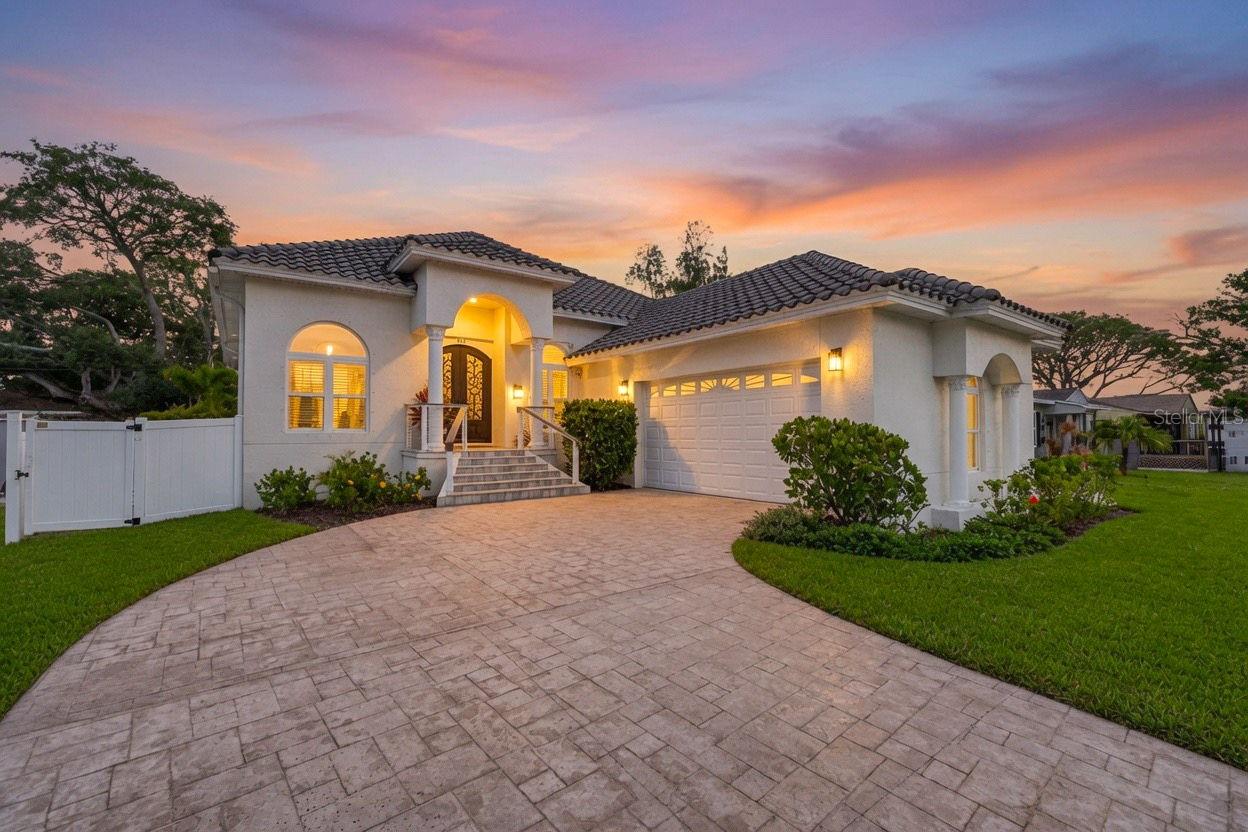
Crafted for those who appreciate exceptional design as much as flawless execution, this bespoke CUSTOM residence is a rare expression of timeless architecture, uncompromising craftsmanship, and effortless luxury. Built in 2021 with elevated all-block construction and crowned by a classic barrel tile roof, this extraordinary 4-bedroom, 2-bathroom, 2-car garage home pairs enduring quality with a refined, modern aesthetic in one of Northeast St. Petersburg's most desirable neighborhoods. A dramatic steel and wrought iron entry door introduces interiors defined by soaring 12-foot ceilings, elegant tray ceiling details, Level 5 smooth-finish walls, substantial millwork, and rich white oak engineered hardwood flooring. Bathed in natural light, the home's expansive open-concept design unfolds seamlessly, creating an atmosphere that is equally suited for intimate everyday living and sophisticated entertaining. The kitchen is a true statement in craftsmanship, anchored by floor-to-ceiling solid wood soft-close shaker cabinetry, sculptural marble countertops with a dramatic waterfall island and peninsula, a full-height marble backsplash, premium Frigidaire stainless steel appliances, a ZLINE induction cooktop, double wall ovens, microwave drawer, and designer lighting. A custom-built bar with stone countertops and a wine refrigerator further elevates the entertaining experience. Privately positioned, the owner's retreat offers a tranquil escape with elegant tray ceilings, custom built-in cabinetry, French doors opening to the terrace, a generous walk-in closet, and a spa-caliber bath featuring a freestanding soaking tub, an oversized frameless glass shower wrapped in floor-to-ceiling designer tile, dual vanities with a dedicated makeup station, and curated luxury finishes throughout. The thoughtfully designed split-bedroom floor plan provides exceptional privacy, while the guest bath continues the home's elevated aesthetic with marble surfaces, dual vanities, and floor-to-ceiling tile. Oversized sliding glass doors erase the boundary between indoors and out, opening to an expansive paver terrace enveloped by lush tropical landscaping, premium turf, fresh privacy fencing, ambient soffit lighting, and a canopy of mature palms—creating a private outdoor sanctuary designed for effortless entertaining and year-round enjoyment. Every element reflects a commitment to lasting quality, from the elevated all-block construction, hurricane protection, and oversized two-car garage to the dedicated mudroom, newer HVAC, premium Moen fixtures, Rain Bird irrigation system, Square D electrical panels, Ring security, and underground drainage. Just moments from waterfront parks, tennis courts, pickleball, soccer fields, playgrounds, and kayak and paddleboard launches, this exceptional residence offers a lifestyle where architectural beauty, enduring craftsmanship, and everyday luxury exist in perfect harmony. Call today for a private showing!
Building Description: Mediterranean
MLS Area: 33703 - St Pete
Total Square Footage: 3,191
Price per Square Feet: $445.59
Total Floors: 1
Water: Public
Construction: Block
Date Listed: 2026-07-02 00:00:00
Furnished: Unfurnished
Garage Description: Y
Garage Spaces: 2
Attached Garage: Y
Flooring: Tile, Wood
Roof: Tile
Heating: Central, Electric
Cooling: Central Air
Laundry: Laundry Room
Sewer: Public Sewer
Parcel ID: 31-30-17-24822-
Listing Courtesy Of: Compass Florida Llc
zach.steinberger@compass.com
Crafted for those who appreciate exceptional design as much as flawless execution, this bespoke CUSTOM residence is a rare expression of timeless architecture, uncompromising craftsmanship, and effortless luxury. Built in 2021 with elevated all-block construction and crowned by a classic barrel tile roof, this extraordinary 4-bedroom, 2-bathroom, 2-car garage home pairs enduring quality with a refined, modern aesthetic in one of Northeast St. Petersburg's most desirable neighborhoods. A dramatic steel and wrought iron entry door introduces interiors defined by soaring 12-foot ceilings, elegant tray ceiling details, Level 5 smooth-finish walls, substantial millwork, and rich white oak engineered hardwood flooring. Bathed in natural light, the home's expansive open-concept design unfolds seamlessly, creating an atmosphere that is equally suited for intimate everyday living and sophisticated entertaining. The kitchen is a true statement in craftsmanship, anchored by floor-to-ceiling solid wood soft-close shaker cabinetry, sculptural marble countertops with a dramatic waterfall island and peninsula, a full-height marble backsplash, premium Frigidaire stainless steel appliances, a ZLINE induction cooktop, double wall ovens, microwave drawer, and designer lighting. A custom-built bar with stone countertops and a wine refrigerator further elevates the entertaining experience. Privately positioned, the owner's retreat offers a tranquil escape with elegant tray ceilings, custom built-in cabinetry, French doors opening to the terrace, a generous walk-in closet, and a spa-caliber bath featuring a freestanding soaking tub, an oversized frameless glass shower wrapped in floor-to-ceiling designer tile, dual vanities with a dedicated makeup station, and curated luxury finishes throughout. The thoughtfully designed split-bedroom floor plan provides exceptional privacy, while the guest bath continues the home's elevated aesthetic with marble surfaces, dual vanities, and floor-to-ceiling tile. Oversized sliding glass doors erase the boundary between indoors and out, opening to an expansive paver terrace enveloped by lush tropical landscaping, premium turf, fresh privacy fencing, ambient soffit lighting, and a canopy of mature palms—creating a private outdoor sanctuary designed for effortless entertaining and year-round enjoyment. Every element reflects a commitment to lasting quality, from the elevated all-block construction, hurricane protection, and oversized two-car garage to the dedicated mudroom, newer HVAC, premium Moen fixtures, Rain Bird irrigation system, Square D electrical panels, Ring security, and underground drainage. Just moments from waterfront parks, tennis courts, pickleball, soccer fields, playgrounds, and kayak and paddleboard launches, this exceptional residence offers a lifestyle where architectural beauty, enduring craftsmanship, and everyday luxury exist in perfect harmony. Call today for a private showing!
Share Property
Additional Information:
Building Description: Mediterranean
MLS Area: 33703 - St Pete
Total Square Footage: 3,191
Price per Square Feet: $445.59
Total Floors: 1
Water: Public
Construction: Block
Date Listed: 2026-07-02 00:00:00
Furnished: Unfurnished
Garage Description: Y
Garage Spaces: 2
Attached Garage: Y
Flooring: Tile, Wood
Roof: Tile
Heating: Central, Electric
Cooling: Central Air
Laundry: Laundry Room
Sewer: Public Sewer
Parcel ID: 31-30-17-24822-
Map of 815 59Th Avenue, St Petersburg, FL 33703
Listing Courtesy Of: Compass Florida Llc
zach.steinberger@compass.com
WORK WITH US
Get assistance in determining current property value, crafting a competitive offer, writing and negotiating a contract, and much more. Get in touch today!
Location
1201 6th Ave W. Suite 300
Bradenton, FL, 34205
Contact
THE WISZ TEAM 248-514-2579
 IDX information is provided exclusively for consumers’ personal, noncommercial use, that it may not be used for any purpose other than to identify prospective properties consumers may be interested in purchasing, and that the data is deemed reliable but is not guaranteed accurate by the MLS. The data relating to real estate for sale on this Website comes in part from the Broker Reciprocity Program (BR Program) of My Florida Regional MLS DBA Stellar MLS. The source of this real property information is the copyrighted and proprietary database compilation of the My Florida Regional MLS DBA Stellar MLS and © 2026. Information last refreshed: 2026-11-06 21:26:31

Our Web site Accessibility
We are committed to providing an accessible web site. If you have difficulty accessing content, have difficulty viewing a file on the web site, or notice any accessibility problems, please contact us to specify the nature of the accessibility issue and any assistive technology you use. We will strive to provide the content you need in the format you require.
We welcome your suggestions and comments about improving ongoing efforts to increase the accessibility of this web site.