8111 Santa Rosa Court, Sarasota, FL 34243
$1,200,000 - For Sale


Property Details
Price: $1,200,000
Sq Ft: 3,661
($328 per sqft)
Bedrooms: 5
Bathrooms: 3
Partial Baths: 1
City:Sarasota
County:Manatee
Type:Single Family
Development:Sonoma
Subdivision:Sonoma Ph I
Acres:0.1900
Virtual Tour/Floorplan:View
Year Built:2007
Listing Number:A4679494
Status Code:A-Active
Taxes:$10,406.00
Tax Year: 2024
Garage: 3
/ Y
Furnishings: Negotiable
Pets Allowed: Breed Restrictions
Total Recurring Fees: $200
Total Recurring Fee Frequency: 0.00
Calculate Your Payment
Equipment:
Cooktop
Dishwasher
Dryer
Electric Water Heater
Freezer
Gas Water Heater
Microwave
Range
Refrigerator
Washer
Interior Features:
Cathedral Ceiling(s)
Ceiling Fans(s)
Crown Molding
Eat-in Kitchen
High Ceilings
Kitchen/Family Room Combo
Living Room/Dining Room Combo
Open Floorplan
Primary Bedroom Upstairs
Thermostat
Walk-In Closet(s)
Exterior Features:
Hurricane Shutters
Lighting
Outdoor Grill
Private Entrance
Private Yard
Rain Gutters
Sidewalk
View:
Garden
Amenities:
Pool
Financial Information:
Taxes: $10,406.00
Tax Year: 2024
Association Fee: $200.00
Association Fee Frequency: Monthly
Association Fee Frequency: Quarterly
Room Dimensions:
Laundry: Inside, Laundry Room
School Information:
Elementary School: Kinnan Elementary
Middle School: Braden River Middle
Junior High: Braden River Middle
High School: Braden River High
Save Property
View Virtual Tour
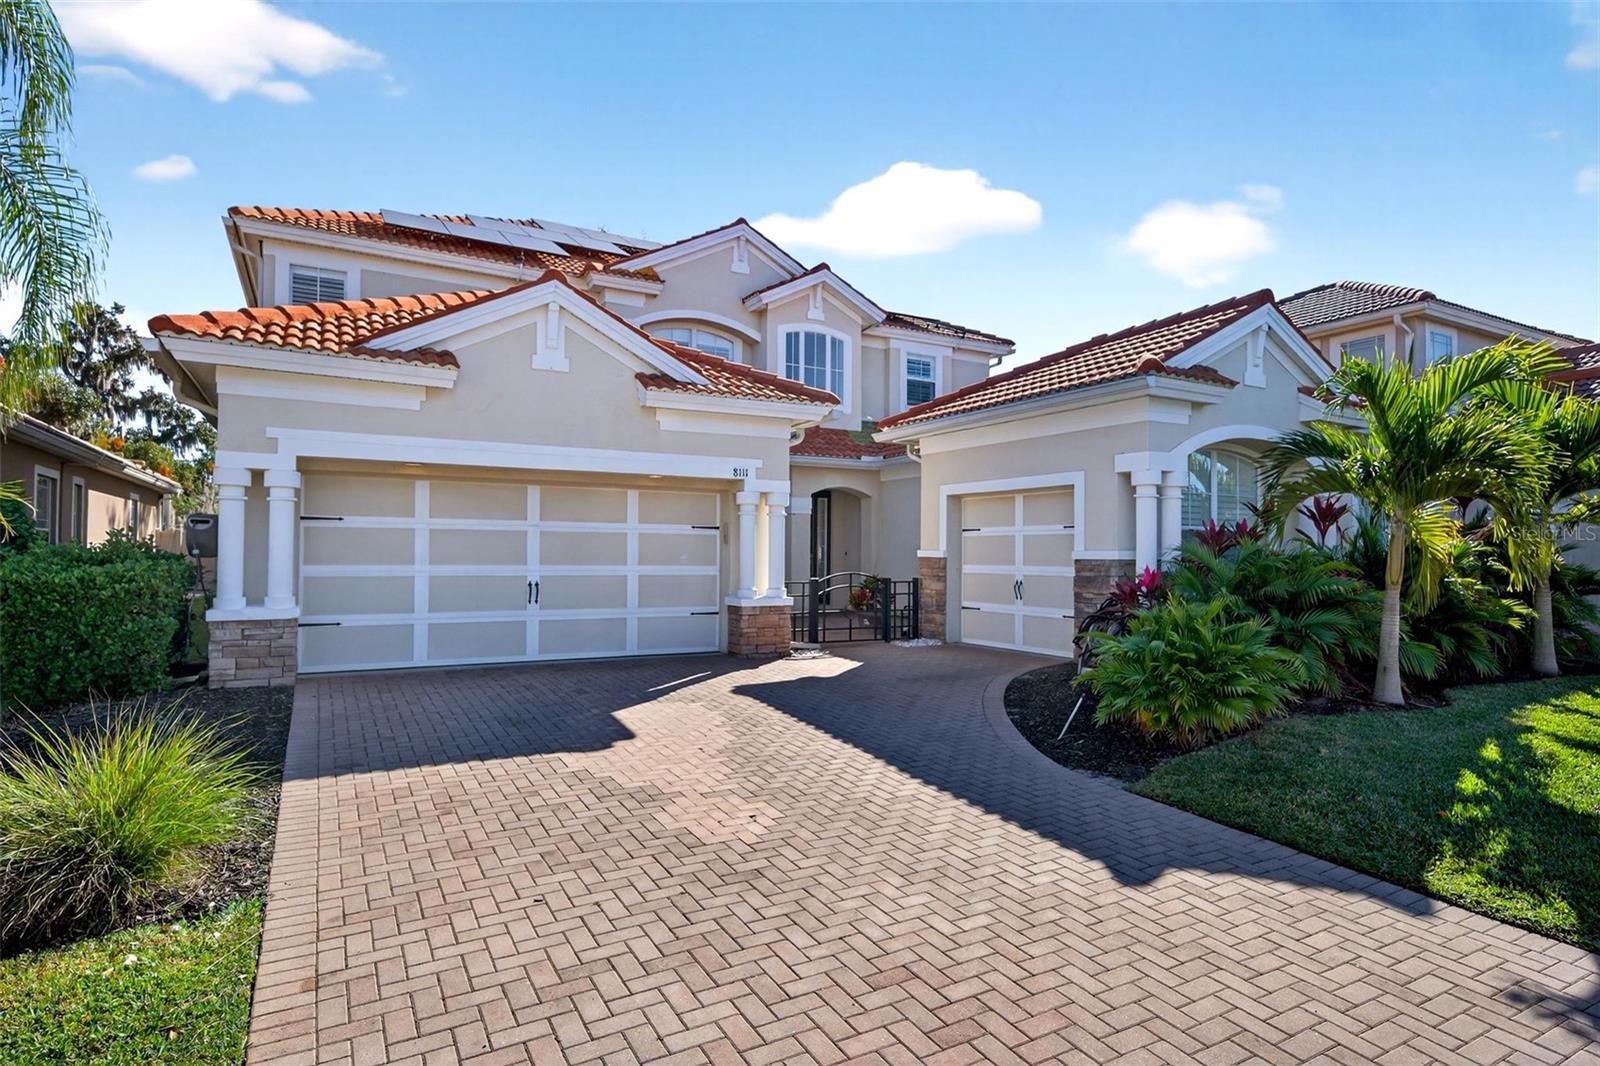
A rare offering in a gated Sarasota community—this luxury, solar-powered pool home with a generator delivers scale, security, and elevated Florida living. Designed for discerning buyers who value space, reliability, and thoughtful upgrades, this residence offers 5 bedrooms plus a bonus room and 3.5 baths, providing exceptional flexibility for refined modern lifestyles, multigenerational living, or executive work-from-home needs. Welcome to 8111 Santa Rosa Court, gracefully positioned on a quiet cul-de-sac where privacy meets convenience. Inside, the home has been extensively upgraded with intention and care. New laminate flooring and interior paint were completed in 2022, followed by fully remodeled bathrooms in early 2023. The kitchen was reimagined in 2025 with new cabinetry and epoxy countertops, paired with updated kitchen appliances and laundry installed in 2022, creating a space that is both functional and beautiful. This home stands apart for its infrastructure and preparedness. New AC systems and a new water heater (2022), solar panels installed in 2022, and a whole-house generator provide exceptional energy efficiency, resilience, and peace of mind—features increasingly sought after in luxury Florida real estate. Outdoors, the private pool area has been transformed into a resort-style retreat. Upgrades include a new pump, filter, heater, and automation system (2022), a rescreened pool enclosure (2022), and a complete resurfacing with new tile and pavers (2024)—ideal for elegant entertaining or tranquil everyday enjoyment. Located moments from shopping, dining, UTC Mall, major roadways, and Sarasota’s world-renowned beaches, this move-in-ready home offers a rare combination of space, upgrades, energy-conscious living, and gated-community privacy. Currently tenant-occupied with an active lease in place. Lease details available upon request.
Building Description: Florida
MLS Area: 34243 - Sarasota
Total Square Footage: 3,661
Price per Square Feet: $327.78
Water: Canal/Lake For Irrigation
Construction: Brick, Stone, Stucco
Date Listed: 2026-01-22 00:00:00
Pool: Y
Pool Description: Heated, In Ground, Lighting, Salt Water
Private Spa: Y
Furnished: Negotiable
Windows: Shades
Parking: Driveway, Garage Door Opener, Ground Level
Garage Description: Y
Garage Spaces: 3
Attached Garage: Y
Flooring: Bamboo, Ceramic Tile
Roof: Tile
Heating: Central
Cooling: Central Air
Security: Fire Alarm, Gated Community, Security Gate
Laundry: Inside, Laundry Room
Pets: Breed Restrictions
Sewer: Public Sewer
Lot Desc.: Cul-De-Sac
Parcel ID: 2052713659
Amenities: Pool
Listing Courtesy Of: Keller Williams On The Water S
hello@evonapoplawski.com
A rare offering in a gated Sarasota community—this luxury, solar-powered pool home with a generator delivers scale, security, and elevated Florida living. Designed for discerning buyers who value space, reliability, and thoughtful upgrades, this residence offers 5 bedrooms plus a bonus room and 3.5 baths, providing exceptional flexibility for refined modern lifestyles, multigenerational living, or executive work-from-home needs. Welcome to 8111 Santa Rosa Court, gracefully positioned on a quiet cul-de-sac where privacy meets convenience. Inside, the home has been extensively upgraded with intention and care. New laminate flooring and interior paint were completed in 2022, followed by fully remodeled bathrooms in early 2023. The kitchen was reimagined in 2025 with new cabinetry and epoxy countertops, paired with updated kitchen appliances and laundry installed in 2022, creating a space that is both functional and beautiful. This home stands apart for its infrastructure and preparedness. New AC systems and a new water heater (2022), solar panels installed in 2022, and a whole-house generator provide exceptional energy efficiency, resilience, and peace of mind—features increasingly sought after in luxury Florida real estate. Outdoors, the private pool area has been transformed into a resort-style retreat. Upgrades include a new pump, filter, heater, and automation system (2022), a rescreened pool enclosure (2022), and a complete resurfacing with new tile and pavers (2024)—ideal for elegant entertaining or tranquil everyday enjoyment. Located moments from shopping, dining, UTC Mall, major roadways, and Sarasota’s world-renowned beaches, this move-in-ready home offers a rare combination of space, upgrades, energy-conscious living, and gated-community privacy. Currently tenant-occupied with an active lease in place. Lease details available upon request.
Share Property
Additional Information:
Building Description: Florida
MLS Area: 34243 - Sarasota
Total Square Footage: 3,661
Price per Square Feet: $327.78
Water: Canal/Lake For Irrigation
Construction: Brick, Stone, Stucco
Date Listed: 2026-01-22 00:00:00
Pool: Y
Pool Description: Heated, In Ground, Lighting, Salt Water
Private Spa: Y
Furnished: Negotiable
Windows: Shades
Parking: Driveway, Garage Door Opener, Ground Level
Garage Description: Y
Garage Spaces: 3
Attached Garage: Y
Flooring: Bamboo, Ceramic Tile
Roof: Tile
Heating: Central
Cooling: Central Air
Security: Fire Alarm, Gated Community, Security Gate
Laundry: Inside, Laundry Room
Pets: Breed Restrictions
Sewer: Public Sewer
Lot Desc.: Cul-De-Sac
Parcel ID: 2052713659
Amenities: Pool
Map of 8111 Santa Rosa Court, Sarasota, FL 34243
Listing Courtesy Of: Keller Williams On The Water S
hello@evonapoplawski.com
WORK WITH US
Get assistance in determining current property value, crafting a competitive offer, writing and negotiating a contract, and much more. Get in touch today!
Location
1201 6th Ave W. Suite 300
Bradenton, FL, 34205
Contact
THE WISZ TEAM 248-514-2579
 IDX information is provided exclusively for consumers’ personal, noncommercial use, that it may not be used for any purpose other than to identify prospective properties consumers may be interested in purchasing, and that the data is deemed reliable but is not guaranteed accurate by the MLS. The data relating to real estate for sale on this Website comes in part from the Broker Reciprocity Program (BR Program) of My Florida Regional MLS DBA Stellar MLS. The source of this real property information is the copyrighted and proprietary database compilation of the My Florida Regional MLS DBA Stellar MLS and © 2026. Information last refreshed: 2026-11-05 07:15:30

Our Web site Accessibility
We are committed to providing an accessible web site. If you have difficulty accessing content, have difficulty viewing a file on the web site, or notice any accessibility problems, please contact us to specify the nature of the accessibility issue and any assistive technology you use. We will strive to provide the content you need in the format you require.
We welcome your suggestions and comments about improving ongoing efforts to increase the accessibility of this web site.