811 Grove Park Avenue, Tampa, FL 33609
$4,950,000 - For Sale
Property Details
Price: $4,950,000
Sq Ft: 6,200
($798 per sqft)
Bedrooms: 5
Bathrooms: 6
City:Tampa
County:Hillsborough
Type:Single Family
Development:Beach Park
Subdivision:Beach Park
Acres:0.2800
Year Built:2025
Listing Number:TB8557556
Status Code:A-Active
Taxes:$22,044.00
Tax Year: 2026
Garage: 4
/ Y
Furnishings: Unfurnished
Pets Allowed: Yes
Calculate Your Payment
Equipment:
Dishwasher
Disposal
Microwave
Range
Range Hood
Refrigerator
Tankless Water Heater
Wine Refrigerator
Interior Features:
Built-in Features
High Ceilings
Kitchen/Family Room Combo
Open Floorplan
Solid Surface Counters
Solid Wood Cabinets
Split Bedroom
Thermostat
Walk-In Closet(s)
Exterior Features:
Rain Gutters
Financial Information:
Taxes: $22,044.00
Tax Year: 2026
Room Dimensions:
Laundry: Inside, Laundry Room, Upper Level
School Information:
Elementary School: Dale Mabry Elementary-Hb
Middle School: Coleman-Hb
Junior High: Coleman-Hb
High School: Plant-Hb
Save Property
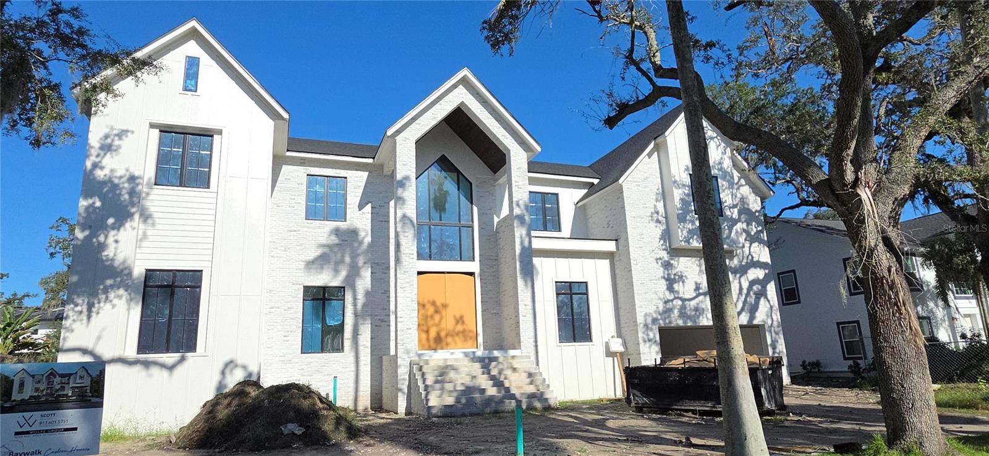
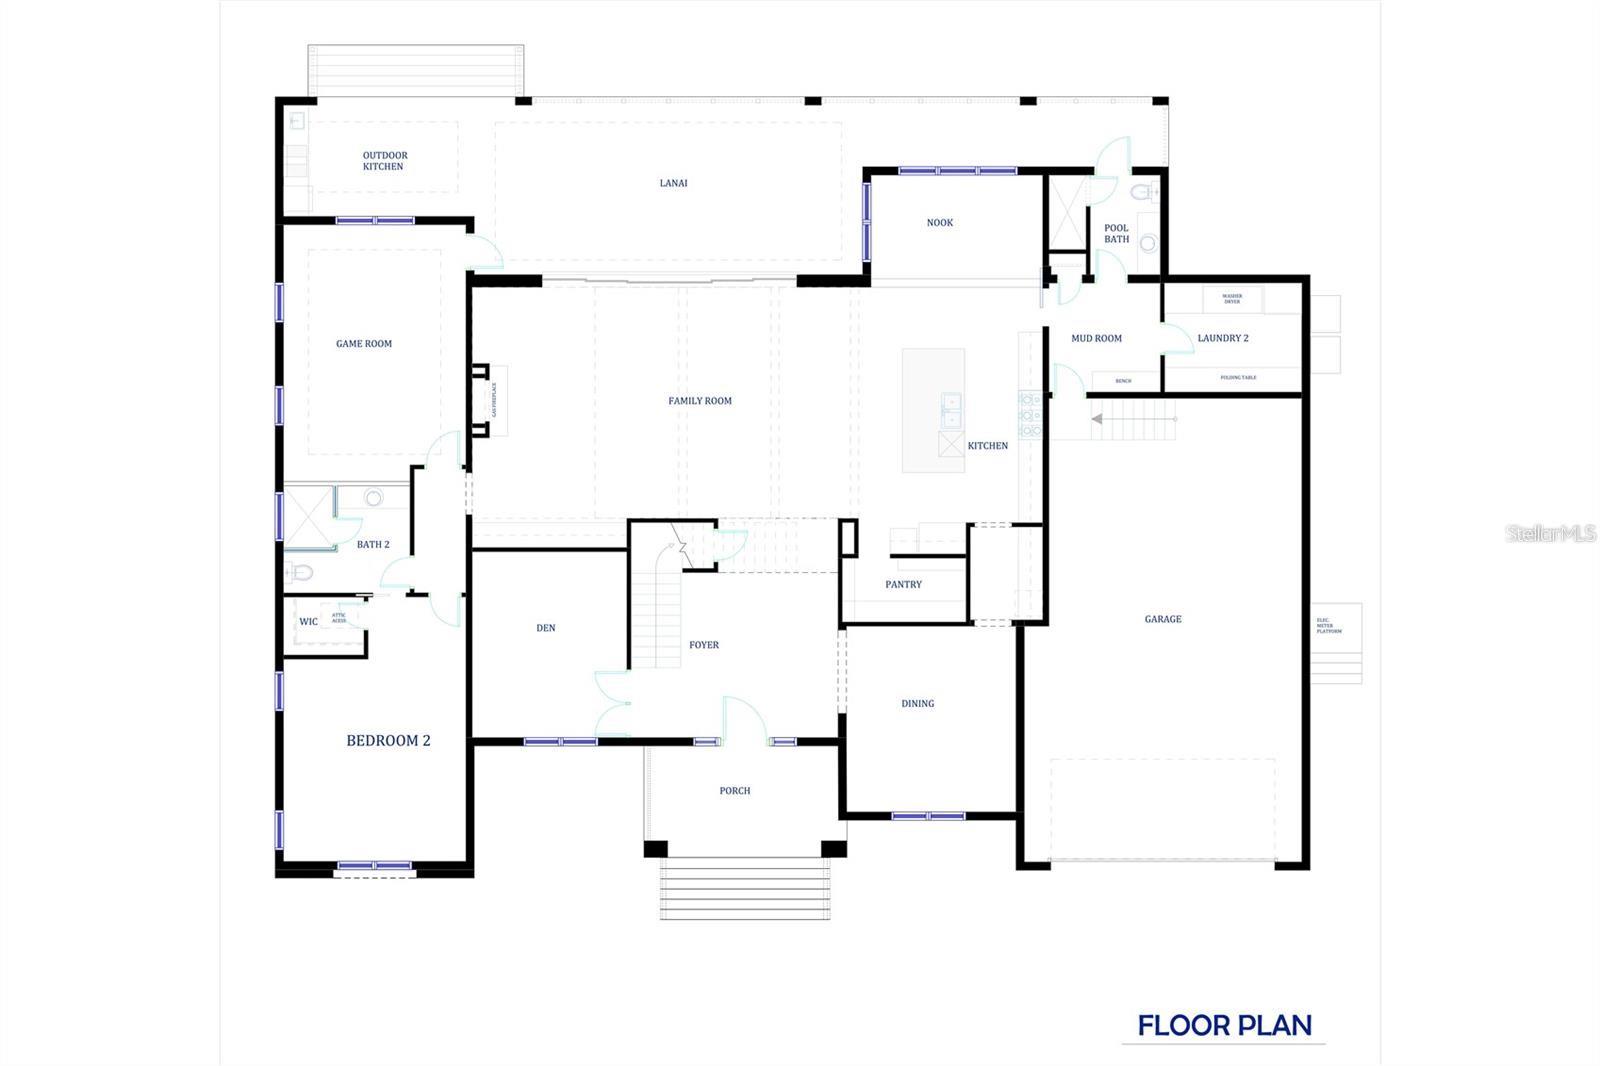
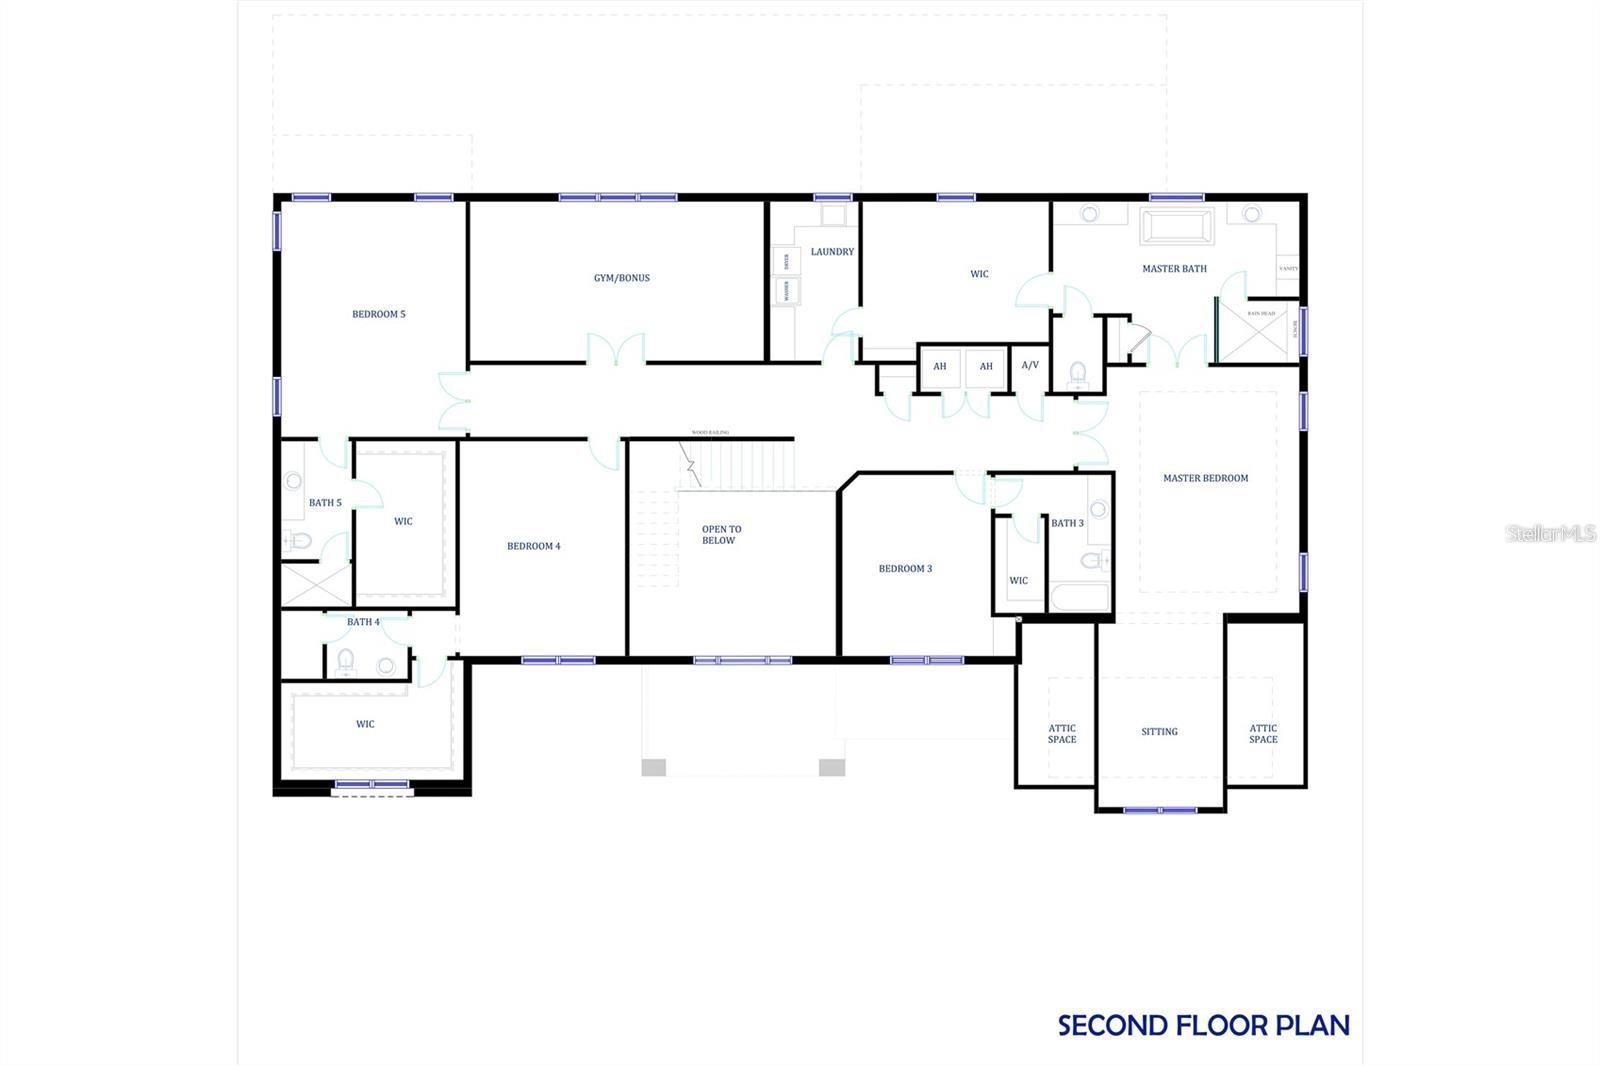
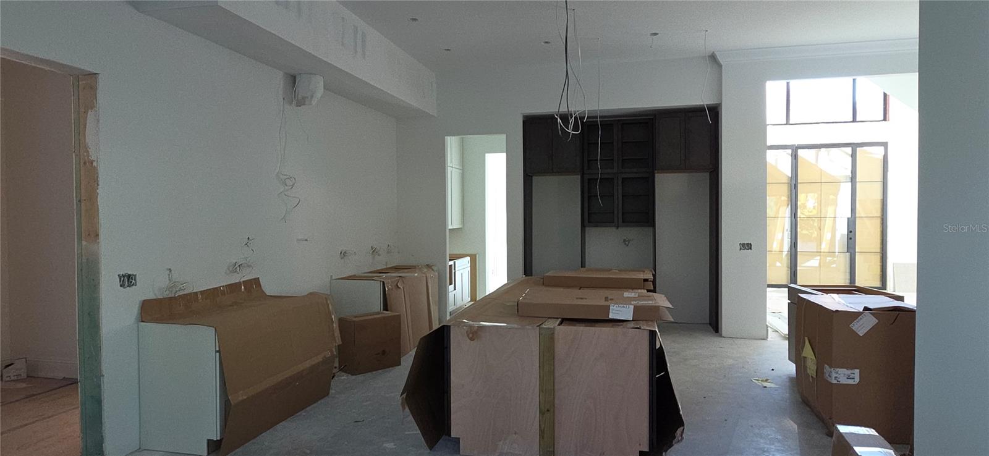
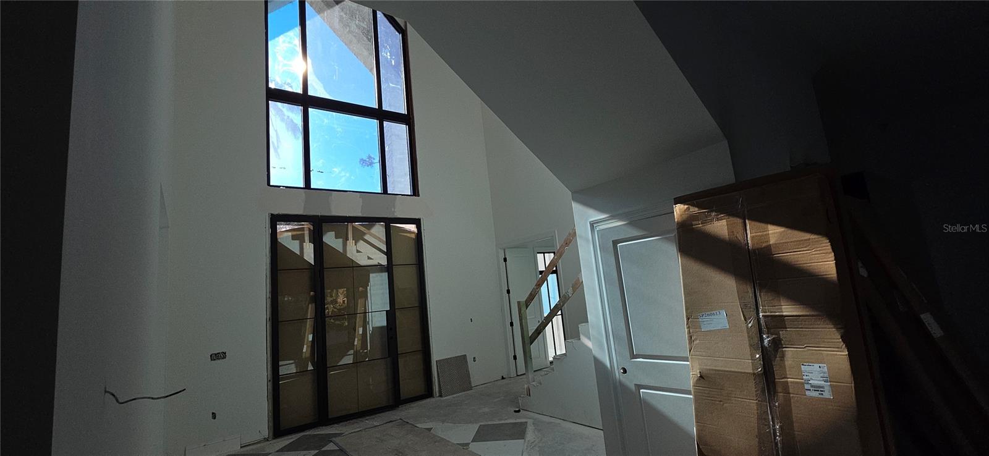
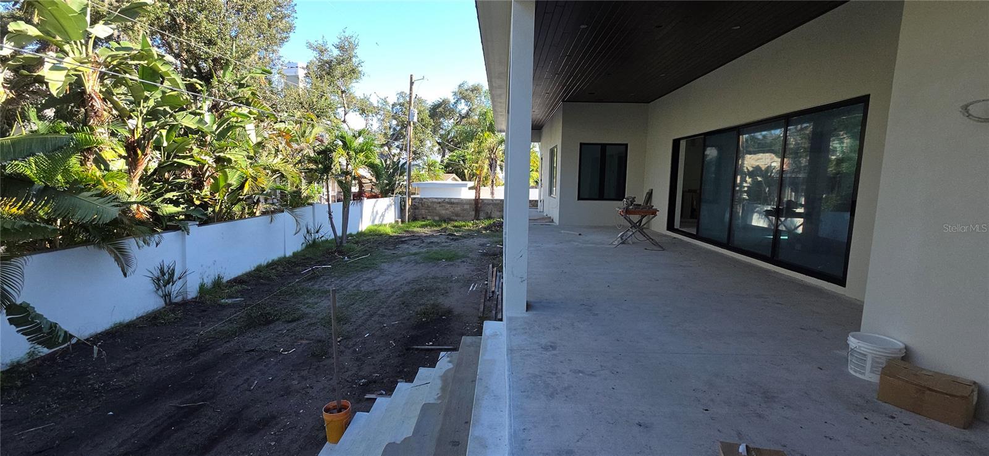
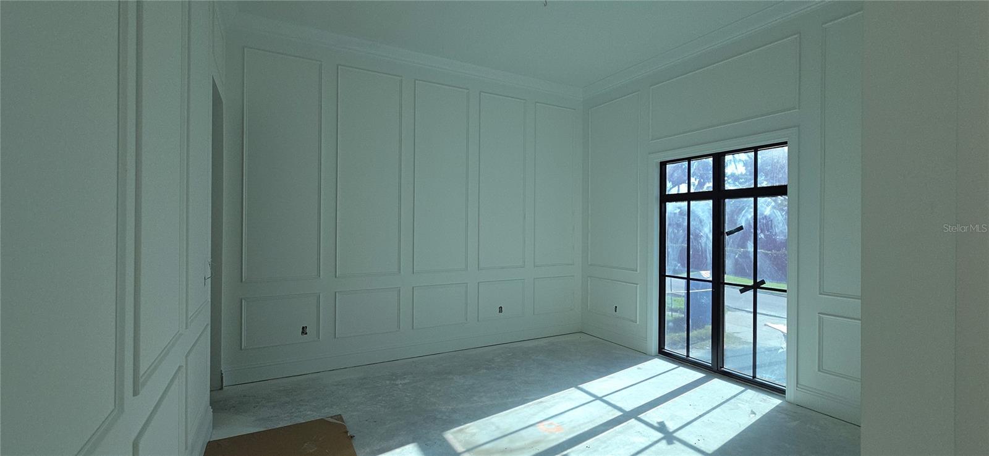
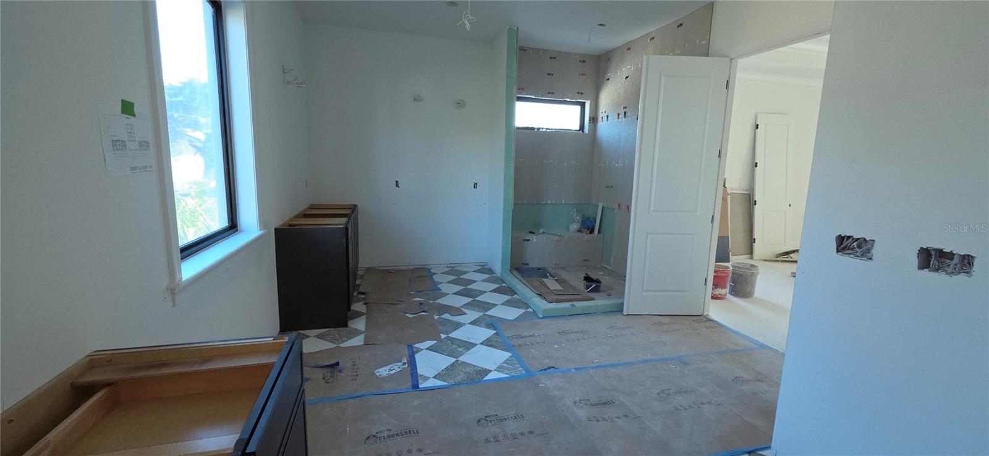
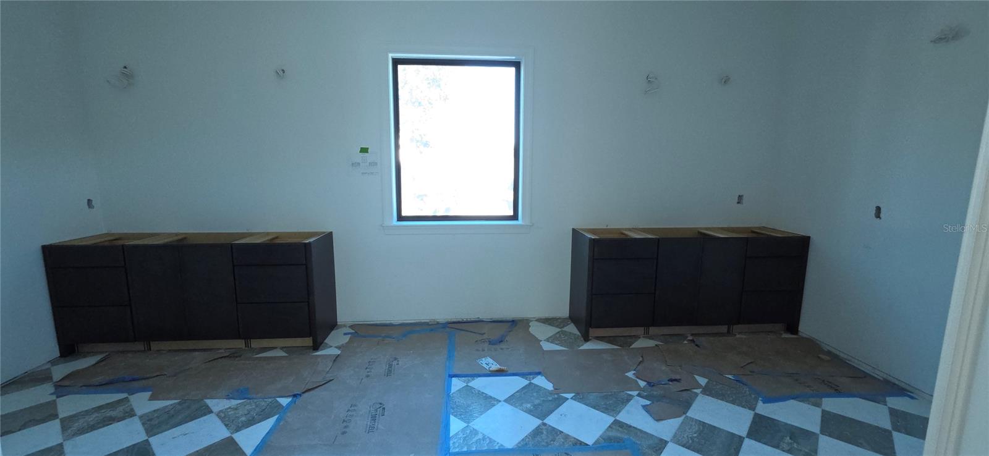
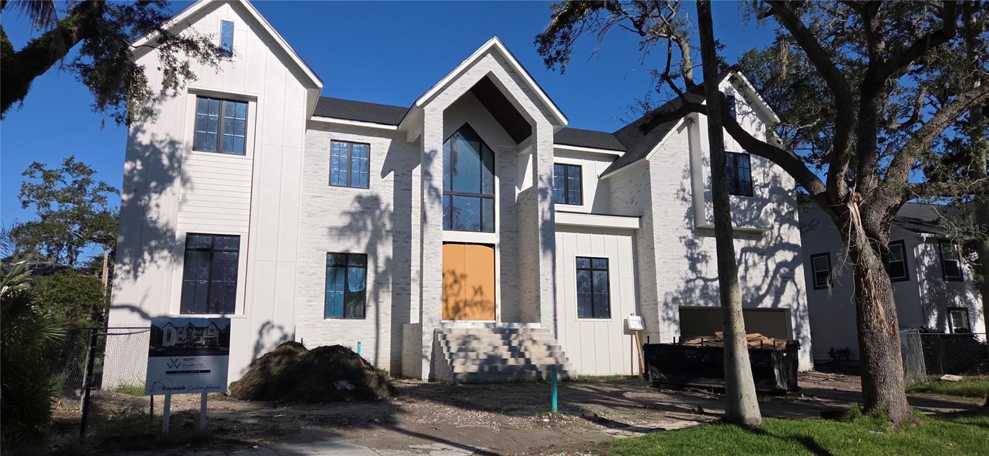
Under Construction. Under Construction. Introducing an ultra-rare new luxury residence situated in the highly coveted Beach Park Isles neighborhood on an oversized 100x120’ lot by Baywalk Custom Homes. This two-story, all-block construction estate will offer approximately 6,200 square feet of living space with 5 bedrooms, 6 full baths, and a 4-car tandem garage, along with a resort-style pool, spa, and outdoor kitchen. Estimated completion: Winter 2026. Step through the grand foyer into a spacious open-concept living area centered around a gas-burning fireplace and a chef’s kitchen equipped with a professional Thermador appliance suite. Premium design elements include 42” upper cabinets with under-cabinet lighting, marble countertops, a large center island with bar seating, and a casual dining nook overlooking the lanai, pool, and spa. The first floor also features a formal dining room, den, mudroom, game room, and a generously sized guest suite with a full bath and walk-in closet—ideal as a second primary suite for visiting family or friends. Upstairs, the expansive primary suite includes a private sitting area, spa-style bath, and huge walk-in closet. The upper level also offers three additional bedrooms, a gym/bonus room, and a second laundry room for added convenience. All bedrooms feature custom closet systems. Outside, the backyard oasis showcases a covered lanai with tongue-and-groove ceiling and travertine flooring, a fully equipped outdoor kitchen, saltwater pool and spa, and a professionally landscaped, fenced yard.
Building Description: Custom
MLS Area: 33609 - Tampa / Palma Ceia
Total Square Footage: 7,935
Price per Square Feet: $798.39
Water: Public
Construction: Block, Frame
Date Listed: 2026-10-14 00:00:00
Pool: Y
Pool Description: In Ground, Gunite, Heated
Private Spa: Y
Furnished: Unfurnished
Windows: Double Pane Windows, Insulated Windows
Parking: Driveway, Garage Door Opener, Tandem
Garage Description: Y
Garage Spaces: 4
Attached Garage: Y
Flooring: Ceramic Tile, Hardwood
Roof: Metal, Shingle
Heating: Central, Electric, Heat Pump, Zoned
Cooling: Central Air, Zoned
Fireplace: Y
Security: Security Lights, Security System, Security System Owned, Smoke Detector(S)
Laundry: Inside, Laundry Room, Upper Level
Pets: Yes
Sewer: Public Sewer
Lot Desc.: Flood Insurance Required, Flood Zone, City Limits, Landscaped, Sidewalk, Paved
Parcel ID: A-29-29-18-3La-
Listing Courtesy Of: Smith & Associates Real Estate
swolfe101@gmail.com
Under Construction. Under Construction. Introducing an ultra-rare new luxury residence situated in the highly coveted Beach Park Isles neighborhood on an oversized 100x120’ lot by Baywalk Custom Homes. This two-story, all-block construction estate will offer approximately 6,200 square feet of living space with 5 bedrooms, 6 full baths, and a 4-car tandem garage, along with a resort-style pool, spa, and outdoor kitchen. Estimated completion: Winter 2026. Step through the grand foyer into a spacious open-concept living area centered around a gas-burning fireplace and a chef’s kitchen equipped with a professional Thermador appliance suite. Premium design elements include 42” upper cabinets with under-cabinet lighting, marble countertops, a large center island with bar seating, and a casual dining nook overlooking the lanai, pool, and spa. The first floor also features a formal dining room, den, mudroom, game room, and a generously sized guest suite with a full bath and walk-in closet—ideal as a second primary suite for visiting family or friends. Upstairs, the expansive primary suite includes a private sitting area, spa-style bath, and huge walk-in closet. The upper level also offers three additional bedrooms, a gym/bonus room, and a second laundry room for added convenience. All bedrooms feature custom closet systems. Outside, the backyard oasis showcases a covered lanai with tongue-and-groove ceiling and travertine flooring, a fully equipped outdoor kitchen, saltwater pool and spa, and a professionally landscaped, fenced yard.
Share Property
Additional Information:
Building Description: Custom
MLS Area: 33609 - Tampa / Palma Ceia
Total Square Footage: 7,935
Price per Square Feet: $798.39
Water: Public
Construction: Block, Frame
Date Listed: 2026-10-14 00:00:00
Pool: Y
Pool Description: In Ground, Gunite, Heated
Private Spa: Y
Furnished: Unfurnished
Windows: Double Pane Windows, Insulated Windows
Parking: Driveway, Garage Door Opener, Tandem
Garage Description: Y
Garage Spaces: 4
Attached Garage: Y
Flooring: Ceramic Tile, Hardwood
Roof: Metal, Shingle
Heating: Central, Electric, Heat Pump, Zoned
Cooling: Central Air, Zoned
Fireplace: Y
Security: Security Lights, Security System, Security System Owned, Smoke Detector(S)
Laundry: Inside, Laundry Room, Upper Level
Pets: Yes
Sewer: Public Sewer
Lot Desc.: Flood Insurance Required, Flood Zone, City Limits, Landscaped, Sidewalk, Paved
Parcel ID: A-29-29-18-3La-
Map of 811 Grove Park Avenue, Tampa, FL 33609
Listing Courtesy Of: Smith & Associates Real Estate
swolfe101@gmail.com
WORK WITH US
Get assistance in determining current property value, crafting a competitive offer, writing and negotiating a contract, and much more. Get in touch today!
Location
1201 6th Ave W. Suite 300
Bradenton, FL, 34205
Contact
THE WISZ TEAM 248-514-2579
 IDX information is provided exclusively for consumers’ personal, noncommercial use, that it may not be used for any purpose other than to identify prospective properties consumers may be interested in purchasing, and that the data is deemed reliable but is not guaranteed accurate by the MLS. The data relating to real estate for sale on this Website comes in part from the Broker Reciprocity Program (BR Program) of My Florida Regional MLS DBA Stellar MLS. The source of this real property information is the copyrighted and proprietary database compilation of the My Florida Regional MLS DBA Stellar MLS and © 2026. Information last refreshed: 2026-10-16 08:53:13

Our Web site Accessibility
We are committed to providing an accessible web site. If you have difficulty accessing content, have difficulty viewing a file on the web site, or notice any accessibility problems, please contact us to specify the nature of the accessibility issue and any assistive technology you use. We will strive to provide the content you need in the format you require.
We welcome your suggestions and comments about improving ongoing efforts to increase the accessibility of this web site.