8103 River Shore Drive N, Tampa, FL 33604
$1,499,000 - For Sale


Property Details
Price: $1,499,000
Sq Ft: 2,953
($508 per sqft)
Bedrooms: 4
Bathrooms: 4
Partial Baths: 1
City:Tampa
County:Hillsborough
Type:Single Family
Development:Springoak Sub
Subdivision:Springoak Sub
Acres:0.2600
Virtual Tour/Floorplan:View
Year Built:2023
Listing Number:TB8548657
Status Code:A-Active
Taxes:$15,447.00
Tax Year: 2025
Garage: 2
/ Y
Furnishings: Unfurnished
Calculate Your Payment
Equipment:
Dishwasher
Disposal
Microwave
Range
Refrigerator
Interior Features:
High Ceilings
Kitchen/Family Room Combo
Other
Primary Bedroom Upstairs
Stone Counters
Walk-In Closet(s)
Exterior Features:
Other
View:
Water
Waterfront Description:
River Front
View: Canal
Financial Information:
Taxes: $15,447.00
Tax Year: 2025
Room Dimensions:
Laundry: Laundry Room
Save Property
View Virtual Tour
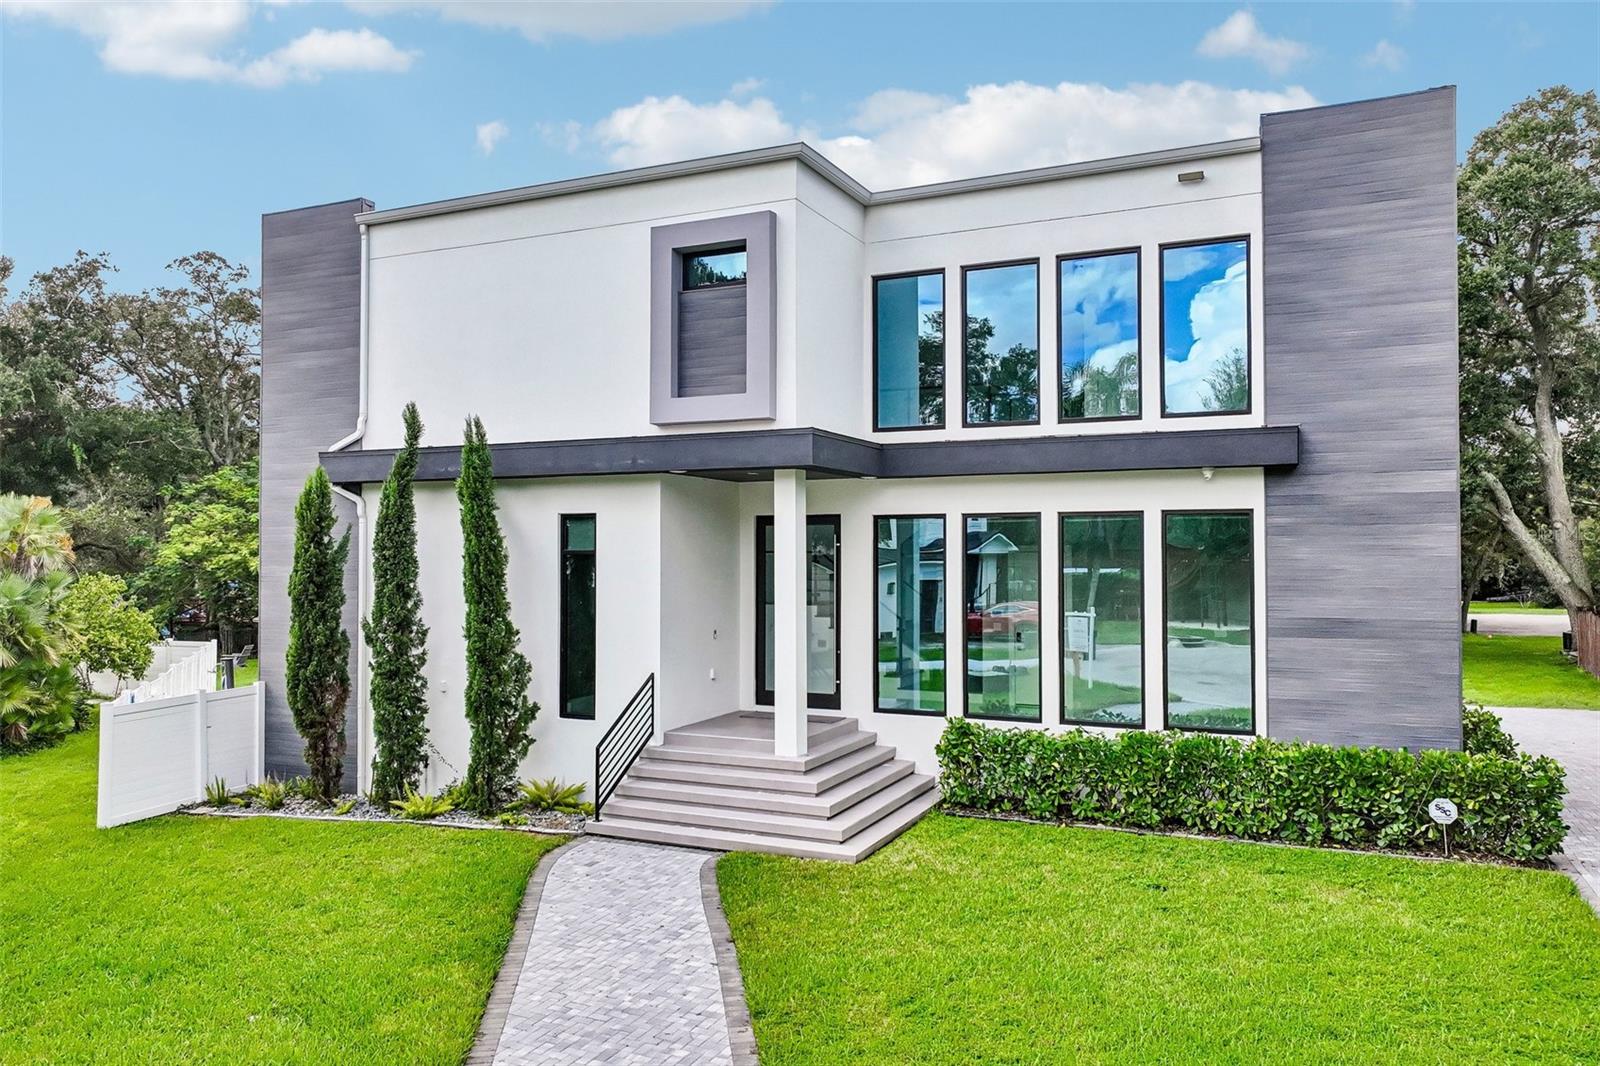
Experience the ultimate Tampa WATERFRONT lifestyle in this exceptional custom home, thoughtfully designed by famed local designer Thomas Everett Lamb and space top add a DOCK. Ideally positioned on a quiet cul-de-sac with Hillsborough River frontage, this extraordinary residence combines sophisticated design, luxurious finishes, and effortless indoor-outdoor living. Step through the striking 10-foot glass pivot door into a dramatic two-story foyer, where a sculptural staircase with sleek glass railings and a beautifully appointed wine room beneath immediately set the tone for the home. Custom accent lighting highlights the architectural details throughout. The first floor offers a private guest suite with en-suite bath, a convenient powder room, and an impressive chef’s kitchen featuring a gas range, oversized stainless-steel refrigerator, expansive island with waterfall-edge countertop, and abundant cabinetry. The kitchen opens seamlessly to the family room, where a soaring two-story ceiling and floor-to-ceiling wall of windows frame spectacular views of the pool and Hillsborough River. Designed for entertaining and enjoying the Florida lifestyle, the outdoor living space is truly exceptional. The backyard features a resort-style pool and hot tub, outdoor kitchen, expansive grassy yard, and substantial river frontage, with ample space to create your own private dock and elevate the waterfront experience even further. Upstairs, you'll find three additional bedroom suites, including the luxurious primary retreat. The spacious primary suite features two walk-in closets and a spa-inspired bathroom complete with a soaking tub and steam shower. The oversized upstairs laundry room is exceptionally appointed with double washers and dryers plus a second refrigerator, providing the convenience and functionality expected in a home of this caliber. Additional features include a whole-house generator and an oversized two-car garage. From its sophisticated custom design to its incredible riverfront setting, this is a rare opportunity to enjoy the privacy, luxury, and beauty of true Tampa waterfront living. Your dream waterfront lifestyle starts here!
MLS Area: 33604 - Tampa / Sulphur Springs
Total Square Footage: 2,953
Price per Square Feet: $507.62
Water: Public
Construction: Block
Date Listed: 2026-09-23 00:00:00
Pool: Y
Pool Description: In Ground
Private Spa: Y
Furnished: Unfurnished
Garage Description: Y
Garage Spaces: 2
Attached Garage: Y
Flooring: Tile, Wood
Roof: Other
Heating: Central, Gas
Cooling: Central Air
Fireplace: Y
Laundry: Laundry Room
Sewer: Public Sewer
Parcel ID: A-25-28-18-3F1-
Listing Courtesy Of: Compass Florida Llc
greg.margliano@compass.com
Experience the ultimate Tampa WATERFRONT lifestyle in this exceptional custom home, thoughtfully designed by famed local designer Thomas Everett Lamb and space top add a DOCK. Ideally positioned on a quiet cul-de-sac with Hillsborough River frontage, this extraordinary residence combines sophisticated design, luxurious finishes, and effortless indoor-outdoor living. Step through the striking 10-foot glass pivot door into a dramatic two-story foyer, where a sculptural staircase with sleek glass railings and a beautifully appointed wine room beneath immediately set the tone for the home. Custom accent lighting highlights the architectural details throughout. The first floor offers a private guest suite with en-suite bath, a convenient powder room, and an impressive chef’s kitchen featuring a gas range, oversized stainless-steel refrigerator, expansive island with waterfall-edge countertop, and abundant cabinetry. The kitchen opens seamlessly to the family room, where a soaring two-story ceiling and floor-to-ceiling wall of windows frame spectacular views of the pool and Hillsborough River. Designed for entertaining and enjoying the Florida lifestyle, the outdoor living space is truly exceptional. The backyard features a resort-style pool and hot tub, outdoor kitchen, expansive grassy yard, and substantial river frontage, with ample space to create your own private dock and elevate the waterfront experience even further. Upstairs, you'll find three additional bedroom suites, including the luxurious primary retreat. The spacious primary suite features two walk-in closets and a spa-inspired bathroom complete with a soaking tub and steam shower. The oversized upstairs laundry room is exceptionally appointed with double washers and dryers plus a second refrigerator, providing the convenience and functionality expected in a home of this caliber. Additional features include a whole-house generator and an oversized two-car garage. From its sophisticated custom design to its incredible riverfront setting, this is a rare opportunity to enjoy the privacy, luxury, and beauty of true Tampa waterfront living. Your dream waterfront lifestyle starts here!
Share Property
Additional Information:
MLS Area: 33604 - Tampa / Sulphur Springs
Total Square Footage: 2,953
Price per Square Feet: $507.62
Water: Public
Construction: Block
Date Listed: 2026-09-23 00:00:00
Pool: Y
Pool Description: In Ground
Private Spa: Y
Furnished: Unfurnished
Garage Description: Y
Garage Spaces: 2
Attached Garage: Y
Flooring: Tile, Wood
Roof: Other
Heating: Central, Gas
Cooling: Central Air
Fireplace: Y
Laundry: Laundry Room
Sewer: Public Sewer
Parcel ID: A-25-28-18-3F1-
Map of 8103 River Shore Drive N, Tampa, FL 33604
Listing Courtesy Of: Compass Florida Llc
greg.margliano@compass.com
WORK WITH US
Get assistance in determining current property value, crafting a competitive offer, writing and negotiating a contract, and much more. Get in touch today!
Location
1201 6th Ave W. Suite 300
Bradenton, FL, 34205
Contact
THE WISZ TEAM 248-514-2579
 IDX information is provided exclusively for consumers’ personal, noncommercial use, that it may not be used for any purpose other than to identify prospective properties consumers may be interested in purchasing, and that the data is deemed reliable but is not guaranteed accurate by the MLS. The data relating to real estate for sale on this Website comes in part from the Broker Reciprocity Program (BR Program) of My Florida Regional MLS DBA Stellar MLS. The source of this real property information is the copyrighted and proprietary database compilation of the My Florida Regional MLS DBA Stellar MLS and © 2026. Information last refreshed: 2026-11-03 19:39:50

Our Web site Accessibility
We are committed to providing an accessible web site. If you have difficulty accessing content, have difficulty viewing a file on the web site, or notice any accessibility problems, please contact us to specify the nature of the accessibility issue and any assistive technology you use. We will strive to provide the content you need in the format you require.
We welcome your suggestions and comments about improving ongoing efforts to increase the accessibility of this web site.