810 Braddock Street W, Tampa, FL 33603
$1,650,000 - For Sale


Property Details
Price: $1,650,000
Sq Ft: 3,513
($470 per sqft)
Bedrooms: 5
Bathrooms: 4
City:Tampa
County:Hillsborough
Type:Single Family
Development:Suburb Royal
Subdivision:Suburb Royal
Acres:0.1400
Virtual Tour/Floorplan:View
Year Built:2026
Listing Number:TB8539532
Status Code:Active Under Contract
Taxes:$2,166.22
Tax Year: 2024
Garage: 2
/ Y
Furnishings: Unfurnished
Calculate Your Payment
Equipment:
Bar Fridge
Dishwasher
Microwave
Range
Range Hood
Refrigerator
Water Filtration System
Water Purifier
Water Softener
Wine Refrigerator
Interior Features:
Built-in Features
Ceiling Fans(s)
Crown Molding
High Ceilings
Kitchen/Family Room Combo
Living Room/Dining Room Combo
Open Floorplan
Primary Bedroom Upstairs
Thermostat
Walk-In Closet(s)
Exterior Features:
Balcony
Outdoor Grill
Outdoor Kitchen
Financial Information:
Taxes: $2,166.22
Tax Year: 2024
Room Dimensions:
Laundry: Inside, Laundry Room
School Information:
High School: Hillsborough-Hb
Save Property
View Virtual Tour
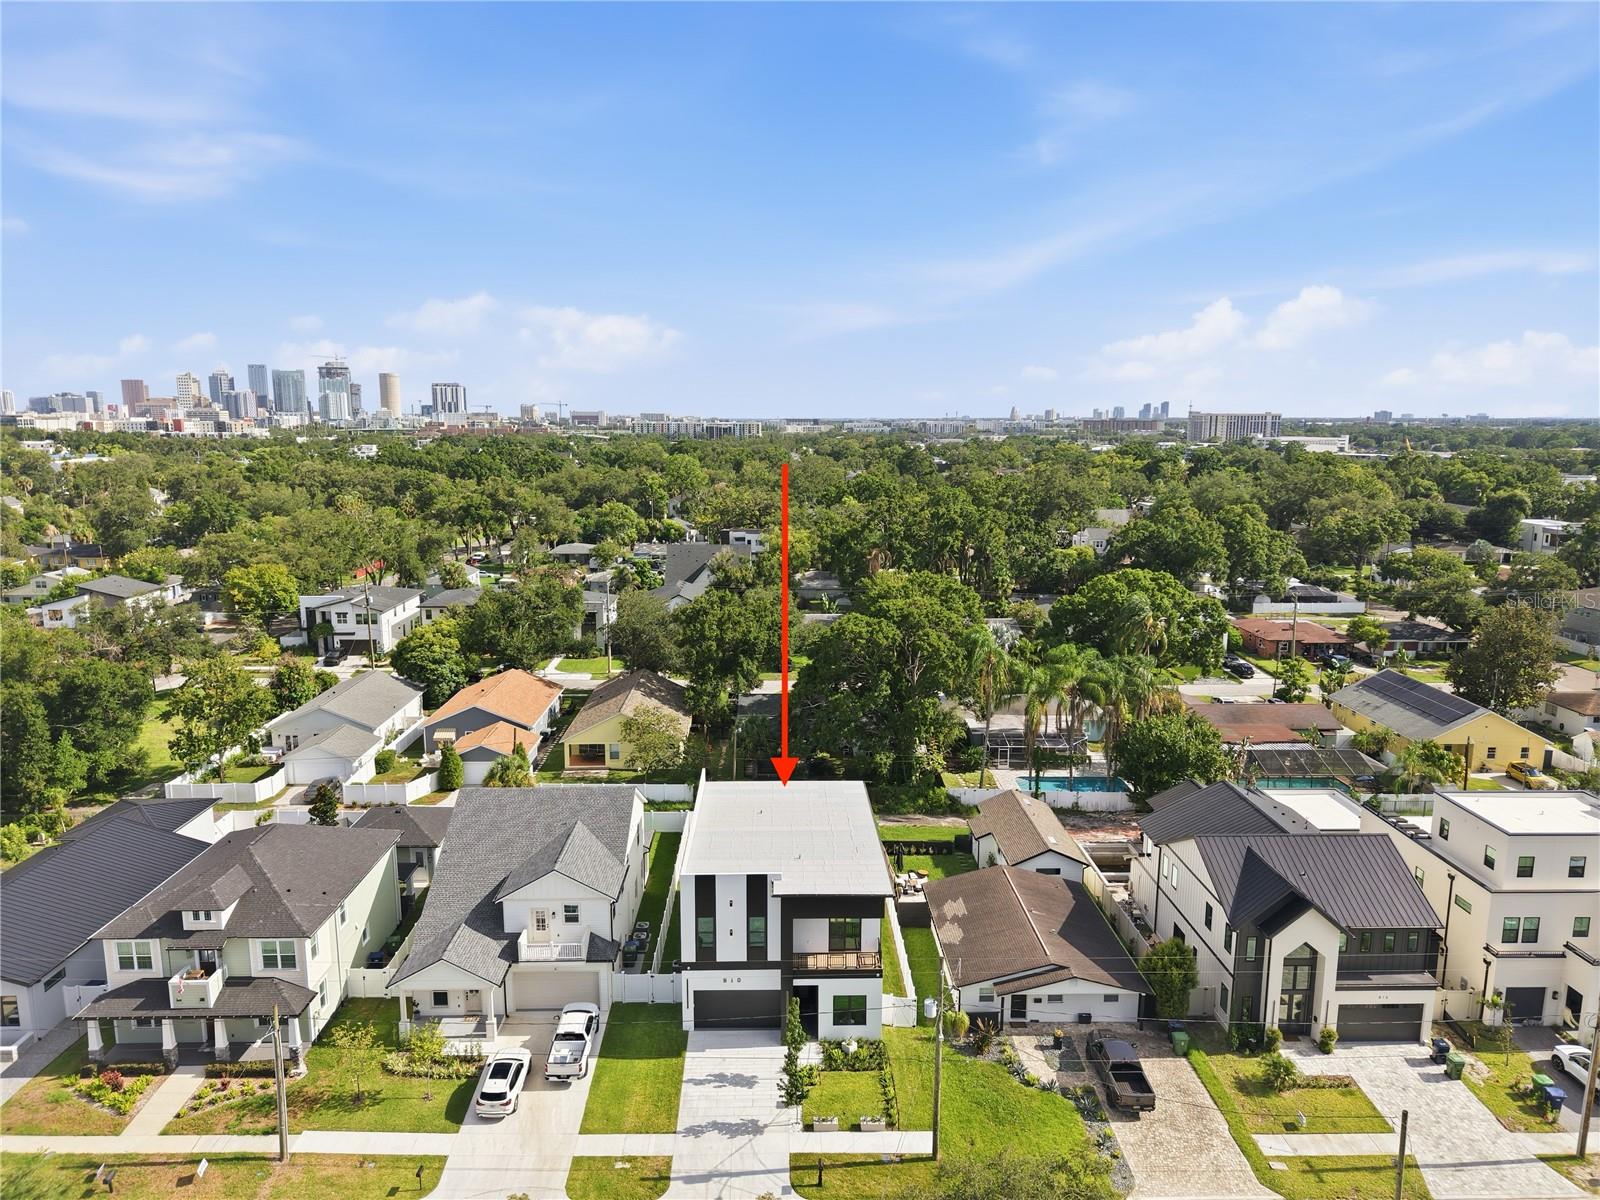
Under contract-accepting backup offers. One of the hottest neighborhoods in downtown Tampa, the brick-lined streets of Riverside Heights offer a tight-knit community close to downtown and the Riverwalk . From 810 Braddock, you can walk to 3 neighborhood parks offering facilities and events such as: 3 Playground structures and Shelters, Basketball and Pickleball courts, a Baseball diamond, Fields for sports of all varieties, Trick -or-Treating and Easter Egg Hunts around Plymouth Park, Soccer Tots, Touch-a-Truck, pick up Basketball leagues and biking groups. This is a neighborhood where you meet people and make life-long friends. If you can see yourself living this lifestyle, let's get you in the front door at 810 W Braddock! Attention to details and high end upgrades are abound. Upon entry you notice a large foyer with wood trim wall details and soft background lighting. Boasting over 3500sf with 5 bedrooms, 4 full bathrooms and a versatile layout that can change depending on your needs. The home includes a first-floor bedroom with a FULL hallway bathroom making this space flexible as an office or overflow guest space. Right off the garage you have a built-in drop zone with a bench and lots of storage. Keep your crew organized and drop the clutter here! Proceed into the light and bright Great Room ready for large scale entertaining. Seamless indoor-outdoor living with sliders leads to an oversized limestone-covered patio bringing a softer touch to your outdoor family and dining space. The joy of cooking returns with a large cooking space upgraded with Bosch appliances, induction cook-top and an organized pantry ready for your Pinterest organization. Extra details include upgraded glass cabinetry, tray lighting, an entertainment cocktail bar area, a coffee bar and a premium full outdoor kitchen by Coyote. Not to mention an oversized 12 x 29 heated pool with a fountain feature. The hard part will be getting your guests to leave! Upstairs are 4 additional bedrooms. each already outfitted with closet buildouts. But the double owner's closets will blow you away with their lighting and storage features. Go ahead and sell your dressers now, you won't need it! Bedroom 2 has an ensuite bathroom, built in desk and private balcony. Bedrooms 3 and 4 share an oversized double sink bathroom. The 4th bedroom's built-in can accommodate your choice of use, whether as a bedroom or media space. At the back of the home is the primary suite with a private outdoor balcony, a spa-inspired bathroom featuring a freestanding tub, an oversized walk-in shower with extra tile details and a separate toilet room. Your perfect space to turn off the world and wind down. Beyond the space, 810 W Braddock offers peace of mind and all the details have been handled for you. When storm season rolls around, you have impact rated windows. Also located in flood zone X, no flood insurance needed here. Because health is paramount, we've already added systems for cleaner water and air: whole-house water filtration, reverse osmosis in the kitchen , and whole house air-purification at the HVAC. And with spray foam insulation and smart home wiring you are ready to run efficiently and securely. This is the turn-key home you have been waiting to buy! Schedule your tour of 810 W Braddock today!
Building Description: Contemporary
MLS Area: 33603 - Tampa / Seminole Heights
Total Square Footage: 4,509
Price per Square Feet: $469.68
Water: Public
Construction: Block, Frame
Date Listed: 2026-08-18 00:00:00
Pool: Y
Pool Description: In Ground
Furnished: Unfurnished
Windows: Aluminum Frames, Storm Window(S)
Garage Description: Y
Garage Spaces: 2
Attached Garage: Y
Flooring: Hardwood, Luxury Vinyl, Tile
Roof: Shingle
Heating: Central
Cooling: Central Air, Zoned
Laundry: Inside, Laundry Room
Sewer: Public Sewer
Lot Desc.: Level
Parcel ID: A-11-29-18-4Qe-
Listing Courtesy Of: Smith & Associates Real Estate
chunter@smithandassociates.com
Under contract-accepting backup offers. One of the hottest neighborhoods in downtown Tampa, the brick-lined streets of Riverside Heights offer a tight-knit community close to downtown and the Riverwalk . From 810 Braddock, you can walk to 3 neighborhood parks offering facilities and events such as: 3 Playground structures and Shelters, Basketball and Pickleball courts, a Baseball diamond, Fields for sports of all varieties, Trick -or-Treating and Easter Egg Hunts around Plymouth Park, Soccer Tots, Touch-a-Truck, pick up Basketball leagues and biking groups. This is a neighborhood where you meet people and make life-long friends. If you can see yourself living this lifestyle, let's get you in the front door at 810 W Braddock! Attention to details and high end upgrades are abound. Upon entry you notice a large foyer with wood trim wall details and soft background lighting. Boasting over 3500sf with 5 bedrooms, 4 full bathrooms and a versatile layout that can change depending on your needs. The home includes a first-floor bedroom with a FULL hallway bathroom making this space flexible as an office or overflow guest space. Right off the garage you have a built-in drop zone with a bench and lots of storage. Keep your crew organized and drop the clutter here! Proceed into the light and bright Great Room ready for large scale entertaining. Seamless indoor-outdoor living with sliders leads to an oversized limestone-covered patio bringing a softer touch to your outdoor family and dining space. The joy of cooking returns with a large cooking space upgraded with Bosch appliances, induction cook-top and an organized pantry ready for your Pinterest organization. Extra details include upgraded glass cabinetry, tray lighting, an entertainment cocktail bar area, a coffee bar and a premium full outdoor kitchen by Coyote. Not to mention an oversized 12 x 29 heated pool with a fountain feature. The hard part will be getting your guests to leave! Upstairs are 4 additional bedrooms. each already outfitted with closet buildouts. But the double owner's closets will blow you away with their lighting and storage features. Go ahead and sell your dressers now, you won't need it! Bedroom 2 has an ensuite bathroom, built in desk and private balcony. Bedrooms 3 and 4 share an oversized double sink bathroom. The 4th bedroom's built-in can accommodate your choice of use, whether as a bedroom or media space. At the back of the home is the primary suite with a private outdoor balcony, a spa-inspired bathroom featuring a freestanding tub, an oversized walk-in shower with extra tile details and a separate toilet room. Your perfect space to turn off the world and wind down. Beyond the space, 810 W Braddock offers peace of mind and all the details have been handled for you. When storm season rolls around, you have impact rated windows. Also located in flood zone X, no flood insurance needed here. Because health is paramount, we've already added systems for cleaner water and air: whole-house water filtration, reverse osmosis in the kitchen , and whole house air-purification at the HVAC. And with spray foam insulation and smart home wiring you are ready to run efficiently and securely. This is the turn-key home you have been waiting to buy! Schedule your tour of 810 W Braddock today!
Share Property
Additional Information:
Building Description: Contemporary
MLS Area: 33603 - Tampa / Seminole Heights
Total Square Footage: 4,509
Price per Square Feet: $469.68
Water: Public
Construction: Block, Frame
Date Listed: 2026-08-18 00:00:00
Pool: Y
Pool Description: In Ground
Furnished: Unfurnished
Windows: Aluminum Frames, Storm Window(S)
Garage Description: Y
Garage Spaces: 2
Attached Garage: Y
Flooring: Hardwood, Luxury Vinyl, Tile
Roof: Shingle
Heating: Central
Cooling: Central Air, Zoned
Laundry: Inside, Laundry Room
Sewer: Public Sewer
Lot Desc.: Level
Parcel ID: A-11-29-18-4Qe-
Map of 810 Braddock Street W, Tampa, FL 33603
Listing Courtesy Of: Smith & Associates Real Estate
chunter@smithandassociates.com
WORK WITH US
Get assistance in determining current property value, crafting a competitive offer, writing and negotiating a contract, and much more. Get in touch today!
Location
1201 6th Ave W. Suite 300
Bradenton, FL, 34205
Contact
THE WISZ TEAM 248-514-2579
 IDX information is provided exclusively for consumers’ personal, noncommercial use, that it may not be used for any purpose other than to identify prospective properties consumers may be interested in purchasing, and that the data is deemed reliable but is not guaranteed accurate by the MLS. The data relating to real estate for sale on this Website comes in part from the Broker Reciprocity Program (BR Program) of My Florida Regional MLS DBA Stellar MLS. The source of this real property information is the copyrighted and proprietary database compilation of the My Florida Regional MLS DBA Stellar MLS and © 2026. Information last refreshed: 2026-11-03 02:10:25

Our Web site Accessibility
We are committed to providing an accessible web site. If you have difficulty accessing content, have difficulty viewing a file on the web site, or notice any accessibility problems, please contact us to specify the nature of the accessibility issue and any assistive technology you use. We will strive to provide the content you need in the format you require.
We welcome your suggestions and comments about improving ongoing efforts to increase the accessibility of this web site.