807 Kentucky Avenue W, Tampa, FL 33603
$1,250,000 - For Sale


Property Details
Price: $1,250,000
Sq Ft: 3,487
($358 per sqft)
Bedrooms: 5
Bathrooms: 3
Partial Baths: 1
City:Tampa
County:Hillsborough
Type:Single Family
Development:7133
Subdivision:7133
Acres:0.1800
Virtual Tour/Floorplan:View
Year Built:2022
Listing Number:TB8543458
Status Code:Active Under Contract
Taxes:$19,405.66
Tax Year: 2025
Garage: 2
/ Y
Furnishings: Unfurnished
Pets Allowed: Yes
Calculate Your Payment
Equipment:
Convection Oven
Dishwasher
Disposal
Dryer
Electric Water Heater
Freezer
Microwave
Range
Range Hood
Refrigerator
Washer
Interior Features:
Ceiling Fans(s)
Crown Molding
Eat-in Kitchen
High Ceilings
Kitchen/Family Room Combo
Primary Bedroom Upstairs
Solid Surface Counters
Thermostat
Walk-In Closet(s)
Exterior Features:
Lighting
View:
Garden
Financial Information:
Taxes: $19,405.66
Tax Year: 2025
Room Dimensions:
Laundry: Laundry Room, Upper Level
School Information:
Elementary School: Graham-Hb
Middle School: Stewart-Hb
Junior High: Stewart-Hb
High School: Hillsborough-Hb
Save Property
View Virtual Tour
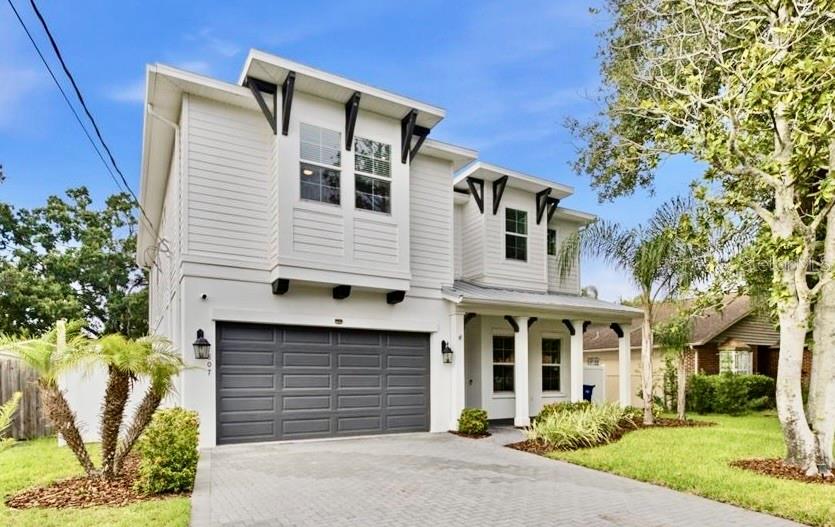
Under contract-accepting backup offers. One of the hottest neighborhoods in downtown Tampa, the brick-lined streets of Riverside Heights offer a tight-knit community close to downtown and the Riverwalk. From 807 W Kentucky, you can walk to 3 neighborhood parks offering facilities and events such as: 3 playground structures, a park shelter, basketball and pickleball courts, a baseball diamond, fields for sports of all varieties, trick-or-treating and Easter egg hunts, Soccer Tots, Touch-a-Truck, pickup basketball leagues and biking groups. This is a neighborhood where you meet people and make lifelong friends. If you can see yourself living this lifestyle, let's get you in the front door at 807 W Kentucky! This 2022 Mobley home is loaded with thoughtful, livable details from the moment you walk in. Boasting 3,487sf with 5 bedrooms, 3.5 baths, a dedicated office and a formal dining room, there's space for the way you actually live: perhaps its work from home, entertaining, exercise, or movie nights. All parts of your everyday routine have a place to call home. Upon entry you have a nice foyer, and a double-door office. For the entertainers, you still have the formal dining area ready for a large dinner party. Proceed to the large open concept kitchen/family/dining area. The kitchen impresses with an upgraded pantry, new LG appliances and a long quartz island. At the back of the house, this plan offers a useful bedroom and full bathroom, perfectly set up as a future pool bath. Right off the garage, a customized drop zone room with built-in cabinetry and a feeding center for your favorite pet keeps the everyday chaos organized and out of sight. Plus, you can’t miss the fun 1/2 bath for guests which is rare in many spec plans. The organization and pops of color touches throughout the home add character beyond a standard spec home. Upstairs, you have the owner's suite with two large walk-in closets that are both professionally built out. The owner's bedroom is oversized with room for a sitting area. The owners' spa-like bathroom has dual sinks, huge walk-in shower, separate tub and toilet room. Two other generous-sized bedrooms each with ample closets round out the floor. Finally, the 5th bedroom is oversized and endlessly flexible — outfitted with two closets, it's equally suited as a guest bedroom, bonus room, or home gym, whatever your household needs most. Beyond the space, 807 W Kentucky offers peace of mind with impact-rated windows for storm season, and is located in Flood Zone X - no flood insurance required. Learn why so many are flocking to Riverside Heights. It’s location, elevation and lifestyle are hard to beat! Schedule your tour of 807 W Kentucky today!
Building Description: Coastal, Florida, Traditional
MLS Area: 33603 - Tampa / Seminole Heights
Total Square Footage: 4,273
Price per Square Feet: $358.47
Total Floors: 2
Water: Public
Construction: Cement Siding, Concrete, Stucco, Frame
Date Listed: 2026-08-28 00:00:00
Furnished: Unfurnished
Windows: Energy Star Qualified Windows, Window Treatments
Parking: Driveway, Off Street
Garage Description: Y
Garage Spaces: 2
Attached Garage: Y
Flooring: Ceramic Tile, Hardwood
Roof: Shingle
Heating: Central
Cooling: Central Air, Zoned
Security: Security System, Smoke Detector(S)
Laundry: Laundry Room, Upper Level
Pets: Yes
Sewer: Public Sewer
Lot Desc.: Cleared, City Limits, Landscaped, Level
Parcel ID: A-11-29-18-4Ha-
Listing Courtesy Of: Smith & Associates Real Estate
chunter@smithandassociates.com
Under contract-accepting backup offers. One of the hottest neighborhoods in downtown Tampa, the brick-lined streets of Riverside Heights offer a tight-knit community close to downtown and the Riverwalk. From 807 W Kentucky, you can walk to 3 neighborhood parks offering facilities and events such as: 3 playground structures, a park shelter, basketball and pickleball courts, a baseball diamond, fields for sports of all varieties, trick-or-treating and Easter egg hunts, Soccer Tots, Touch-a-Truck, pickup basketball leagues and biking groups. This is a neighborhood where you meet people and make lifelong friends. If you can see yourself living this lifestyle, let's get you in the front door at 807 W Kentucky! This 2022 Mobley home is loaded with thoughtful, livable details from the moment you walk in. Boasting 3,487sf with 5 bedrooms, 3.5 baths, a dedicated office and a formal dining room, there's space for the way you actually live: perhaps its work from home, entertaining, exercise, or movie nights. All parts of your everyday routine have a place to call home. Upon entry you have a nice foyer, and a double-door office. For the entertainers, you still have the formal dining area ready for a large dinner party. Proceed to the large open concept kitchen/family/dining area. The kitchen impresses with an upgraded pantry, new LG appliances and a long quartz island. At the back of the house, this plan offers a useful bedroom and full bathroom, perfectly set up as a future pool bath. Right off the garage, a customized drop zone room with built-in cabinetry and a feeding center for your favorite pet keeps the everyday chaos organized and out of sight. Plus, you can’t miss the fun 1/2 bath for guests which is rare in many spec plans. The organization and pops of color touches throughout the home add character beyond a standard spec home. Upstairs, you have the owner's suite with two large walk-in closets that are both professionally built out. The owner's bedroom is oversized with room for a sitting area. The owners' spa-like bathroom has dual sinks, huge walk-in shower, separate tub and toilet room. Two other generous-sized bedrooms each with ample closets round out the floor. Finally, the 5th bedroom is oversized and endlessly flexible — outfitted with two closets, it's equally suited as a guest bedroom, bonus room, or home gym, whatever your household needs most. Beyond the space, 807 W Kentucky offers peace of mind with impact-rated windows for storm season, and is located in Flood Zone X - no flood insurance required. Learn why so many are flocking to Riverside Heights. It’s location, elevation and lifestyle are hard to beat! Schedule your tour of 807 W Kentucky today!
Share Property
Additional Information:
Building Description: Coastal, Florida, Traditional
MLS Area: 33603 - Tampa / Seminole Heights
Total Square Footage: 4,273
Price per Square Feet: $358.47
Total Floors: 2
Water: Public
Construction: Cement Siding, Concrete, Stucco, Frame
Date Listed: 2026-08-28 00:00:00
Furnished: Unfurnished
Windows: Energy Star Qualified Windows, Window Treatments
Parking: Driveway, Off Street
Garage Description: Y
Garage Spaces: 2
Attached Garage: Y
Flooring: Ceramic Tile, Hardwood
Roof: Shingle
Heating: Central
Cooling: Central Air, Zoned
Security: Security System, Smoke Detector(S)
Laundry: Laundry Room, Upper Level
Pets: Yes
Sewer: Public Sewer
Lot Desc.: Cleared, City Limits, Landscaped, Level
Parcel ID: A-11-29-18-4Ha-
Map of 807 Kentucky Avenue W, Tampa, FL 33603
Listing Courtesy Of: Smith & Associates Real Estate
chunter@smithandassociates.com
WORK WITH US
Get assistance in determining current property value, crafting a competitive offer, writing and negotiating a contract, and much more. Get in touch today!
Location
1201 6th Ave W. Suite 300
Bradenton, FL, 34205
Contact
THE WISZ TEAM 248-514-2579
 IDX information is provided exclusively for consumers’ personal, noncommercial use, that it may not be used for any purpose other than to identify prospective properties consumers may be interested in purchasing, and that the data is deemed reliable but is not guaranteed accurate by the MLS. The data relating to real estate for sale on this Website comes in part from the Broker Reciprocity Program (BR Program) of My Florida Regional MLS DBA Stellar MLS. The source of this real property information is the copyrighted and proprietary database compilation of the My Florida Regional MLS DBA Stellar MLS and © 2026. Information last refreshed: 2026-11-05 03:58:23

Our Web site Accessibility
We are committed to providing an accessible web site. If you have difficulty accessing content, have difficulty viewing a file on the web site, or notice any accessibility problems, please contact us to specify the nature of the accessibility issue and any assistive technology you use. We will strive to provide the content you need in the format you require.
We welcome your suggestions and comments about improving ongoing efforts to increase the accessibility of this web site.