8035 Waterbend Trail, Sarasota, FL 34240
$1,499,000 - For Sale


Property Details
Price: $1,499,000
Sq Ft: 2,867
($523 per sqft)
Bedrooms: 3
Bathrooms: 2
Partial Baths: 1
City:Sarasota
County:Sarasota
Type:Single Family
Development:Lakehouse Cove
Subdivision:Lakehouse Cove
Acres:0.2400
Virtual Tour/Floorplan:View
Year Built:2023
Listing Number:A4707670
Status Code:A-Active
Taxes:$19,857.74
Tax Year: 2025
Garage: 3
/ Y
Furnishings: Furnished
Pets Allowed: Yes
Total Recurring Fees: $444
Total Recurring Fee Frequency: 0.00
Calculate Your Payment
Scheduled Open Houses
2026-11-08 1:00 pm - 3:00 pm
Equipment:
Built-In Oven
Cooktop
Dishwasher
Disposal
Dryer
Microwave
Other
Range Hood
Refrigerator
Washer
Wine Refrigerator
Interior Features:
Built-in Features
Ceiling Fans(s)
Dry Bar
Eat-in Kitchen
High Ceilings
Open Floorplan
Split Bedroom
Stone Counters
Thermostat
Tray Ceiling(s)
Walk-In Closet(s)
Window Treatments
Exterior Features:
Hurricane Shutters
Lighting
Rain Gutters
View:
Pool
Water
Waterfront Description:
Lake Front
View: Lake
Amenities:
Clubhouse
Fitness Center
Pickleball Court(s)
Pool
Recreation Facilities
Security
Spa/Hot Tub
Vehicle Restrictions
Financial Information:
Taxes: $19,857.74
Tax Year: 2025
Association Fee: $1,333.00
Association Fee Frequency: Quarterly
Room Dimensions:
Laundry: Inside, Laundry Room
School Information:
Elementary School: Tatum Ridge Elementary
Middle School: Mcintosh Middle
Junior High: Mcintosh Middle
High School: Booker High
Save Property
View Virtual Tour
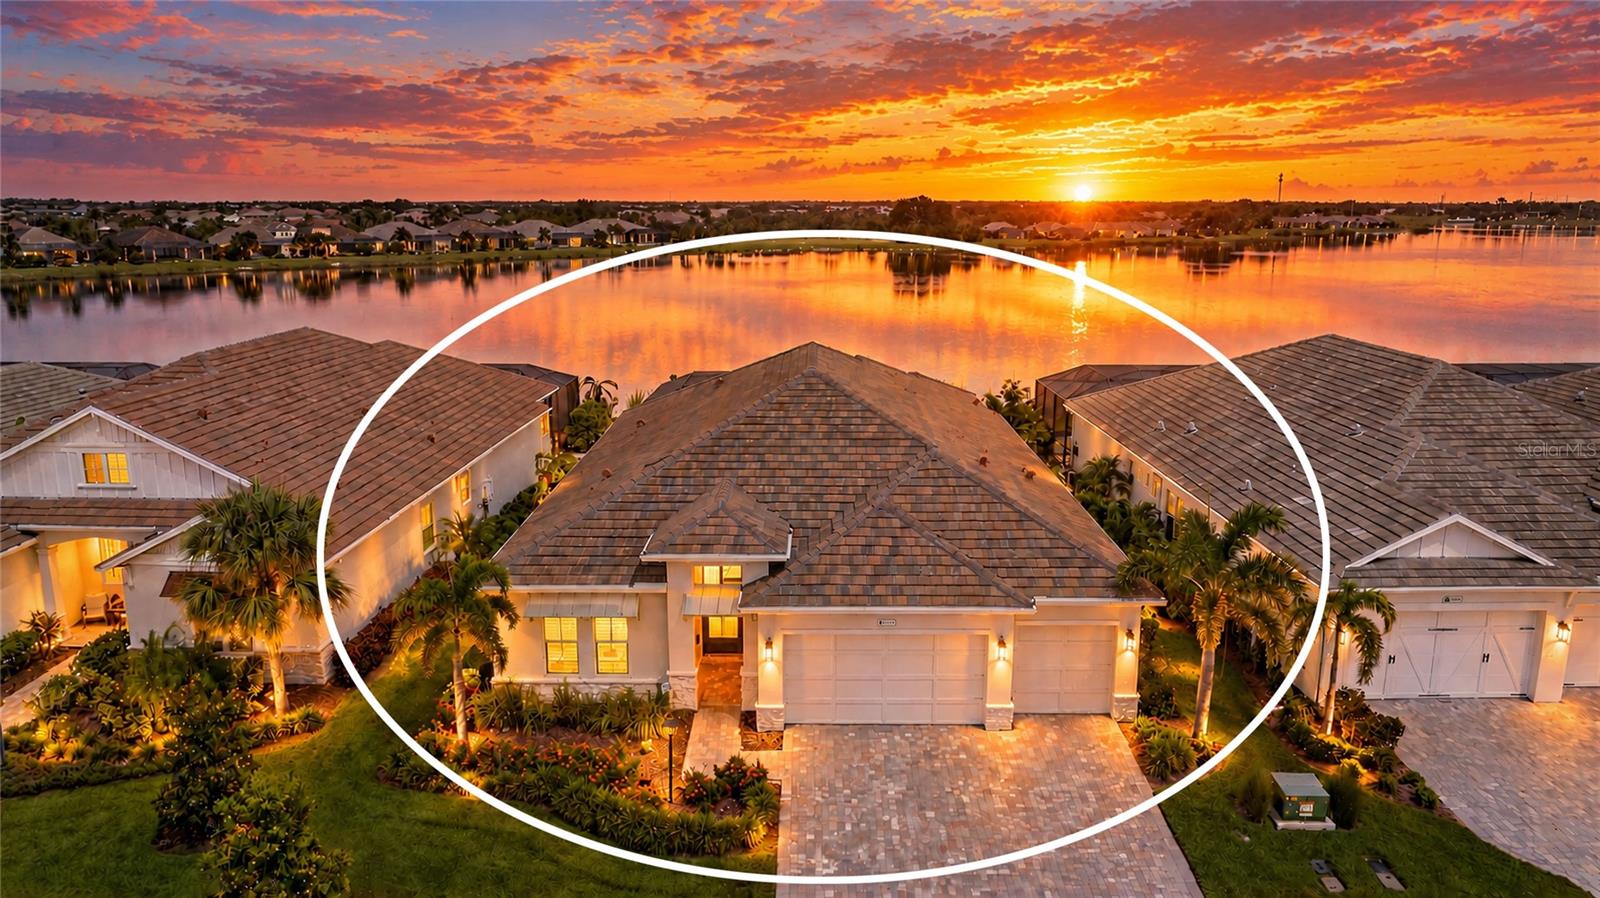
Welcome to LakeHouse Cove at Waterside in Lakewood Ranch, where your days can begin with coffee overlooking the lake and end with a swim in your own heated saltwater pool and spa. Built in 2023 by Homes by Towne and lightly lived in, this Outrigger model offers 2,867 square feet of single-level living with three bedrooms, a den, two and a half baths, a three-car garage, and wide, open water views. The home can be sold fully furnished with its curated furnishings and decor included, so you and your family can settle in and start enjoying the lakefront lifestyle right away. The Modern Mediterranean exterior, with stacked stone accents and a paver drive, leads you into a foyer with a tray ceiling and a modern chandelier. To one side, a formal dining room with a stacked stone feature wall is ready for holiday dinners and entertaining. Ahead, the great room gives everyone space to gather beneath a tray ceiling with LED cove lighting, around a linear electric fireplace, as sliding glass doors frame the pool and lake. The kitchen sits at the center of it all, with custom wood-grain cabinetry, quartz countertops, a subway tile backsplash, under-cabinet lighting, a large island with seating, and a walk-in pantry. Stainless steel appliances include a gas cooktop, a built-in wall oven and microwave combination, and a built-in refrigerator. The breakfast nook offers lake-view windows for everyday meals, along with a dry bar and wine refrigerator, and the den behind its pocket door makes a quiet space for work or homework. Your primary suite looks out over the water and has a lighted tray ceiling and a walk-in closet with custom built-ins. In the bath, you will find dual floating vanities with a makeup station, a glass-enclosed walk-in shower in marble-look tile, and a private water closet. Two additional bedrooms, each with a walk-in closet, share a full bath, making them ideal for kids or guests. A laundry room with a utility sink and cabinetry and a mud room entry from the garage keep busy days organized. Step outside and the lake becomes your backdrop. The extended covered lanai gives you room to lounge and dine outdoors, with a ceiling fan, pendant lighting, an outdoor shower, and motorized storm shutters. The gas-heated saltwater pool and spa feature glass tile and a sun shelf on a travertine deck under the screened enclosure. A pool bath opens directly to the lanai, and impact-rated glass is installed throughout the home. LakeHouse Cove residents enjoy a resort-style pool, fitness center, boathouse, play areas, pickleball, dog parks, trails, and a water taxi stop, with lawn care included in the HOA. Beyond the neighborhood, Lakewood Ranch has been the country's top-selling multigenerational master-planned community for eight consecutive years. You will find dining, shopping, and events at the lakefront Waterside Place and Main Street, along with golf, polo, sports parks, miles of trails, and medical centers close to home. You are also minutes from the Mall at University Town Center, I-75, downtown Sarasota, the airport, and the beaches of Siesta Key and Lido Key.
MLS Area: 34240 - Sarasota
Total Square Footage: 4,223
Price per Square Feet: $522.85
Water: Public
Construction: Block, Stucco
Date Listed: 2026-10-01 00:00:00
Pool: Y
Pool Description: Chlorine Free, Deck, Gunite, Heated, In Ground, Lighting, Salt Water, Screen Enclosure
Private Spa: Y
Furnished: Furnished
Windows: Window Treatments
Parking: Driveway, Garage Door Opener, Golf Cart Garage, Oversized
Garage Description: Y
Garage Spaces: 3
Attached Garage: Y
Flooring: Tile
Roof: Tile
Heating: Central, Electric
Cooling: Central Air
Fireplace: Y
Security: Smoke Detector(S)
Laundry: Inside, Laundry Room
Pets: Yes
Sewer: Public Sewer
Lot Desc.: In County, Landscaped, Sidewalk, Paved
Parcel ID: 0198120552
Amenities: Clubhouse, Fitness Center, Pickleball Court(S), Pool, Recreation Facilities, Security, Spa/Hot Tub, Vehicle Restrictions
Listing Courtesy Of: Kw Coastal Living Iii
toni@zarghamigroup.com
Welcome to LakeHouse Cove at Waterside in Lakewood Ranch, where your days can begin with coffee overlooking the lake and end with a swim in your own heated saltwater pool and spa. Built in 2023 by Homes by Towne and lightly lived in, this Outrigger model offers 2,867 square feet of single-level living with three bedrooms, a den, two and a half baths, a three-car garage, and wide, open water views. The home can be sold fully furnished with its curated furnishings and decor included, so you and your family can settle in and start enjoying the lakefront lifestyle right away. The Modern Mediterranean exterior, with stacked stone accents and a paver drive, leads you into a foyer with a tray ceiling and a modern chandelier. To one side, a formal dining room with a stacked stone feature wall is ready for holiday dinners and entertaining. Ahead, the great room gives everyone space to gather beneath a tray ceiling with LED cove lighting, around a linear electric fireplace, as sliding glass doors frame the pool and lake. The kitchen sits at the center of it all, with custom wood-grain cabinetry, quartz countertops, a subway tile backsplash, under-cabinet lighting, a large island with seating, and a walk-in pantry. Stainless steel appliances include a gas cooktop, a built-in wall oven and microwave combination, and a built-in refrigerator. The breakfast nook offers lake-view windows for everyday meals, along with a dry bar and wine refrigerator, and the den behind its pocket door makes a quiet space for work or homework. Your primary suite looks out over the water and has a lighted tray ceiling and a walk-in closet with custom built-ins. In the bath, you will find dual floating vanities with a makeup station, a glass-enclosed walk-in shower in marble-look tile, and a private water closet. Two additional bedrooms, each with a walk-in closet, share a full bath, making them ideal for kids or guests. A laundry room with a utility sink and cabinetry and a mud room entry from the garage keep busy days organized. Step outside and the lake becomes your backdrop. The extended covered lanai gives you room to lounge and dine outdoors, with a ceiling fan, pendant lighting, an outdoor shower, and motorized storm shutters. The gas-heated saltwater pool and spa feature glass tile and a sun shelf on a travertine deck under the screened enclosure. A pool bath opens directly to the lanai, and impact-rated glass is installed throughout the home. LakeHouse Cove residents enjoy a resort-style pool, fitness center, boathouse, play areas, pickleball, dog parks, trails, and a water taxi stop, with lawn care included in the HOA. Beyond the neighborhood, Lakewood Ranch has been the country's top-selling multigenerational master-planned community for eight consecutive years. You will find dining, shopping, and events at the lakefront Waterside Place and Main Street, along with golf, polo, sports parks, miles of trails, and medical centers close to home. You are also minutes from the Mall at University Town Center, I-75, downtown Sarasota, the airport, and the beaches of Siesta Key and Lido Key.
Share Property
Additional Information:
MLS Area: 34240 - Sarasota
Total Square Footage: 4,223
Price per Square Feet: $522.85
Water: Public
Construction: Block, Stucco
Date Listed: 2026-10-01 00:00:00
Pool: Y
Pool Description: Chlorine Free, Deck, Gunite, Heated, In Ground, Lighting, Salt Water, Screen Enclosure
Private Spa: Y
Furnished: Furnished
Windows: Window Treatments
Parking: Driveway, Garage Door Opener, Golf Cart Garage, Oversized
Garage Description: Y
Garage Spaces: 3
Attached Garage: Y
Flooring: Tile
Roof: Tile
Heating: Central, Electric
Cooling: Central Air
Fireplace: Y
Security: Smoke Detector(S)
Laundry: Inside, Laundry Room
Pets: Yes
Sewer: Public Sewer
Lot Desc.: In County, Landscaped, Sidewalk, Paved
Parcel ID: 0198120552
Amenities: Clubhouse, Fitness Center, Pickleball Court(S), Pool, Recreation Facilities, Security, Spa/Hot Tub, Vehicle Restrictions
Map of 8035 Waterbend Trail, Sarasota, FL 34240
Listing Courtesy Of: Kw Coastal Living Iii
toni@zarghamigroup.com
WORK WITH US
Get assistance in determining current property value, crafting a competitive offer, writing and negotiating a contract, and much more. Get in touch today!
Location
1201 6th Ave W. Suite 300
Bradenton, FL, 34205
Contact
THE WISZ TEAM 248-514-2579
 IDX information is provided exclusively for consumers’ personal, noncommercial use, that it may not be used for any purpose other than to identify prospective properties consumers may be interested in purchasing, and that the data is deemed reliable but is not guaranteed accurate by the MLS. The data relating to real estate for sale on this Website comes in part from the Broker Reciprocity Program (BR Program) of My Florida Regional MLS DBA Stellar MLS. The source of this real property information is the copyrighted and proprietary database compilation of the My Florida Regional MLS DBA Stellar MLS and © 2026. Information last refreshed: 2026-11-03 19:28:14

Our Web site Accessibility
We are committed to providing an accessible web site. If you have difficulty accessing content, have difficulty viewing a file on the web site, or notice any accessibility problems, please contact us to specify the nature of the accessibility issue and any assistive technology you use. We will strive to provide the content you need in the format you require.
We welcome your suggestions and comments about improving ongoing efforts to increase the accessibility of this web site.