8001 Brighton Drive, Port Richey, FL 34668
$1,299,900 - For Sale


Property Details
Price: $1,299,900
Sq Ft: 1,769
($735 per sqft)
Bedrooms: 3
Bathrooms: 2
Partial Baths: 1
City:Port Richey
County:Pasco
Type:Single Family
Development:Harbor Isles
Subdivision:Harbor Isles
Acres:0.2800
Virtual Tour/Floorplan:View
Year Built:1994
Listing Number:TB8531157
Status Code:A-Active
Taxes:$4,450.24
Tax Year: 2025
Furnishings: Negotiable
Pets Allowed: Cats OK, Dogs OK
Calculate Your Payment
Equipment:
Dishwasher
Disposal
Dryer
Microwave
Range
Refrigerator
Washer
Water Softener
Interior Features:
Cathedral Ceiling(s)
Ceiling Fans(s)
High Ceilings
Kitchen/Family Room Combo
Living Room/Dining Room Combo
Open Floorplan
Primary Bedroom Upstairs
Stone Counters
Vaulted Ceiling(s)
Walk-In Closet(s)
Window Treatments
Exterior Features:
Awning(s)
Balcony
Hurricane Shutters
Lighting
Other
Outdoor Grill
Outdoor Kitchen
Outdoor Shower
Private Entrance
Private Mailbox
Private Yard
Storage
View:
Water
Gulf/Ocean - Partial
Waterfront Description:
Canal - Saltwater
Intracoastal Waterway
Assigned Boat Slip
Bridges - No Fixed Bridges
Lift
Minimum Wake Zone
Sailboat Water
Seawall - Concrete
View: Canal
Gulf/Ocean - Partial
Intracoastal Waterway
River
Financial Information:
Taxes: $4,450.24
Tax Year: 2025
Room Dimensions:
Laundry: Gas Dryer Hookup, Inside, Laundry Room, Washer Hookup
School Information:
Elementary School: Richey Elementary School
Middle School: Chasco Middle-Po
Junior High: Chasco Middle-Po
High School: Gulf High-Po
Save Property
View Virtual Tour
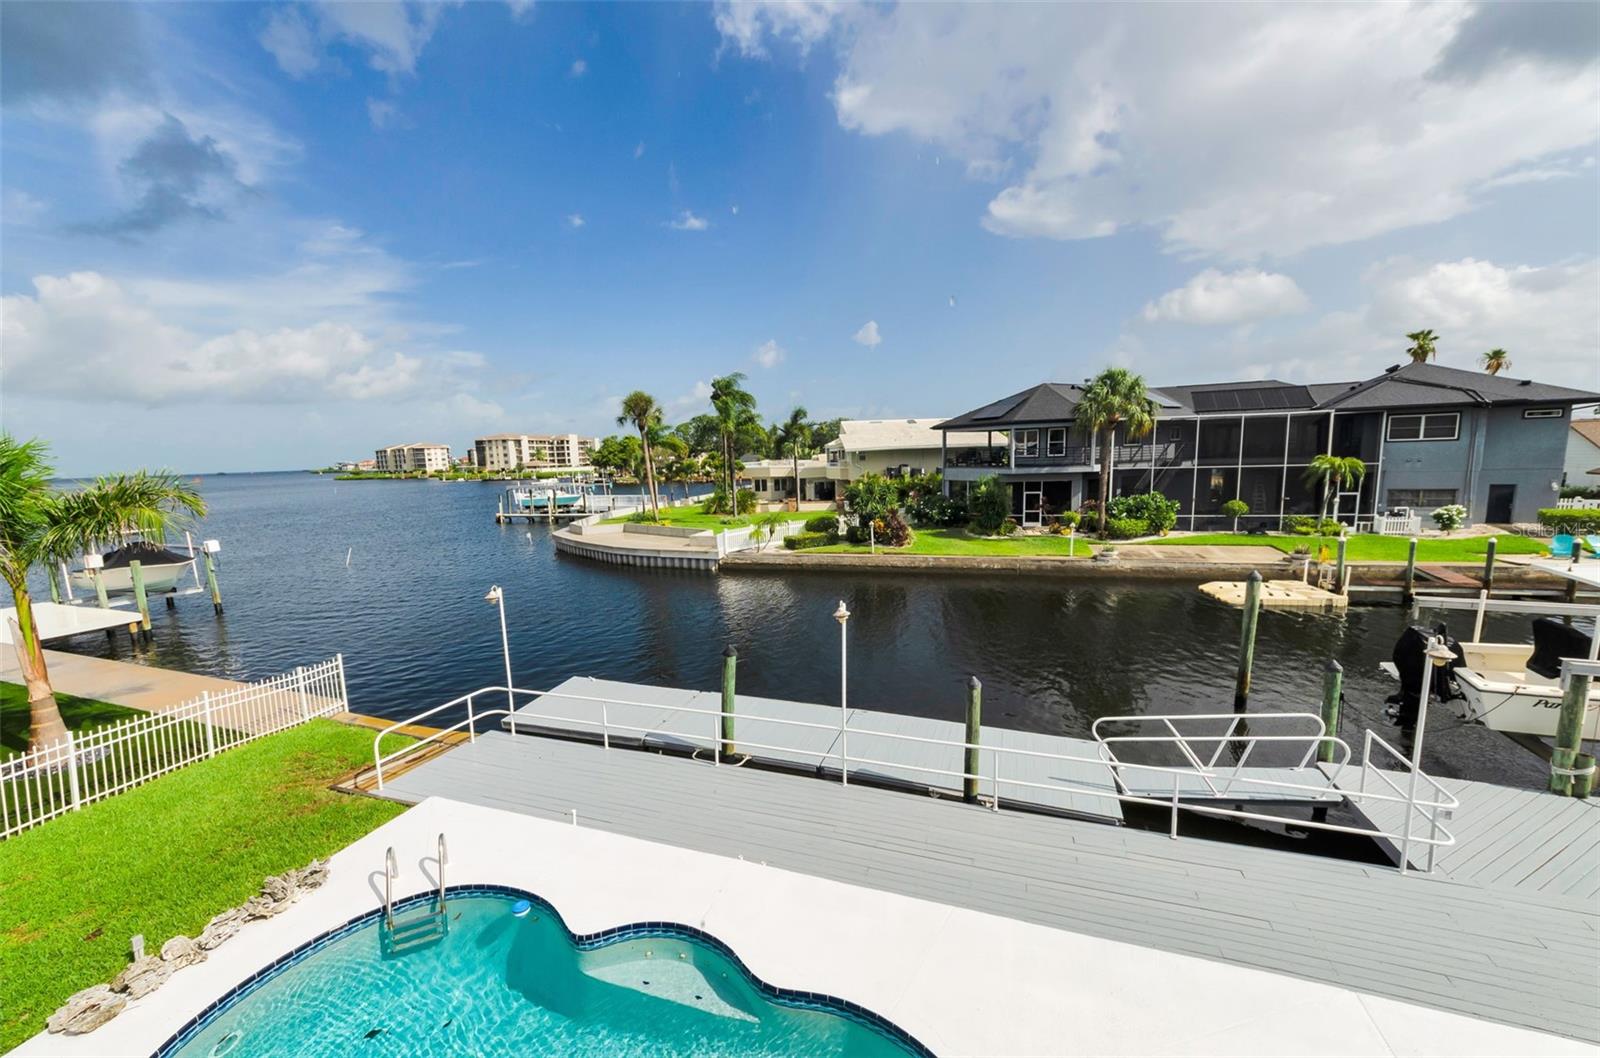
Breathtaking Sunsets Approximately 1,770 square feet of coastal living await at this two-bedroom, two-and-a-half-bathroom house. Experience exceptional waterfront living with 95 feet of frontage on a deep-water canal, just 2 minutes from the open Gulf. Entertain guests at the covered outdoor kitchen and bar that overlooks the sparkling in-ground pool at the water's edge. The pool cabana offers additional storage, a workshop and a bathroom. The open-concept floor plan features a great room with a gas fireplace and beautiful hardwood flooring. The kitchen boasts granite countertops and stainless-steel appliances. The primary suite includes dual walk-in closets and vanities. Throughout the home, you'll find plantation shutters and double-pane windows, as well as hurricane shutters on the first level for added protection. Enjoy the community's golf cart-friendly streets, nearby waterfront dining, and numerous parks. The deep-water canal provides access to excellent fishing, scalloping, and island-hopping opportunities. A 36-foot by 8-foot floating dock and a 10,000-pound boat lift make it easy to launch your vessel. This lovely, centrally located home in a quiet cul-de-sac is ideal for those seeking an exceptional coastal lifestyle. Schedule your showing today!
Building Description: Coastal, Contemporary, Custom, Elevated, Florida, Key West, Other
MLS Area: 34668 - Port Richey
Total Square Footage: 3,850
Price per Square Feet: $734.82
Total Floors: 2
Water: Public
Construction: Block, Concrete, Vinyl Siding, Frame
Date Listed: 2026-08-06 00:00:00
Pool: Y
Pool Description: Gunite, In Ground, Outside Bath Access
Furnished: Negotiable
Windows: Aluminum Frames, Double Pane Windows, Shades, Shutters
Parking: Bath In Garage, Boat, Covered, Driveway, Golf Cart Garage, Golf Cart Parking, Ground Level, Guest, Off Street, Oversized, Tandem, Basement, Workshop In Garage
Flooring: Carpet, Ceramic Tile, Wood
Roof: Metal
Heating: Central, Electric
Cooling: Central Air, Mini-Split Unit(S), Other
Fireplace: Y
Security: Security System, Security System Owned
Laundry: Gas Dryer Hookup, Inside, Laundry Room, Washer Hookup
Pets: Cats Ok, Dogs Ok
Sewer: Public Sewer
Lot Desc.: Cul-De-Sac
Parcel ID: 302516001000000
Listing Courtesy Of: Coldwell Banker Realty
jenniferzulian@gmail.com
Breathtaking Sunsets Approximately 1,770 square feet of coastal living await at this two-bedroom, two-and-a-half-bathroom house. Experience exceptional waterfront living with 95 feet of frontage on a deep-water canal, just 2 minutes from the open Gulf. Entertain guests at the covered outdoor kitchen and bar that overlooks the sparkling in-ground pool at the water's edge. The pool cabana offers additional storage, a workshop and a bathroom. The open-concept floor plan features a great room with a gas fireplace and beautiful hardwood flooring. The kitchen boasts granite countertops and stainless-steel appliances. The primary suite includes dual walk-in closets and vanities. Throughout the home, you'll find plantation shutters and double-pane windows, as well as hurricane shutters on the first level for added protection. Enjoy the community's golf cart-friendly streets, nearby waterfront dining, and numerous parks. The deep-water canal provides access to excellent fishing, scalloping, and island-hopping opportunities. A 36-foot by 8-foot floating dock and a 10,000-pound boat lift make it easy to launch your vessel. This lovely, centrally located home in a quiet cul-de-sac is ideal for those seeking an exceptional coastal lifestyle. Schedule your showing today!
Share Property
Additional Information:
Building Description: Coastal, Contemporary, Custom, Elevated, Florida, Key West, Other
MLS Area: 34668 - Port Richey
Total Square Footage: 3,850
Price per Square Feet: $734.82
Total Floors: 2
Water: Public
Construction: Block, Concrete, Vinyl Siding, Frame
Date Listed: 2026-08-06 00:00:00
Pool: Y
Pool Description: Gunite, In Ground, Outside Bath Access
Furnished: Negotiable
Windows: Aluminum Frames, Double Pane Windows, Shades, Shutters
Parking: Bath In Garage, Boat, Covered, Driveway, Golf Cart Garage, Golf Cart Parking, Ground Level, Guest, Off Street, Oversized, Tandem, Basement, Workshop In Garage
Flooring: Carpet, Ceramic Tile, Wood
Roof: Metal
Heating: Central, Electric
Cooling: Central Air, Mini-Split Unit(S), Other
Fireplace: Y
Security: Security System, Security System Owned
Laundry: Gas Dryer Hookup, Inside, Laundry Room, Washer Hookup
Pets: Cats Ok, Dogs Ok
Sewer: Public Sewer
Lot Desc.: Cul-De-Sac
Parcel ID: 302516001000000
Map of 8001 Brighton Drive, Port Richey, FL 34668
Listing Courtesy Of: Coldwell Banker Realty
jenniferzulian@gmail.com
WORK WITH US
Get assistance in determining current property value, crafting a competitive offer, writing and negotiating a contract, and much more. Get in touch today!
Location
1201 6th Ave W. Suite 300
Bradenton, FL, 34205
Contact
THE WISZ TEAM 248-514-2579
 IDX information is provided exclusively for consumers’ personal, noncommercial use, that it may not be used for any purpose other than to identify prospective properties consumers may be interested in purchasing, and that the data is deemed reliable but is not guaranteed accurate by the MLS. The data relating to real estate for sale on this Website comes in part from the Broker Reciprocity Program (BR Program) of My Florida Regional MLS DBA Stellar MLS. The source of this real property information is the copyrighted and proprietary database compilation of the My Florida Regional MLS DBA Stellar MLS and © 2026. Information last refreshed: 2026-11-04 13:19:14

Our Web site Accessibility
We are committed to providing an accessible web site. If you have difficulty accessing content, have difficulty viewing a file on the web site, or notice any accessibility problems, please contact us to specify the nature of the accessibility issue and any assistive technology you use. We will strive to provide the content you need in the format you require.
We welcome your suggestions and comments about improving ongoing efforts to increase the accessibility of this web site.