800 Tailwind Place, Sarasota, FL 34240
$1,250,000 - For Sale


Property Details
Price: $1,250,000
Sq Ft: 2,464
($507 per sqft)
Bedrooms: 3
Bathrooms: 2
Partial Baths: 1
City:Sarasota
County:Sarasota
Type:Single Family
Development:Lakehouse Cove Atwaterside Ph 3
Subdivision:Lakehouse Cove Atwaterside Ph 3
Acres:0.2600
Virtual Tour/Floorplan:View
Year Built:2020
Listing Number:A4707885
Status Code:A-Active
Taxes:$6,165.14
Tax Year: 2025
Garage: 3
/ Y
Furnishings: Unfurnished
Pets Allowed: Breed Restrictions, Cats OK, Dogs OK, Number Limit
Total Recurring Fees: $433
Total Recurring Fee Frequency: 0.00
Calculate Your Payment
Equipment:
Built-In Oven
Convection Oven
Cooktop
Dishwasher
Disposal
Dryer
Microwave
Range
Refrigerator
Tankless Water Heater
Washer
Water Filtration System
Interior Features:
Built-in Features
Ceiling Fans(s)
Eat-in Kitchen
High Ceilings
Open Floorplan
Other
Pest Guard System
Smart Home
Solid Surface Counters
Stone Counters
Tray Ceiling(s)
Walk-In Closet(s)
Window Treatments
Exterior Features:
Dog Run
Lighting
Rain Gutters
Sidewalk
View:
Water
Waterfront Description:
Lake Front
Lakehouse Cove At Waterside
View: Lake
Amenities:
Cable TV
Clubhouse
Fence Restrictions
Fitness Center
Maintenance
Other
Pickleball Court(s)
Playground
Pool
Recreation Facilities
Spa/Hot Tub
Trail(s)
Vehicle Restrictions
Financial Information:
Taxes: $6,165.14
Tax Year: 2025
Association Fee: $1,300.00
Association Fee Frequency: Quarterly
Room Dimensions:
Laundry: Inside, Laundry Room
School Information:
Elementary School: Tatum Ridge Elementary
Middle School: Mcintosh Middle
Junior High: Mcintosh Middle
High School: Booker High
Save Property
View Virtual Tour
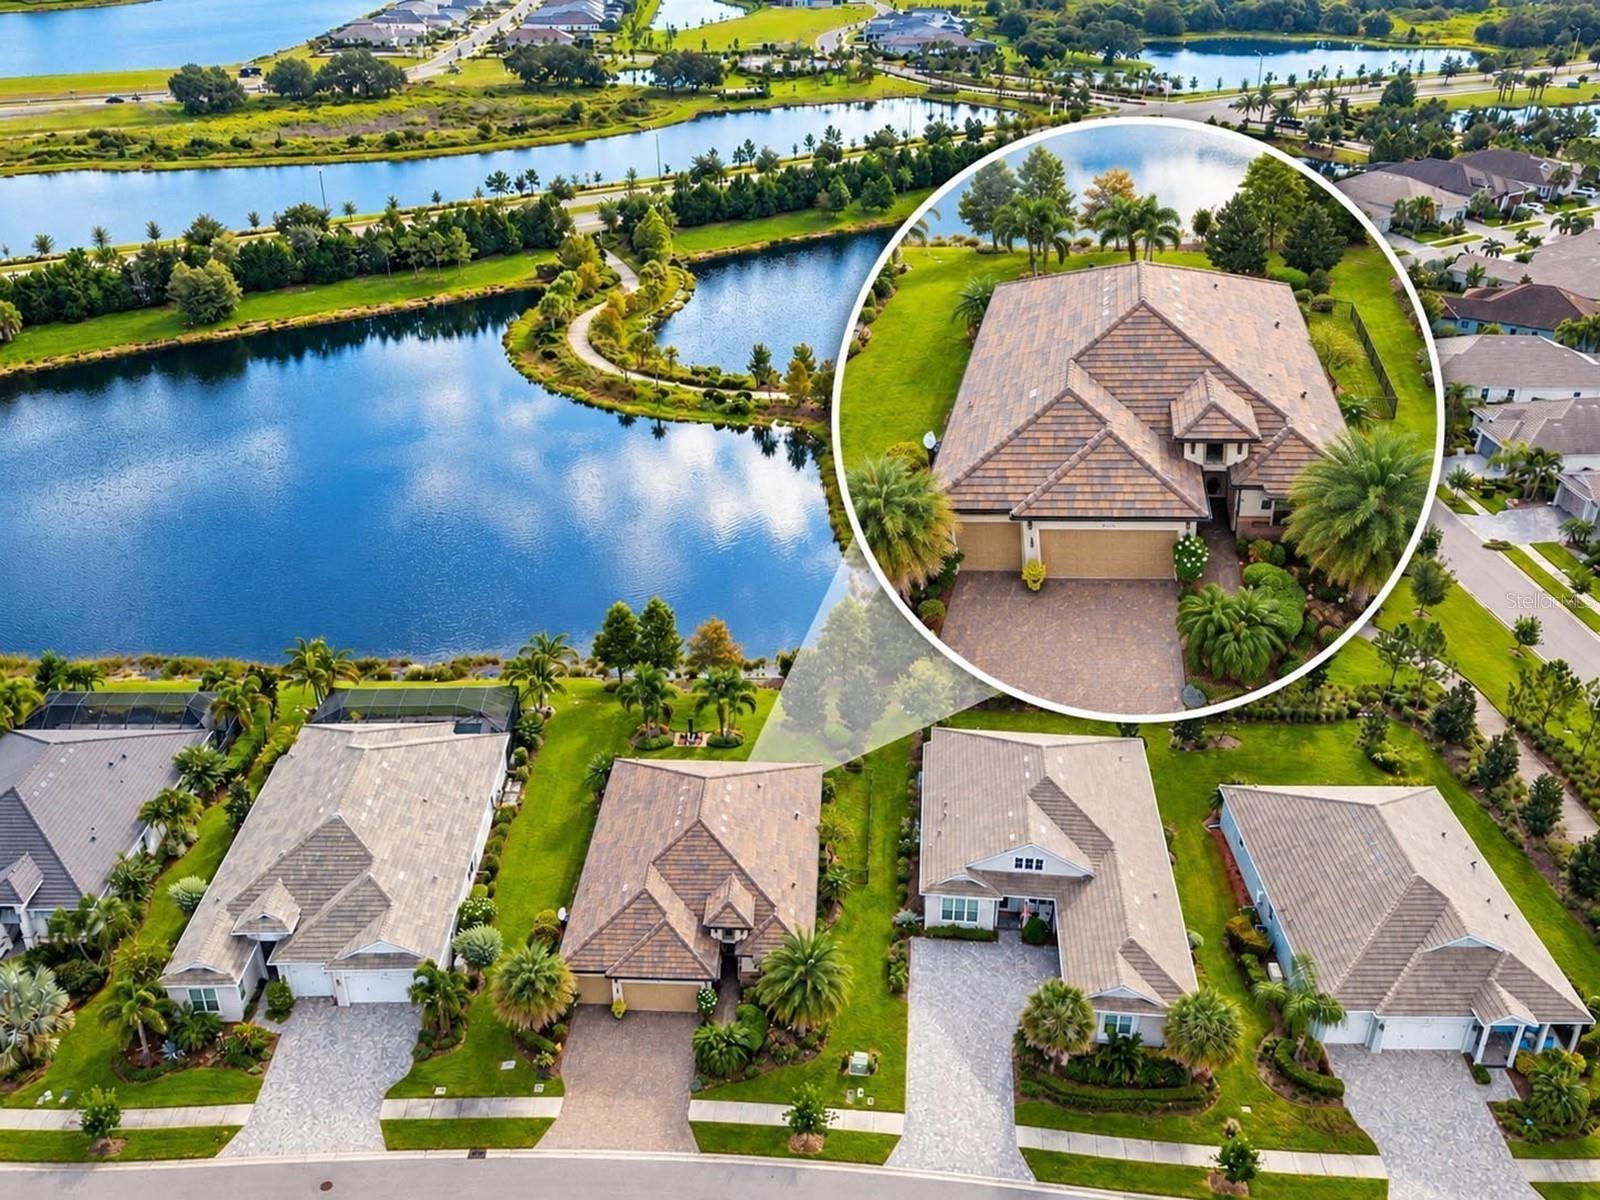
Welcome to 800 Tailwind Place, an exceptional residence in LakeHouse Cove at Waterside, Lakewood Ranch’s only waterfront Sarasota County village, where refined design, serene lake views, and resort-inspired amenities come together in one of the area’s most desirable settings. A paver driveway and walkway, elegant tile roof, covered front porch, and leaded-glass entry create an inviting first impression. Inside, plank-style tile flooring, a clerestory window, designer lighting, and a beautifully defined dining room introduce a sophisticated, light-filled interior. The main living area is anchored by an electric fireplace with built-in glass display shelving, a tray ceiling, and triple sliding glass doors that open seamlessly to the expansive screened lanai for effortless indoor-outdoor living. The open kitchen is equally impressive with a custom tile backsplash, natural gas cooktop, stainless steel appliances, double convection ovens, premium shaker-style cabinetry, walk-in pantry, and a generous center island with natural stone counters and bar seating beneath statement pendant lighting. An adjoining casual dining area features designer lighting and integrated buffet cabinetry with natural stone and extra storage. A private den with a sliding barn door and built-in desk adds flexibility, while the spacious laundry room offers cabinetry, sink, and convenient 3-car garage access. The thoughtfully separated bedroom layout enhances privacy, with the primary suite featuring lake views, a sitting area, dual vanities, and an upgraded large walk-in closet. Two additional bedrooms include plank-style tile flooring, ceiling fans, plantation shutters, and built-in closets, with access to a stylish bath featuring a walk-in shower and solid-surface vanity. A conveniently located half bath offers direct lanai access. Outdoors, the oversized screened and covered lanai with brick pavers, a ceiling fan, recessed lighting, and tranquil lake views extends the living space, complemented by a fenced dog run, lush tropical landscaping, and a lakeside paver patio. Set amid seven lakes, nature preserves, and more than 20 miles of shoreline, LakeHouse Cove offers maintenance, including lawn care, along with an impressive collection of amenities including a clubhouse, fitness center, resort-style pool, white-sand beach, fire pits, six pickleball courts, bocce, dog parks, playground, event lawns, boathouse facilities, reservable single and tandem kayaks, scenic multi-use trails, and boat-taxi service connecting to Waterside Place. Nearby Waterside Place brings dining, shopping, coffee, boutiques, weekly markets, live music, movies, and community events to the lakefront, while the greater Lakewood Ranch lifestyle offers exceptional golf opportunities and proximity to the renowned Sarasota Polo Club. Convenient access to University Parkway, I-75, UTC, Sarasota-Bradenton International Airport, and downtown Sarasota. Additional upgrades include energy-efficient A/C, whole-house water filtration, hurricane-impact glass, smart-home automation with alarm, EV charging, enhanced air filtration, extensive landscaping, and exterior insect control. 800 Tailwind Place delivers a polished blend of luxury, comfort, recreation, and the distinctive waterside lifestyle.
Building Description: Custom
MLS Area: 34240 - Sarasota
Total Square Footage: 3,485
Price per Square Feet: $507.31
Total Floors: 1
Water: Public
Construction: Block, Stucco
Date Listed: 2026-10-06 00:00:00
Furnished: Unfurnished
Windows: Shutters, Window Treatments
Parking: Driveway, Electric Vehicle Charging Station(S)
Garage Description: Y
Garage Spaces: 3
Attached Garage: Y
Flooring: Tile
Roof: Tile
Heating: Central, Electric
Cooling: Central Air
Fireplace: Y
Security: Security System, Smoke Detector(S), Touchless Entry
Laundry: Inside, Laundry Room
Pets: Breed Restrictions, Cats Ok, Dogs Ok, Number Limit
Sewer: Public Sewer
Lot Desc.: In County, Landscaped, Near Golf Course, Oversized Lot, Private, Sidewalk, Paved
Parcel ID: 0197110076
Amenities: Cable Tv, Clubhouse, Fence Restrictions, Fitness Center, Maintenance, Other, Pickleball Court(S), Playground, Pool, Recreation Facilities, Spa/Hot Tub, Trail(S), Vehicle Restrictions
Listing Courtesy Of: Candy Swick & Company
candy@candyswick.com
Welcome to 800 Tailwind Place, an exceptional residence in LakeHouse Cove at Waterside, Lakewood Ranch’s only waterfront Sarasota County village, where refined design, serene lake views, and resort-inspired amenities come together in one of the area’s most desirable settings. A paver driveway and walkway, elegant tile roof, covered front porch, and leaded-glass entry create an inviting first impression. Inside, plank-style tile flooring, a clerestory window, designer lighting, and a beautifully defined dining room introduce a sophisticated, light-filled interior. The main living area is anchored by an electric fireplace with built-in glass display shelving, a tray ceiling, and triple sliding glass doors that open seamlessly to the expansive screened lanai for effortless indoor-outdoor living. The open kitchen is equally impressive with a custom tile backsplash, natural gas cooktop, stainless steel appliances, double convection ovens, premium shaker-style cabinetry, walk-in pantry, and a generous center island with natural stone counters and bar seating beneath statement pendant lighting. An adjoining casual dining area features designer lighting and integrated buffet cabinetry with natural stone and extra storage. A private den with a sliding barn door and built-in desk adds flexibility, while the spacious laundry room offers cabinetry, sink, and convenient 3-car garage access. The thoughtfully separated bedroom layout enhances privacy, with the primary suite featuring lake views, a sitting area, dual vanities, and an upgraded large walk-in closet. Two additional bedrooms include plank-style tile flooring, ceiling fans, plantation shutters, and built-in closets, with access to a stylish bath featuring a walk-in shower and solid-surface vanity. A conveniently located half bath offers direct lanai access. Outdoors, the oversized screened and covered lanai with brick pavers, a ceiling fan, recessed lighting, and tranquil lake views extends the living space, complemented by a fenced dog run, lush tropical landscaping, and a lakeside paver patio. Set amid seven lakes, nature preserves, and more than 20 miles of shoreline, LakeHouse Cove offers maintenance, including lawn care, along with an impressive collection of amenities including a clubhouse, fitness center, resort-style pool, white-sand beach, fire pits, six pickleball courts, bocce, dog parks, playground, event lawns, boathouse facilities, reservable single and tandem kayaks, scenic multi-use trails, and boat-taxi service connecting to Waterside Place. Nearby Waterside Place brings dining, shopping, coffee, boutiques, weekly markets, live music, movies, and community events to the lakefront, while the greater Lakewood Ranch lifestyle offers exceptional golf opportunities and proximity to the renowned Sarasota Polo Club. Convenient access to University Parkway, I-75, UTC, Sarasota-Bradenton International Airport, and downtown Sarasota. Additional upgrades include energy-efficient A/C, whole-house water filtration, hurricane-impact glass, smart-home automation with alarm, EV charging, enhanced air filtration, extensive landscaping, and exterior insect control. 800 Tailwind Place delivers a polished blend of luxury, comfort, recreation, and the distinctive waterside lifestyle.
Share Property
Additional Information:
Building Description: Custom
MLS Area: 34240 - Sarasota
Total Square Footage: 3,485
Price per Square Feet: $507.31
Total Floors: 1
Water: Public
Construction: Block, Stucco
Date Listed: 2026-10-06 00:00:00
Furnished: Unfurnished
Windows: Shutters, Window Treatments
Parking: Driveway, Electric Vehicle Charging Station(S)
Garage Description: Y
Garage Spaces: 3
Attached Garage: Y
Flooring: Tile
Roof: Tile
Heating: Central, Electric
Cooling: Central Air
Fireplace: Y
Security: Security System, Smoke Detector(S), Touchless Entry
Laundry: Inside, Laundry Room
Pets: Breed Restrictions, Cats Ok, Dogs Ok, Number Limit
Sewer: Public Sewer
Lot Desc.: In County, Landscaped, Near Golf Course, Oversized Lot, Private, Sidewalk, Paved
Parcel ID: 0197110076
Amenities: Cable Tv, Clubhouse, Fence Restrictions, Fitness Center, Maintenance, Other, Pickleball Court(S), Playground, Pool, Recreation Facilities, Spa/Hot Tub, Trail(S), Vehicle Restrictions
Map of 800 Tailwind Place, Sarasota, FL 34240
Listing Courtesy Of: Candy Swick & Company
candy@candyswick.com
WORK WITH US
Get assistance in determining current property value, crafting a competitive offer, writing and negotiating a contract, and much more. Get in touch today!
Location
1201 6th Ave W. Suite 300
Bradenton, FL, 34205
Contact
THE WISZ TEAM 248-514-2579
 IDX information is provided exclusively for consumers’ personal, noncommercial use, that it may not be used for any purpose other than to identify prospective properties consumers may be interested in purchasing, and that the data is deemed reliable but is not guaranteed accurate by the MLS. The data relating to real estate for sale on this Website comes in part from the Broker Reciprocity Program (BR Program) of My Florida Regional MLS DBA Stellar MLS. The source of this real property information is the copyrighted and proprietary database compilation of the My Florida Regional MLS DBA Stellar MLS and © 2026. Information last refreshed: 2026-11-04 21:34:44

Our Web site Accessibility
We are committed to providing an accessible web site. If you have difficulty accessing content, have difficulty viewing a file on the web site, or notice any accessibility problems, please contact us to specify the nature of the accessibility issue and any assistive technology you use. We will strive to provide the content you need in the format you require.
We welcome your suggestions and comments about improving ongoing efforts to increase the accessibility of this web site.