7973 Grande Shores Drive, Sarasota, FL 34240
$1,345,000 - For Sale


Property Details
Price: $1,345,000
Sq Ft: 2,492
($540 per sqft)
Bedrooms: 3
Bathrooms: 3
City:Sarasota
County:Sarasota
Type:Single Family
Development:Shoreview/Lakewood Ranch Water
Subdivision:Shoreview/Lakewood Ranch Water
Acres:0.2300
Virtual Tour/Floorplan:View
Year Built:2019
Listing Number:A4709786
Status Code:A-Active
Taxes:$9,701.69
Tax Year: 2025
Garage: 3
/ Y
Furnishings: Unfurnished
Pets Allowed: Breed Restrictions, Number Limit
Total Recurring Fees: $500
Total Recurring Fee Frequency: 0.00
Calculate Your Payment
Equipment:
Bar Fridge
Dishwasher
Dryer
Electric Water Heater
Microwave
Range
Range Hood
Refrigerator
Washer
Water Softener
Interior Features:
Built-in Features
Ceiling Fans(s)
Coffered Ceiling(s)
Crown Molding
Eat-in Kitchen
High Ceilings
Kitchen/Family Room Combo
Living Room/Dining Room Combo
Open Floorplan
Primary Bedroom Main Floor
Pull Down Stairs
Solid Surface Counters
Stone Counters
Thermostat
Tray Ceiling(s)
Walk-In Closet(s)
Exterior Features:
Lighting
Outdoor Grill
Outdoor Kitchen
Permeable Paving
Private Entrance
Private Mailbox
Private Yard
Sidewalk
View:
Trees/Woods
Financial Information:
Taxes: $9,701.69
Tax Year: 2025
Association Fee: $1,500.00
Association Fee Frequency: Quarterly
Room Dimensions:
Laundry: Inside, Laundry Room
School Information:
Elementary School: Tatum Ridge Elementary
Middle School: Mcintosh Middle
Junior High: Mcintosh Middle
High School: Booker High
Save Property
View Virtual Tour
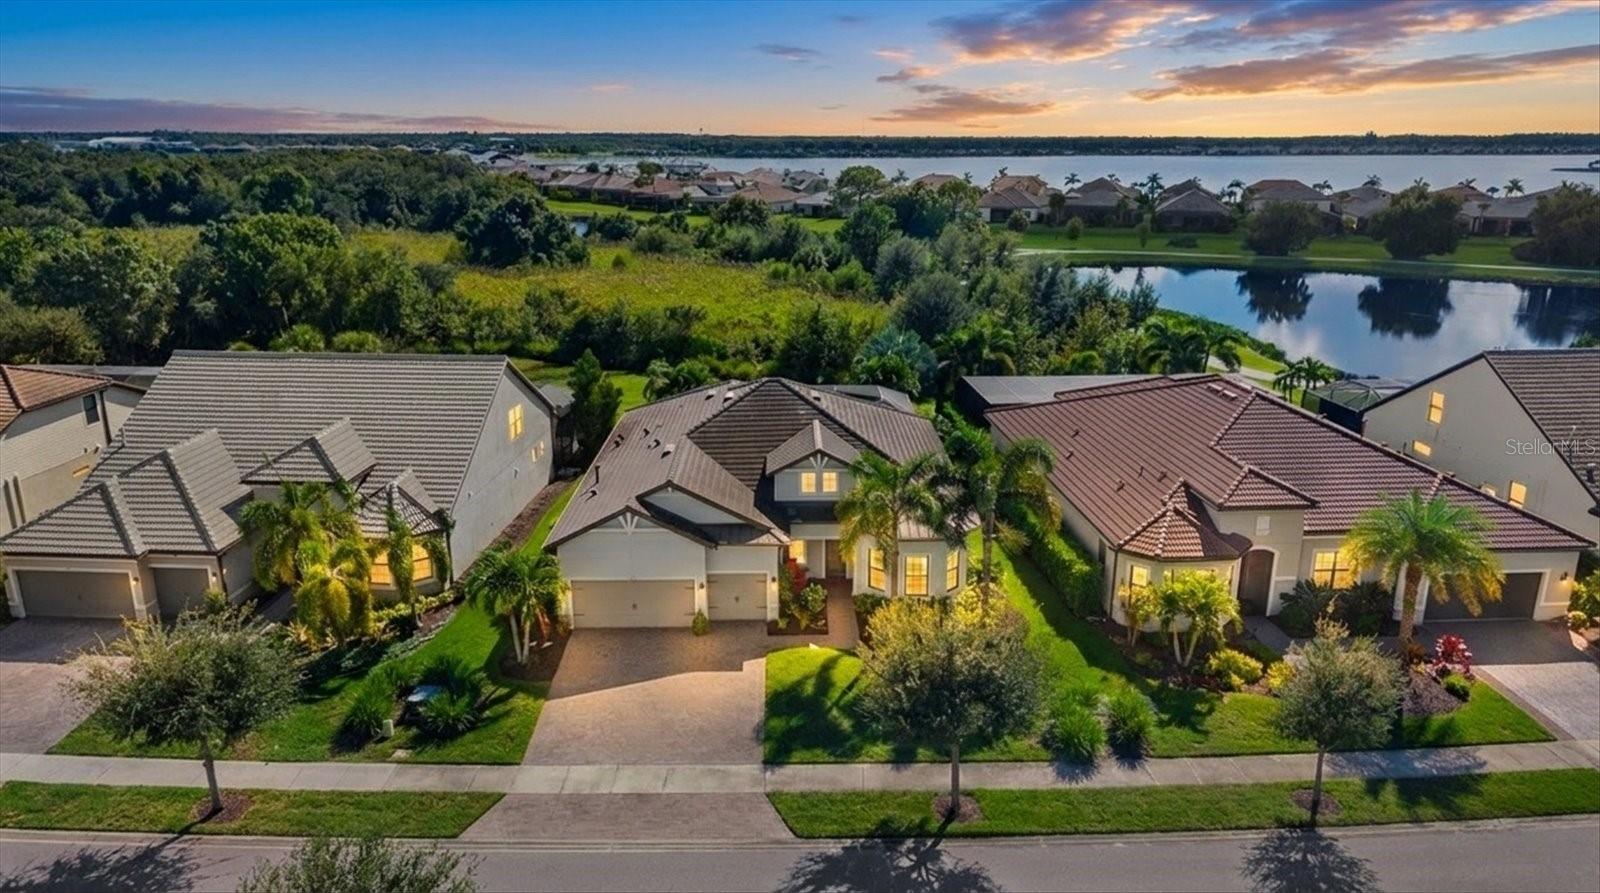
Welcome to this beautifully upgraded three-bedroom, three-bathroom home with a den, featuring the sought-after Pinnacle floor plan in Shoreview at Waterside. Situated on a serene conservation lot, this exceptional residence blends elegant design, thoughtful improvements, and the best of Florida living. From the manicured landscaping to the elegant glass entry door, the home offers a warm welcome. Inside, luxury vinyl plank flooring, crown molding, tray ceilings, and an open-concept layout create a refined yet comfortable atmosphere. The chef's kitchen features upgraded GE Café and Monogram appliances, shaker cabinetry, a wine cooler, a tile backsplash, under-cabinet lighting, and a spacious single-basin sink, making it ideal for everyday living and entertaining. The primary suite offers a peaceful retreat with large windows and a spa-inspired walk-in shower featuring upgraded tile. One guest bedroom boasts beautiful bump-out windows and a private ensuite bathroom, while the second guest bedroom is conveniently served by a dedicated full bathroom. The private den features a custom built-in bookcase with individual overhead lighting, providing an ideal home office or flex space. Outdoor living takes center stage on the screened lanai, complete with an outdoor kitchen, a saltwater pool with a newly installed electric pool heater, and expansive views of the tranquil conservation area. Additional highlights include hurricane-resistant windows and doors, solid-core interior doors, plantation blinds and shutters, landscape lighting, a water softener, a Culligan drinking water system, upgraded Toto toilets, an epoxy-coated garage floor, and additional garage storage shelving. Extensively improved since purchase, the home features numerous updates completed in 2024 and 2025. Interior enhancements include new lighting and chandeliers, ceiling fans, updated hardware and fixtures, fresh interior paint, a remodeled laundry room with built-in hamper storage, a new LG washer and full-size gas dryer, upgraded primary and guest bathroom finishes, enhanced closet shelving, and additional kitchen cabinetry. The garage attic also features pull-down stair access and added plywood flooring for extra storage. In 2025, a new Kohler 26 kW natural gas whole-house generator was installed, along with additional landscaping and micro-sprayers for shrubs and flower beds. These improvements complement the home's existing upgrades and provide added comfort, convenience, and peace of mind. Residents of Shoreview at Waterside enjoy a resort-inspired lifestyle with access to a clubhouse, state-of-the-art fitness center, resort-style pool and spa, tennis and pickleball courts, a dog park, and scenic walking trails along lakes and ponds. The surrounding Waterside area offers waterfront dining, boutique shopping, vibrant community events, and picturesque scenery throughout. Combining extensive upgrades, inviting indoor and outdoor living spaces, and a coveted conservation setting, this exceptional residence offers a wonderful opportunity to enjoy luxury and comfort in one of the Sarasota and Lakewood Ranch area's most desirable communities. Please see the feature list for a comprehensive overview of improvements and upgrades.
Building Description: Florida
MLS Area: 34240 - Sarasota
Total Square Footage: 3,384
Price per Square Feet: $539.73
Total Floors: 1
Water: Public
Construction: Block
Date Listed: 2026-10-17 00:00:00
Pool: Y
Pool Description: In Ground, Screen Enclosure
Furnished: Unfurnished
Windows: Storm Window(S)
Parking: Covered, Driveway
Garage Description: Y
Garage Spaces: 3
Attached Garage: Y
Flooring: Epoxy, Luxury Vinyl, Tile
Roof: Tile
Heating: Electric
Cooling: Central Air
Laundry: Inside, Laundry Room
Pets: Breed Restrictions, Number Limit
Sewer: Public Sewer
Lot Desc.: In County, Landscaped, Private, Sidewalk, Paved
Parcel ID: 0195070184
Listing Courtesy Of: Compass Florida Llc
michellecward22@gmail.com
Welcome to this beautifully upgraded three-bedroom, three-bathroom home with a den, featuring the sought-after Pinnacle floor plan in Shoreview at Waterside. Situated on a serene conservation lot, this exceptional residence blends elegant design, thoughtful improvements, and the best of Florida living. From the manicured landscaping to the elegant glass entry door, the home offers a warm welcome. Inside, luxury vinyl plank flooring, crown molding, tray ceilings, and an open-concept layout create a refined yet comfortable atmosphere. The chef's kitchen features upgraded GE Café and Monogram appliances, shaker cabinetry, a wine cooler, a tile backsplash, under-cabinet lighting, and a spacious single-basin sink, making it ideal for everyday living and entertaining. The primary suite offers a peaceful retreat with large windows and a spa-inspired walk-in shower featuring upgraded tile. One guest bedroom boasts beautiful bump-out windows and a private ensuite bathroom, while the second guest bedroom is conveniently served by a dedicated full bathroom. The private den features a custom built-in bookcase with individual overhead lighting, providing an ideal home office or flex space. Outdoor living takes center stage on the screened lanai, complete with an outdoor kitchen, a saltwater pool with a newly installed electric pool heater, and expansive views of the tranquil conservation area. Additional highlights include hurricane-resistant windows and doors, solid-core interior doors, plantation blinds and shutters, landscape lighting, a water softener, a Culligan drinking water system, upgraded Toto toilets, an epoxy-coated garage floor, and additional garage storage shelving. Extensively improved since purchase, the home features numerous updates completed in 2024 and 2025. Interior enhancements include new lighting and chandeliers, ceiling fans, updated hardware and fixtures, fresh interior paint, a remodeled laundry room with built-in hamper storage, a new LG washer and full-size gas dryer, upgraded primary and guest bathroom finishes, enhanced closet shelving, and additional kitchen cabinetry. The garage attic also features pull-down stair access and added plywood flooring for extra storage. In 2025, a new Kohler 26 kW natural gas whole-house generator was installed, along with additional landscaping and micro-sprayers for shrubs and flower beds. These improvements complement the home's existing upgrades and provide added comfort, convenience, and peace of mind. Residents of Shoreview at Waterside enjoy a resort-inspired lifestyle with access to a clubhouse, state-of-the-art fitness center, resort-style pool and spa, tennis and pickleball courts, a dog park, and scenic walking trails along lakes and ponds. The surrounding Waterside area offers waterfront dining, boutique shopping, vibrant community events, and picturesque scenery throughout. Combining extensive upgrades, inviting indoor and outdoor living spaces, and a coveted conservation setting, this exceptional residence offers a wonderful opportunity to enjoy luxury and comfort in one of the Sarasota and Lakewood Ranch area's most desirable communities. Please see the feature list for a comprehensive overview of improvements and upgrades.
Share Property
Additional Information:
Building Description: Florida
MLS Area: 34240 - Sarasota
Total Square Footage: 3,384
Price per Square Feet: $539.73
Total Floors: 1
Water: Public
Construction: Block
Date Listed: 2026-10-17 00:00:00
Pool: Y
Pool Description: In Ground, Screen Enclosure
Furnished: Unfurnished
Windows: Storm Window(S)
Parking: Covered, Driveway
Garage Description: Y
Garage Spaces: 3
Attached Garage: Y
Flooring: Epoxy, Luxury Vinyl, Tile
Roof: Tile
Heating: Electric
Cooling: Central Air
Laundry: Inside, Laundry Room
Pets: Breed Restrictions, Number Limit
Sewer: Public Sewer
Lot Desc.: In County, Landscaped, Private, Sidewalk, Paved
Parcel ID: 0195070184
Map of 7973 Grande Shores Drive, Sarasota, FL 34240
Listing Courtesy Of: Compass Florida Llc
michellecward22@gmail.com
WORK WITH US
Get assistance in determining current property value, crafting a competitive offer, writing and negotiating a contract, and much more. Get in touch today!
Location
1201 6th Ave W. Suite 300
Bradenton, FL, 34205
Contact
THE WISZ TEAM 248-514-2579
 IDX information is provided exclusively for consumers’ personal, noncommercial use, that it may not be used for any purpose other than to identify prospective properties consumers may be interested in purchasing, and that the data is deemed reliable but is not guaranteed accurate by the MLS. The data relating to real estate for sale on this Website comes in part from the Broker Reciprocity Program (BR Program) of My Florida Regional MLS DBA Stellar MLS. The source of this real property information is the copyrighted and proprietary database compilation of the My Florida Regional MLS DBA Stellar MLS and © 2026. Information last refreshed: 2026-11-04 04:47:47

Our Web site Accessibility
We are committed to providing an accessible web site. If you have difficulty accessing content, have difficulty viewing a file on the web site, or notice any accessibility problems, please contact us to specify the nature of the accessibility issue and any assistive technology you use. We will strive to provide the content you need in the format you require.
We welcome your suggestions and comments about improving ongoing efforts to increase the accessibility of this web site.