7963 12Th Circle Se, Ocala, FL 34480
$2,297,000 - For Sale


Property Details
Price: $2,297,000
Sq Ft: 5,040
($456 per sqft)
Bedrooms: 3
Bathrooms: 3
Partial Baths: 1
City:Ocala
County:Marion
Type:Single Family
Development:Country Club
Subdivision:Country Club/Ocala Un 02
Acres:2.0200
Virtual Tour/Floorplan:View
Year Built:2001
Listing Number:OM720144
Status Code:A-Active
Taxes:$15,940.96
Tax Year: 2025
Garage: 2
/ Y
Furnishings: Unfurnished
Pets Allowed: Yes
Total Recurring Fees: $407
Total Recurring Fee Frequency: 0.00
Calculate Your Payment
Equipment:
Built-In Oven
Cooktop
Dishwasher
Range Hood
Refrigerator
Interior Features:
Built-in Features
Cathedral Ceiling(s)
Ceiling Fans(s)
Coffered Ceiling(s)
Crown Molding
Eat-in Kitchen
Kitchen/Family Room Combo
Open Floorplan
Split Bedroom
Stone Counters
Walk-In Closet(s)
Exterior Features:
Lighting
Outdoor Kitchen
Private Mailbox
Private Yard
Sidewalk
View:
Golf Course
Financial Information:
Taxes: $15,940.96
Tax Year: 2025
Association Fee: $4,883.00
Association Fee Frequency: Annually
Room Dimensions:
Laundry: Inside, Laundry Room
School Information:
Elementary School: Shady Hill Elementary School
Middle School: Belleview Middle School
Junior High: Belleview Middle School
High School: Belleview High School
Save Property
View Virtual Tour
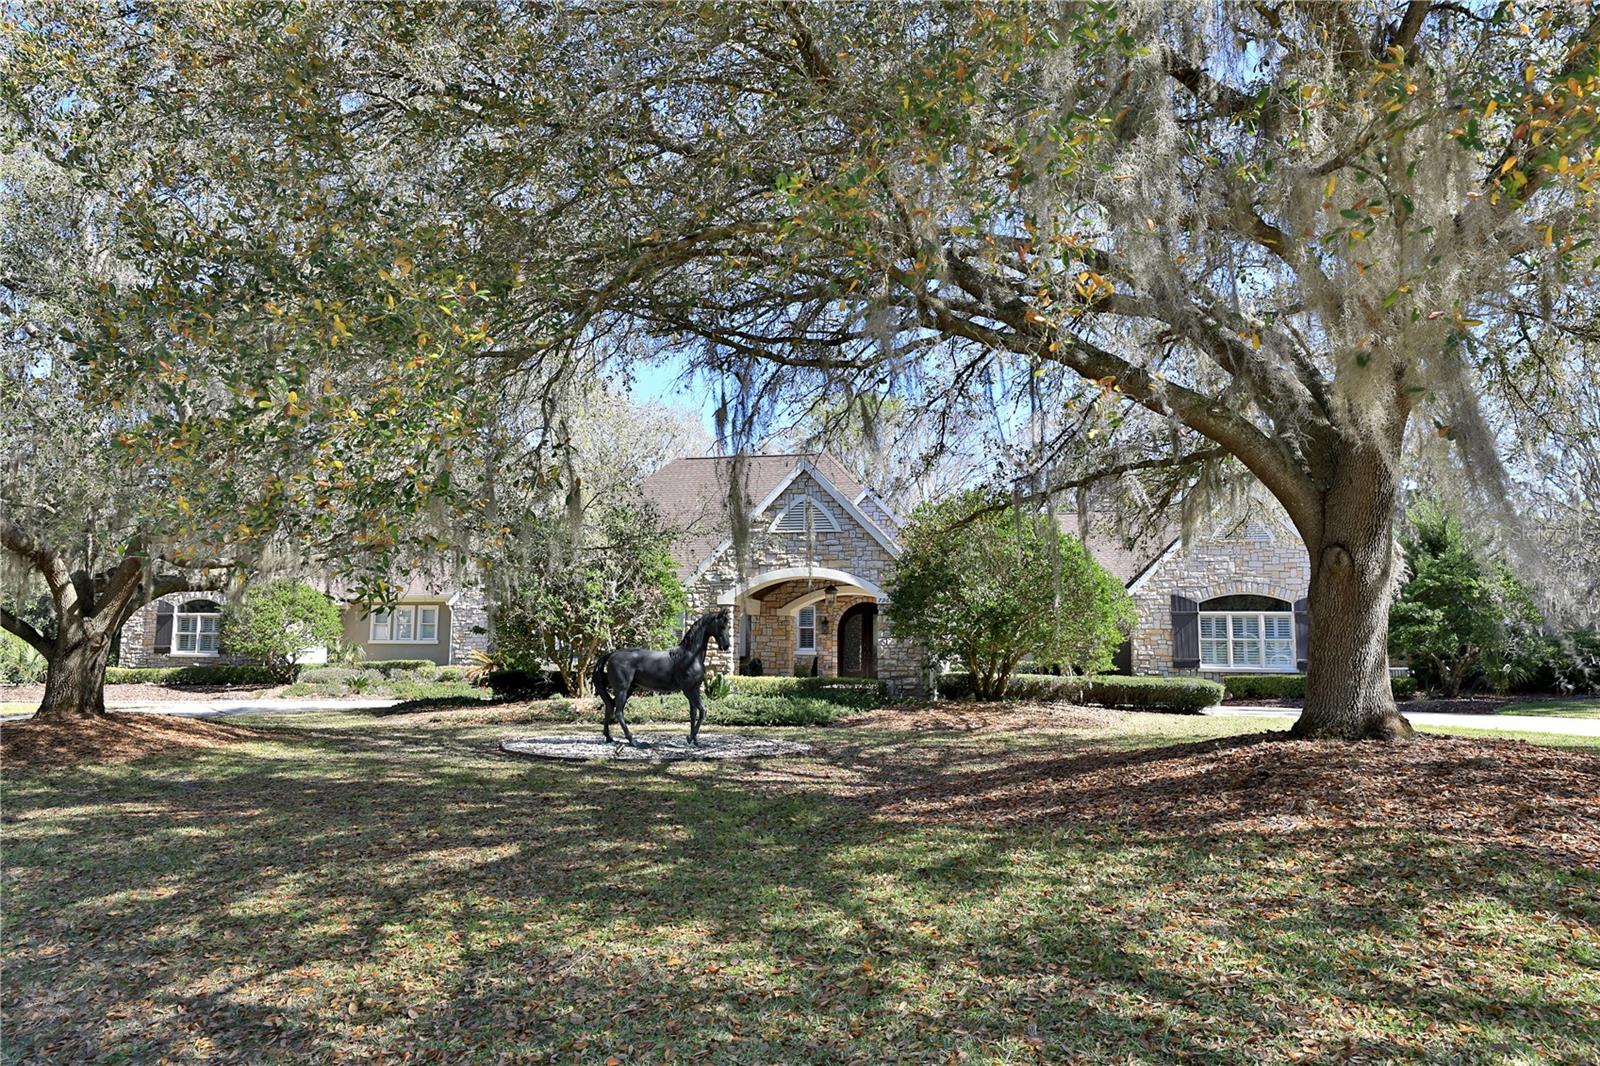
Elegant Entertaining Estate in the Country Club of Ocala. Set on more than two beautifully landscaped acres within the Country Club of Ocala, this exceptional residence offers refined French Country interiors, remarkable architectural details, and thoughtfully designed spaces ideal for everyday living and elegant entertaining. Upon entering, guests are welcomed by an impressive foyer that opens to a gracious living room filled with natural light. The open-concept kitchen and family room create a warm, inviting gathering space with expansive views of the eighteenth fairway of the golf course, the home’s spacious deck, and the sparkling swimming pool. The chef’s kitchen is beautifully appointed with custom cabinetry, exquisite granite countertops, a large center island, and a raised bar with seating that seamlessly connects to the family room and outdoor entertaining areas. The dramatic family room features a striking black-stone fireplace, vaulted tongue-and-groove ceilings, Cypress beams, built-in cabinetry, and a private office accented with custom-designed iron doors. A versatile media room provides flexible space for a man cave, billiards room, or fitness area, with direct access to the luxurious owner’s suite. The spacious primary retreat includes a generous closet and dressing area, along with an elegant bathroom featuring dual facilities and a private laundry for added convenience. Designed for effortless indoor-outdoor living, the screened pool area offers multiple spaces for dining, relaxation, and entertaining while enjoying serene golf-course views. Additional highlights include a spacious garage with a bonus area and ample storage. Recent improvements enhance both comfort and peace of mind, including a newer roof, full-house generator, full-house water filtration system, four new A/C units, and a new central vacuum system complete with motor, tank, and hoses, all installed in 2021. Additional updates include a dishwasher, washer, and dryer in the primary suite laundry area, as well as a 36-inch Sub-Zero refrigerator/freezer with custom panels installed in 2023. This remarkable property combines timeless elegance, modern updates, comfort, and exceptional entertaining spaces in one of Ocala’s most sought-after golf-course communities.
MLS Area: 34480 - Ocala
Total Square Footage: 7,419
Price per Square Feet: $455.75
Total Floors: 1
Water: Well
Construction: Stucco
Date Listed: 2026-03-05 00:00:00
Pool: Y
Pool Description: Deck, Gunite, In Ground, Screen Enclosure
Furnished: Unfurnished
Windows: Blinds, Window Treatments
Garage Description: Y
Garage Spaces: 2
Attached Garage: Y
Flooring: Tile, Travertine, Wood
Roof: Shingle
Heating: Heat Pump
Cooling: Central Air
Fireplace: Y
Security: Gated Community, Security Gate
Laundry: Inside, Laundry Room
Pets: Yes
Sewer: Septic Tank
Lot Desc.: Cleared, In County, Landscaped, On Golf Course, Oversized Lot, Paved
Parcel ID: 3634-071-000
Listing Courtesy Of: Joan Pletcher
joan@joanpletcher.com
Elegant Entertaining Estate in the Country Club of Ocala. Set on more than two beautifully landscaped acres within the Country Club of Ocala, this exceptional residence offers refined French Country interiors, remarkable architectural details, and thoughtfully designed spaces ideal for everyday living and elegant entertaining. Upon entering, guests are welcomed by an impressive foyer that opens to a gracious living room filled with natural light. The open-concept kitchen and family room create a warm, inviting gathering space with expansive views of the eighteenth fairway of the golf course, the home’s spacious deck, and the sparkling swimming pool. The chef’s kitchen is beautifully appointed with custom cabinetry, exquisite granite countertops, a large center island, and a raised bar with seating that seamlessly connects to the family room and outdoor entertaining areas. The dramatic family room features a striking black-stone fireplace, vaulted tongue-and-groove ceilings, Cypress beams, built-in cabinetry, and a private office accented with custom-designed iron doors. A versatile media room provides flexible space for a man cave, billiards room, or fitness area, with direct access to the luxurious owner’s suite. The spacious primary retreat includes a generous closet and dressing area, along with an elegant bathroom featuring dual facilities and a private laundry for added convenience. Designed for effortless indoor-outdoor living, the screened pool area offers multiple spaces for dining, relaxation, and entertaining while enjoying serene golf-course views. Additional highlights include a spacious garage with a bonus area and ample storage. Recent improvements enhance both comfort and peace of mind, including a newer roof, full-house generator, full-house water filtration system, four new A/C units, and a new central vacuum system complete with motor, tank, and hoses, all installed in 2021. Additional updates include a dishwasher, washer, and dryer in the primary suite laundry area, as well as a 36-inch Sub-Zero refrigerator/freezer with custom panels installed in 2023. This remarkable property combines timeless elegance, modern updates, comfort, and exceptional entertaining spaces in one of Ocala’s most sought-after golf-course communities.
Share Property
Additional Information:
MLS Area: 34480 - Ocala
Total Square Footage: 7,419
Price per Square Feet: $455.75
Total Floors: 1
Water: Well
Construction: Stucco
Date Listed: 2026-03-05 00:00:00
Pool: Y
Pool Description: Deck, Gunite, In Ground, Screen Enclosure
Furnished: Unfurnished
Windows: Blinds, Window Treatments
Garage Description: Y
Garage Spaces: 2
Attached Garage: Y
Flooring: Tile, Travertine, Wood
Roof: Shingle
Heating: Heat Pump
Cooling: Central Air
Fireplace: Y
Security: Gated Community, Security Gate
Laundry: Inside, Laundry Room
Pets: Yes
Sewer: Septic Tank
Lot Desc.: Cleared, In County, Landscaped, On Golf Course, Oversized Lot, Paved
Parcel ID: 3634-071-000
Map of 7963 12Th Circle Se, Ocala, FL 34480
Listing Courtesy Of: Joan Pletcher
joan@joanpletcher.com
WORK WITH US
Get assistance in determining current property value, crafting a competitive offer, writing and negotiating a contract, and much more. Get in touch today!
Location
1201 6th Ave W. Suite 300
Bradenton, FL, 34205
Contact
THE WISZ TEAM 248-514-2579
 IDX information is provided exclusively for consumers’ personal, noncommercial use, that it may not be used for any purpose other than to identify prospective properties consumers may be interested in purchasing, and that the data is deemed reliable but is not guaranteed accurate by the MLS. The data relating to real estate for sale on this Website comes in part from the Broker Reciprocity Program (BR Program) of My Florida Regional MLS DBA Stellar MLS. The source of this real property information is the copyrighted and proprietary database compilation of the My Florida Regional MLS DBA Stellar MLS and © 2026. Information last refreshed: 2026-10-26 23:51:19

Our Web site Accessibility
We are committed to providing an accessible web site. If you have difficulty accessing content, have difficulty viewing a file on the web site, or notice any accessibility problems, please contact us to specify the nature of the accessibility issue and any assistive technology you use. We will strive to provide the content you need in the format you require.
We welcome your suggestions and comments about improving ongoing efforts to increase the accessibility of this web site.