7891 Bridgestone Drive, Orlando, FL 32835
$610,000 - For Sale


Property Details
Price: $610,000
Sq Ft: 2,661
($229 per sqft)
Bedrooms: 4
Bathrooms: 3
City:Orlando
County:Orange
Type:Single Family
Development:Ridgemoore
Subdivision:Ridgemoore Ph 02
Acres:0.3900
Virtual Tour/Floorplan:View
Year Built:1992
Listing Number:O6452119
Status Code:A-Active
Taxes:$4,337.02
Tax Year: 2025
Garage: 2
/ Y
Furnishings: Negotiable
Pets Allowed: Yes
Total Recurring Fees: $28
Total Recurring Fee Frequency: 0.00
Calculate Your Payment
Equipment:
Dishwasher
Disposal
Dryer
Microwave
Range
Refrigerator
Washer
Interior Features:
Built-in Features
Ceiling Fans(s)
Crown Molding
Laminate Counters
Living Room/Dining Room Combo
Open Floorplan
Primary Bedroom Main Floor
Thermostat
Walk-In Closet(s)
Window Treatments
Exterior Features:
Private Mailbox
Sidewalk
View:
Water
Financial Information:
Taxes: $4,337.02
Tax Year: 2025
Association Fee: $170.96
Association Fee Frequency: Semi-Annually
Room Dimensions:
Laundry: Electric Dryer Hookup, Laundry Room, Sink, Washer Hookup
School Information:
Elementary School: Metro West Elem
Middle School: Gotha Middle
Junior High: Gotha Middle
High School: Olympia High
Save Property
View Virtual Tour
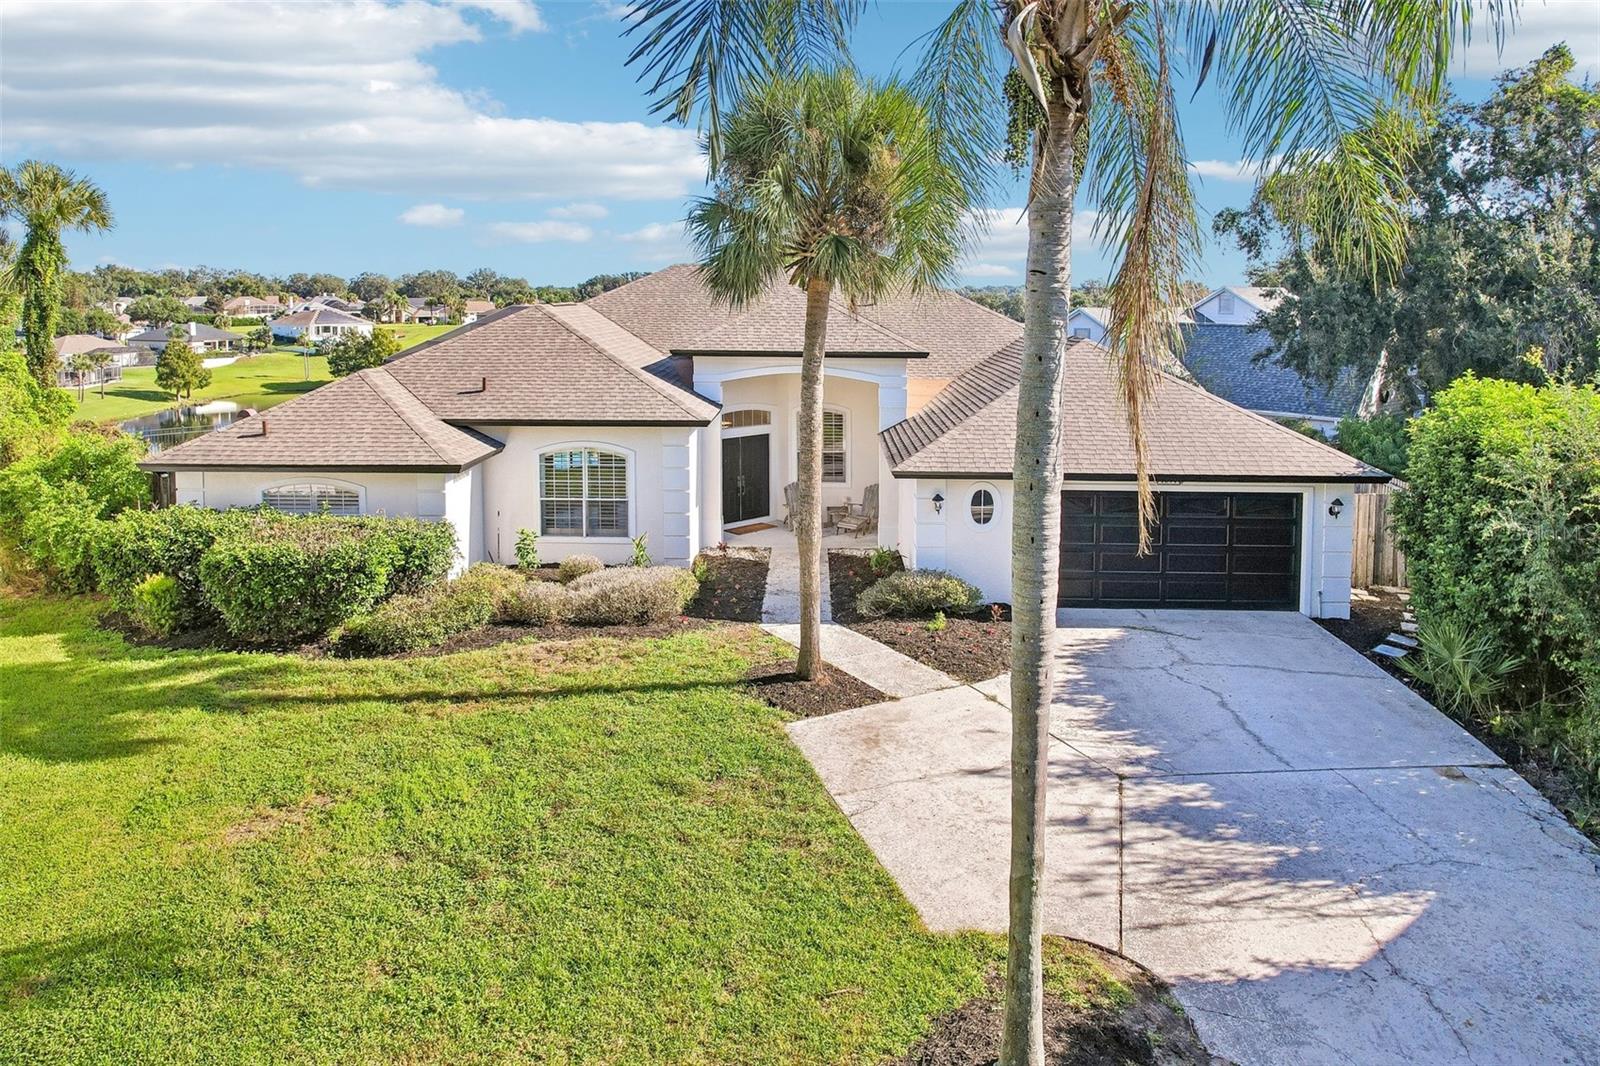
Virtually Staged. Priced below recent comparable sales! This beautifully maintained 4-bedroom, 3-bath pool home in the picturesque community of Ridgemoore is JUST REDUCED $15,000 and the seller is offering $10,000 in concessions toward the buyer’s closing costs, prepaid expenses, or a rate buydown. That makes it one of the strongest values in the neighborhood. Lovingly cared for by the same family for the past 25 years, this hilltop home sits on an oversized lot set back from the road for privacy. Its unique placement showcases truly breathtaking views across the entire back of the house. Inside, the open floor plan flows from the breakfast nook and family room to a hallway leading to the secondary bedrooms and baths. The laundry area leads into the large, inviting kitchen with stainless steel appliances. Step outside to a spacious screened pool and a HUGE covered lanai, set within a fenced backyard framed by mature trees. It’s the perfect place for entertaining or quiet evenings, with that lovely view as your backdrop. Major updates give you lasting value and peace of mind: • Roof replacement (2019) • New HVAC system (2019) • Full plumbing re-pipe (June 2025) • New carpet in the secondary bedrooms (August 2026) • Fresh exterior paint (September 2026) • Fresh interior paint (October 2026) Conveniently located minutes from hospitals, schools, and shopping, with easy access to SR 408 and the Florida Turnpike. Homes with this much space, privacy, and outdoor living rarely come along at this price. Schedule your private showing today!
Building Description: Ranch
MLS Area: 32835 - Orlando/Metrowest/Orlo Vista
Total Square Footage: 3,529
Price per Square Feet: $229.24
Total Floors: 1
Water: Public
Construction: Stucco, Frame
Date Listed: 2026-10-23 00:00:00
Pool: Y
Pool Description: In Ground, Gunite
Furnished: Negotiable
Windows: Blinds, Shutters
Parking: Driveway, Garage Door Opener
Garage Description: Y
Garage Spaces: 2
Attached Garage: Y
Flooring: Tile, Vinyl, Wood
Roof: Shingle
Heating: Central
Cooling: Central Air
Fireplace: Y
Laundry: Electric Dryer Hookup, Laundry Room, Sink, Washer Hookup
Pets: Yes
Sewer: Septic Tank
Lot Desc.: Irregular Lot, Landscaped, Level, Oversized Lot, Sidewalk, Paved
Parcel ID: 35-22-28-7414-0
Listing Courtesy Of: Exp Realty Llc
kathryn.wright@exprealty.com
Virtually Staged. Priced below recent comparable sales! This beautifully maintained 4-bedroom, 3-bath pool home in the picturesque community of Ridgemoore is JUST REDUCED $15,000 and the seller is offering $10,000 in concessions toward the buyer’s closing costs, prepaid expenses, or a rate buydown. That makes it one of the strongest values in the neighborhood. Lovingly cared for by the same family for the past 25 years, this hilltop home sits on an oversized lot set back from the road for privacy. Its unique placement showcases truly breathtaking views across the entire back of the house. Inside, the open floor plan flows from the breakfast nook and family room to a hallway leading to the secondary bedrooms and baths. The laundry area leads into the large, inviting kitchen with stainless steel appliances. Step outside to a spacious screened pool and a HUGE covered lanai, set within a fenced backyard framed by mature trees. It’s the perfect place for entertaining or quiet evenings, with that lovely view as your backdrop. Major updates give you lasting value and peace of mind: • Roof replacement (2019) • New HVAC system (2019) • Full plumbing re-pipe (June 2025) • New carpet in the secondary bedrooms (August 2026) • Fresh exterior paint (September 2026) • Fresh interior paint (October 2026) Conveniently located minutes from hospitals, schools, and shopping, with easy access to SR 408 and the Florida Turnpike. Homes with this much space, privacy, and outdoor living rarely come along at this price. Schedule your private showing today!
Share Property
Additional Information:
Building Description: Ranch
MLS Area: 32835 - Orlando/Metrowest/Orlo Vista
Total Square Footage: 3,529
Price per Square Feet: $229.24
Total Floors: 1
Water: Public
Construction: Stucco, Frame
Date Listed: 2026-10-23 00:00:00
Pool: Y
Pool Description: In Ground, Gunite
Furnished: Negotiable
Windows: Blinds, Shutters
Parking: Driveway, Garage Door Opener
Garage Description: Y
Garage Spaces: 2
Attached Garage: Y
Flooring: Tile, Vinyl, Wood
Roof: Shingle
Heating: Central
Cooling: Central Air
Fireplace: Y
Laundry: Electric Dryer Hookup, Laundry Room, Sink, Washer Hookup
Pets: Yes
Sewer: Septic Tank
Lot Desc.: Irregular Lot, Landscaped, Level, Oversized Lot, Sidewalk, Paved
Parcel ID: 35-22-28-7414-0
Map of 7891 Bridgestone Drive, Orlando, FL 32835
Listing Courtesy Of: Exp Realty Llc
kathryn.wright@exprealty.com
WORK WITH US
Get assistance in determining current property value, crafting a competitive offer, writing and negotiating a contract, and much more. Get in touch today!
Location
1201 6th Ave W. Suite 300
Bradenton, FL, 34205
Contact
THE WISZ TEAM 248-514-2579
 IDX information is provided exclusively for consumers’ personal, noncommercial use, that it may not be used for any purpose other than to identify prospective properties consumers may be interested in purchasing, and that the data is deemed reliable but is not guaranteed accurate by the MLS. The data relating to real estate for sale on this Website comes in part from the Broker Reciprocity Program (BR Program) of My Florida Regional MLS DBA Stellar MLS. The source of this real property information is the copyrighted and proprietary database compilation of the My Florida Regional MLS DBA Stellar MLS and © 2026. Information last refreshed: 2026-11-22 03:23:23

Our Web site Accessibility
We are committed to providing an accessible web site. If you have difficulty accessing content, have difficulty viewing a file on the web site, or notice any accessibility problems, please contact us to specify the nature of the accessibility issue and any assistive technology you use. We will strive to provide the content you need in the format you require.
We welcome your suggestions and comments about improving ongoing efforts to increase the accessibility of this web site.