7870 Causeway Boulevard, St Petersburg, FL 33707
$2,699,999 - For Sale


Property Details
Price: $2,699,999
Sq Ft: 2,648
($1,020 per sqft)
Bedrooms: 5
Bathrooms: 4
Partial Baths: 1
City:St Petersburg
County:Pinellas
Type:Single Family
Development:South Cswy Isle
Subdivision:South Cswy Isle Sub
Acres:0.1700
Virtual Tour/Floorplan:View
Year Built:2026
Listing Number:TB8547617
Status Code:A-Active
Taxes:$15,416.66
Tax Year: 2024
Garage: 5
/ Y
Furnishings: Unfurnished
Pets Allowed: Yes
Calculate Your Payment
Equipment:
Bar Fridge
Built-In Oven
Cooktop
Dishwasher
Disposal
Dryer
Exhaust Fan
Gas Water Heater
Ice Maker
Microwave
Range
Range Hood
Refrigerator
Washer
Interior Features:
Cathedral Ceiling(s)
Ceiling Fans(s)
High Ceilings
Kitchen/Family Room Combo
Open Floorplan
Primary Bedroom Main Floor
Primary Bedroom Upstairs
Solid Wood Cabinets
Split Bedroom
Stone Counters
Thermostat
Walk-In Closet(s)
Window Treatments
Exterior Features:
Balcony
Lighting
Outdoor Grill
Outdoor Kitchen
Outdoor Shower
Private Mailbox
Private Yard
Sprinkler Metered
Storage
View:
Pool
Water
Waterfront Description:
Canal - Saltwater
Freshwater Canal w/Lift to Saltwater Canal
Intracoastal Waterway
Bridges - No Fixed Bridges
Lift
Lift - Covered
No Wake Zone
Seawall - Concrete
View: Canal
Financial Information:
Taxes: $15,416.66
Tax Year: 2024
Room Dimensions:
Laundry: Gas Dryer Hookup, Inside, Laundry Room
School Information:
Elementary School: Azalea Elementary-Pn
Middle School: Azalea Middle-Pn
Junior High: Azalea Middle-Pn
High School: Boca Ciega High-Pn
Save Property
View Virtual Tour
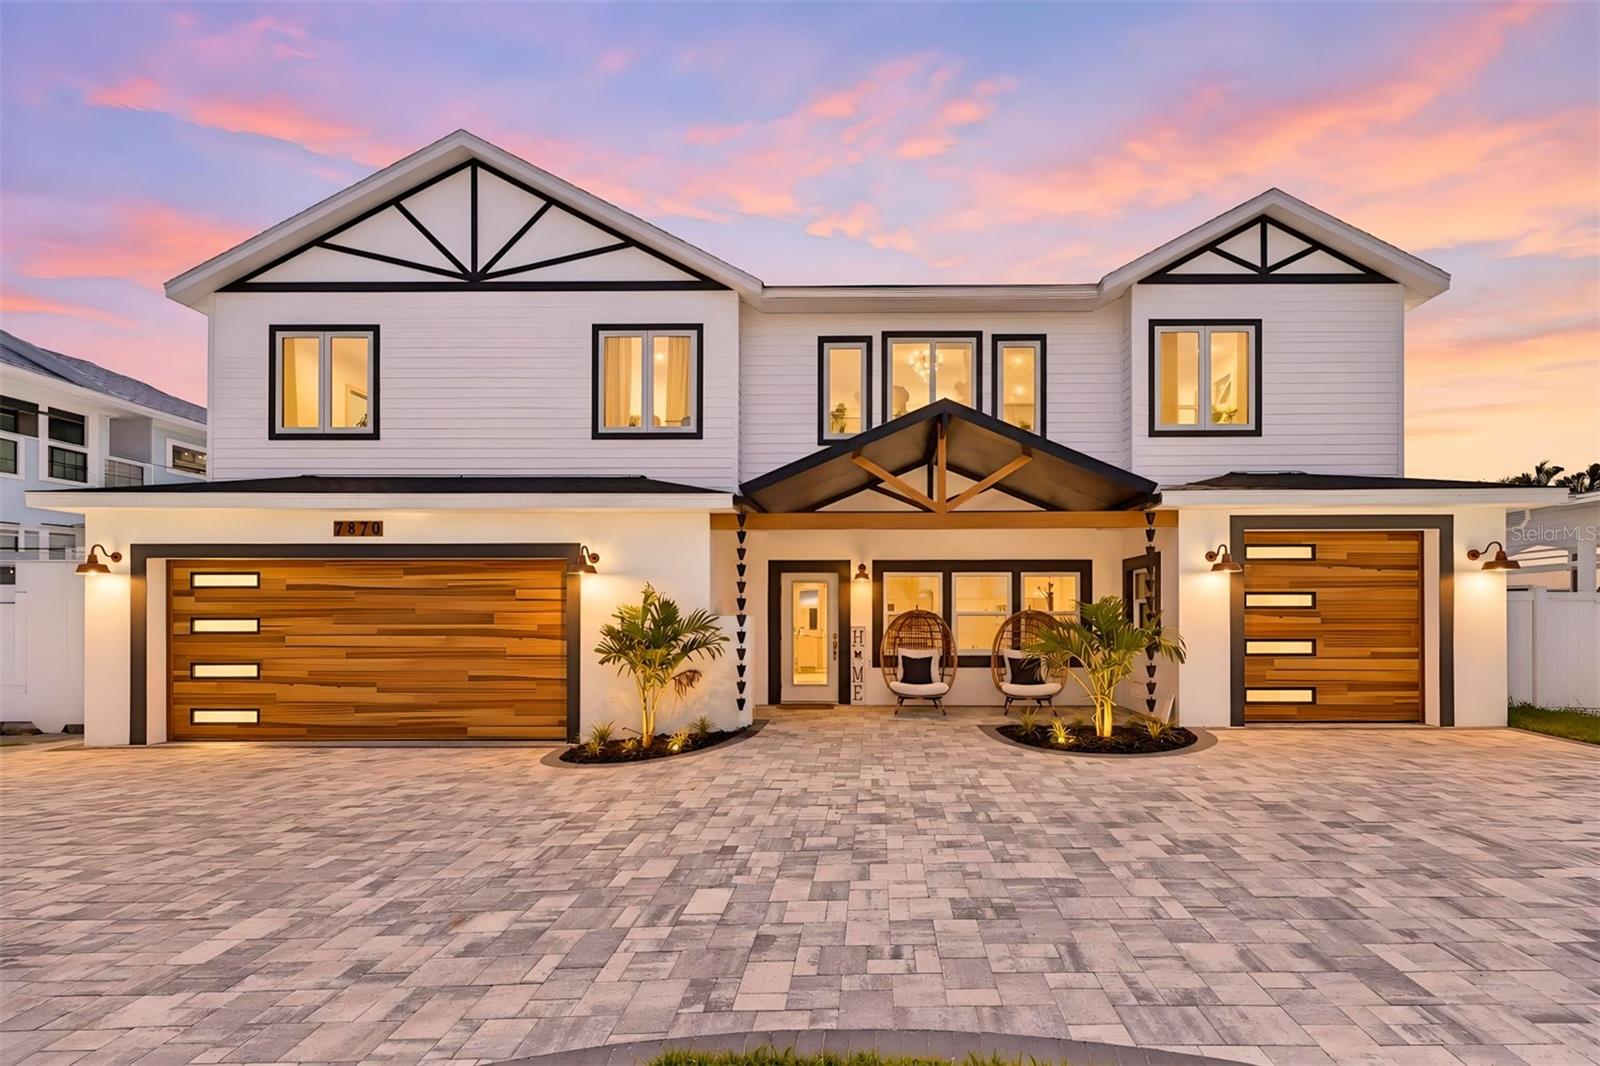
Virtually Staged. Brand-new, elevated waterfront construction—thoughtfully designed for luxury, boating, and the ultimate Florida lifestyle.Where sophisticated design, smart coastal construction, and exceptional boating amenities come together. This impressive home offers five bedrooms, four-and-a-half bathrooms, and an oversized five-car garage. All primary living areas are elevated on the second floor, providing an ideal combination of comfort, functionality, and thoughtful Florida construction. A beautiful statement chandelier creates an unforgettable first impression upon entering. Upstairs, 10-foot ceilings enhance the bright, open layout. The gourmet kitchen features high-end ZLINE appliances, solid-wood cabinetry, quartz countertops, a natural-gas range, pot filler, under-cabinet lighting, and carefully selected designer finishes.The builder went above and beyond by bringing natural gas directly to the property. Natural gas serves the range, water heater, clothes dryer, and new pool heater. The electrical panel is generator-ready, and the builder can install a generator if the buyer chooses as an available upgrade. Each bedroom has direct access to a bathroom, providing additional privacy and convenience for family members and guests. The primary suite includes two walk-in closets and a spa-inspired bathroom with a soaking tub, oversized walk-in shower, dual showe rheads, six body jets, under-vanity lighting, an LED mirror, and a Bluetooth-enabled LED exhaust fan. The closets have intentionally been left open for customization, allowing the buyer to design storage systems that complement their individual needs and style. An additional flex space is currently being used as an office but could easily be transformed into a walk-in pantry, reading nook, additional storage area, or another space tailored to the buyer’s lifestyle.A covered wraparound deck extends around the second floor and features a Ply-Dek waterproof roofing system, recessed lighting, and outdoor ceiling fans, creating an inviting outdoor living area that can be enjoyed day or night. A custom pergola offers even more entertaining space with a full outdoor kitchen and separate island. The travertine pool deck surrounds a newly equipped saltwater pool with a new natural-gas heater, while a convenient dockside shower adds to the home’s waterfront functionality. Boating amenities include a seawall constructed in 2017 and a 10,000-pound boat lift. The garage is equipped with 14 flood vents designed to allow floodwater to flow through the enclosed lower level and equalize pressure during a flooding event. Additional features include hurricane-impact windows and doors, a new paver driveway, irrigation system, energy-efficient LED lighting, whole-home surge protection, an upgraded pool electrical panel, and capped plumbing in the garage. The oversized garage also offers additional space with potential for future expansion, subject to permitting and applicable approvals. Thoughtfully built for Florida’s coastal lifestyle, this remarkable property delivers elevated construction, high-end finishes, expansive entertaining spaces, and everything needed to enjoy waterfront living at its finest.
Building Description: Custom, Elevated, Mid-Century Modern
MLS Area: 33707 - St Pete/South Pasadena/Gulfport/St Pete Bch
Total Square Footage: 5,500
Price per Square Feet: $1,019.64
Total Floors: 2
Water: Public
Construction: Block, Hardi Plank Type, Stucco
Date Listed: 2026-09-11 00:00:00
Pool: Y
Pool Description: Auto Cleaner, Gunite, Heated, In Ground, Lighting, Outside Bath Access, Pool Sweep, Salt Water
Furnished: Unfurnished
Windows: Double Pane Windows, Thermal Windows
Parking: Bath In Garage, Driveway, Garage Door Opener, Golf Cart Parking, Ground Level, On Street, Workshop In Garage
Garage Description: Y
Garage Spaces: 5
Attached Garage: Y
Flooring: Concrete, Terrazzo
Roof: Shingle
Heating: Central, Natural Gas
Cooling: Central Air
Security: Smoke Detector(S)
Laundry: Gas Dryer Hookup, Inside, Laundry Room
Pets: Yes
Sewer: Public Sewer
Lot Desc.: Landscaped, Near Marina, Near Public Transit, Private, Paved
Parcel ID: 24-31-15-83988-
Listing Courtesy Of: Frank Albert Realty
colleenh@frankalbertrealty.com
Virtually Staged. Brand-new, elevated waterfront construction—thoughtfully designed for luxury, boating, and the ultimate Florida lifestyle.Where sophisticated design, smart coastal construction, and exceptional boating amenities come together. This impressive home offers five bedrooms, four-and-a-half bathrooms, and an oversized five-car garage. All primary living areas are elevated on the second floor, providing an ideal combination of comfort, functionality, and thoughtful Florida construction. A beautiful statement chandelier creates an unforgettable first impression upon entering. Upstairs, 10-foot ceilings enhance the bright, open layout. The gourmet kitchen features high-end ZLINE appliances, solid-wood cabinetry, quartz countertops, a natural-gas range, pot filler, under-cabinet lighting, and carefully selected designer finishes.The builder went above and beyond by bringing natural gas directly to the property. Natural gas serves the range, water heater, clothes dryer, and new pool heater. The electrical panel is generator-ready, and the builder can install a generator if the buyer chooses as an available upgrade. Each bedroom has direct access to a bathroom, providing additional privacy and convenience for family members and guests. The primary suite includes two walk-in closets and a spa-inspired bathroom with a soaking tub, oversized walk-in shower, dual showe rheads, six body jets, under-vanity lighting, an LED mirror, and a Bluetooth-enabled LED exhaust fan. The closets have intentionally been left open for customization, allowing the buyer to design storage systems that complement their individual needs and style. An additional flex space is currently being used as an office but could easily be transformed into a walk-in pantry, reading nook, additional storage area, or another space tailored to the buyer’s lifestyle.A covered wraparound deck extends around the second floor and features a Ply-Dek waterproof roofing system, recessed lighting, and outdoor ceiling fans, creating an inviting outdoor living area that can be enjoyed day or night. A custom pergola offers even more entertaining space with a full outdoor kitchen and separate island. The travertine pool deck surrounds a newly equipped saltwater pool with a new natural-gas heater, while a convenient dockside shower adds to the home’s waterfront functionality. Boating amenities include a seawall constructed in 2017 and a 10,000-pound boat lift. The garage is equipped with 14 flood vents designed to allow floodwater to flow through the enclosed lower level and equalize pressure during a flooding event. Additional features include hurricane-impact windows and doors, a new paver driveway, irrigation system, energy-efficient LED lighting, whole-home surge protection, an upgraded pool electrical panel, and capped plumbing in the garage. The oversized garage also offers additional space with potential for future expansion, subject to permitting and applicable approvals. Thoughtfully built for Florida’s coastal lifestyle, this remarkable property delivers elevated construction, high-end finishes, expansive entertaining spaces, and everything needed to enjoy waterfront living at its finest.
Share Property
Additional Information:
Building Description: Custom, Elevated, Mid-Century Modern
MLS Area: 33707 - St Pete/South Pasadena/Gulfport/St Pete Bch
Total Square Footage: 5,500
Price per Square Feet: $1,019.64
Total Floors: 2
Water: Public
Construction: Block, Hardi Plank Type, Stucco
Date Listed: 2026-09-11 00:00:00
Pool: Y
Pool Description: Auto Cleaner, Gunite, Heated, In Ground, Lighting, Outside Bath Access, Pool Sweep, Salt Water
Furnished: Unfurnished
Windows: Double Pane Windows, Thermal Windows
Parking: Bath In Garage, Driveway, Garage Door Opener, Golf Cart Parking, Ground Level, On Street, Workshop In Garage
Garage Description: Y
Garage Spaces: 5
Attached Garage: Y
Flooring: Concrete, Terrazzo
Roof: Shingle
Heating: Central, Natural Gas
Cooling: Central Air
Security: Smoke Detector(S)
Laundry: Gas Dryer Hookup, Inside, Laundry Room
Pets: Yes
Sewer: Public Sewer
Lot Desc.: Landscaped, Near Marina, Near Public Transit, Private, Paved
Parcel ID: 24-31-15-83988-
Map of 7870 Causeway Boulevard, St Petersburg, FL 33707
Listing Courtesy Of: Frank Albert Realty
colleenh@frankalbertrealty.com
WORK WITH US
Get assistance in determining current property value, crafting a competitive offer, writing and negotiating a contract, and much more. Get in touch today!
Location
1201 6th Ave W. Suite 300
Bradenton, FL, 34205
Contact
THE WISZ TEAM 248-514-2579
 IDX information is provided exclusively for consumers’ personal, noncommercial use, that it may not be used for any purpose other than to identify prospective properties consumers may be interested in purchasing, and that the data is deemed reliable but is not guaranteed accurate by the MLS. The data relating to real estate for sale on this Website comes in part from the Broker Reciprocity Program (BR Program) of My Florida Regional MLS DBA Stellar MLS. The source of this real property information is the copyrighted and proprietary database compilation of the My Florida Regional MLS DBA Stellar MLS and © 2026. Information last refreshed: 2026-10-25 08:43:54

Our Web site Accessibility
We are committed to providing an accessible web site. If you have difficulty accessing content, have difficulty viewing a file on the web site, or notice any accessibility problems, please contact us to specify the nature of the accessibility issue and any assistive technology you use. We will strive to provide the content you need in the format you require.
We welcome your suggestions and comments about improving ongoing efforts to increase the accessibility of this web site.