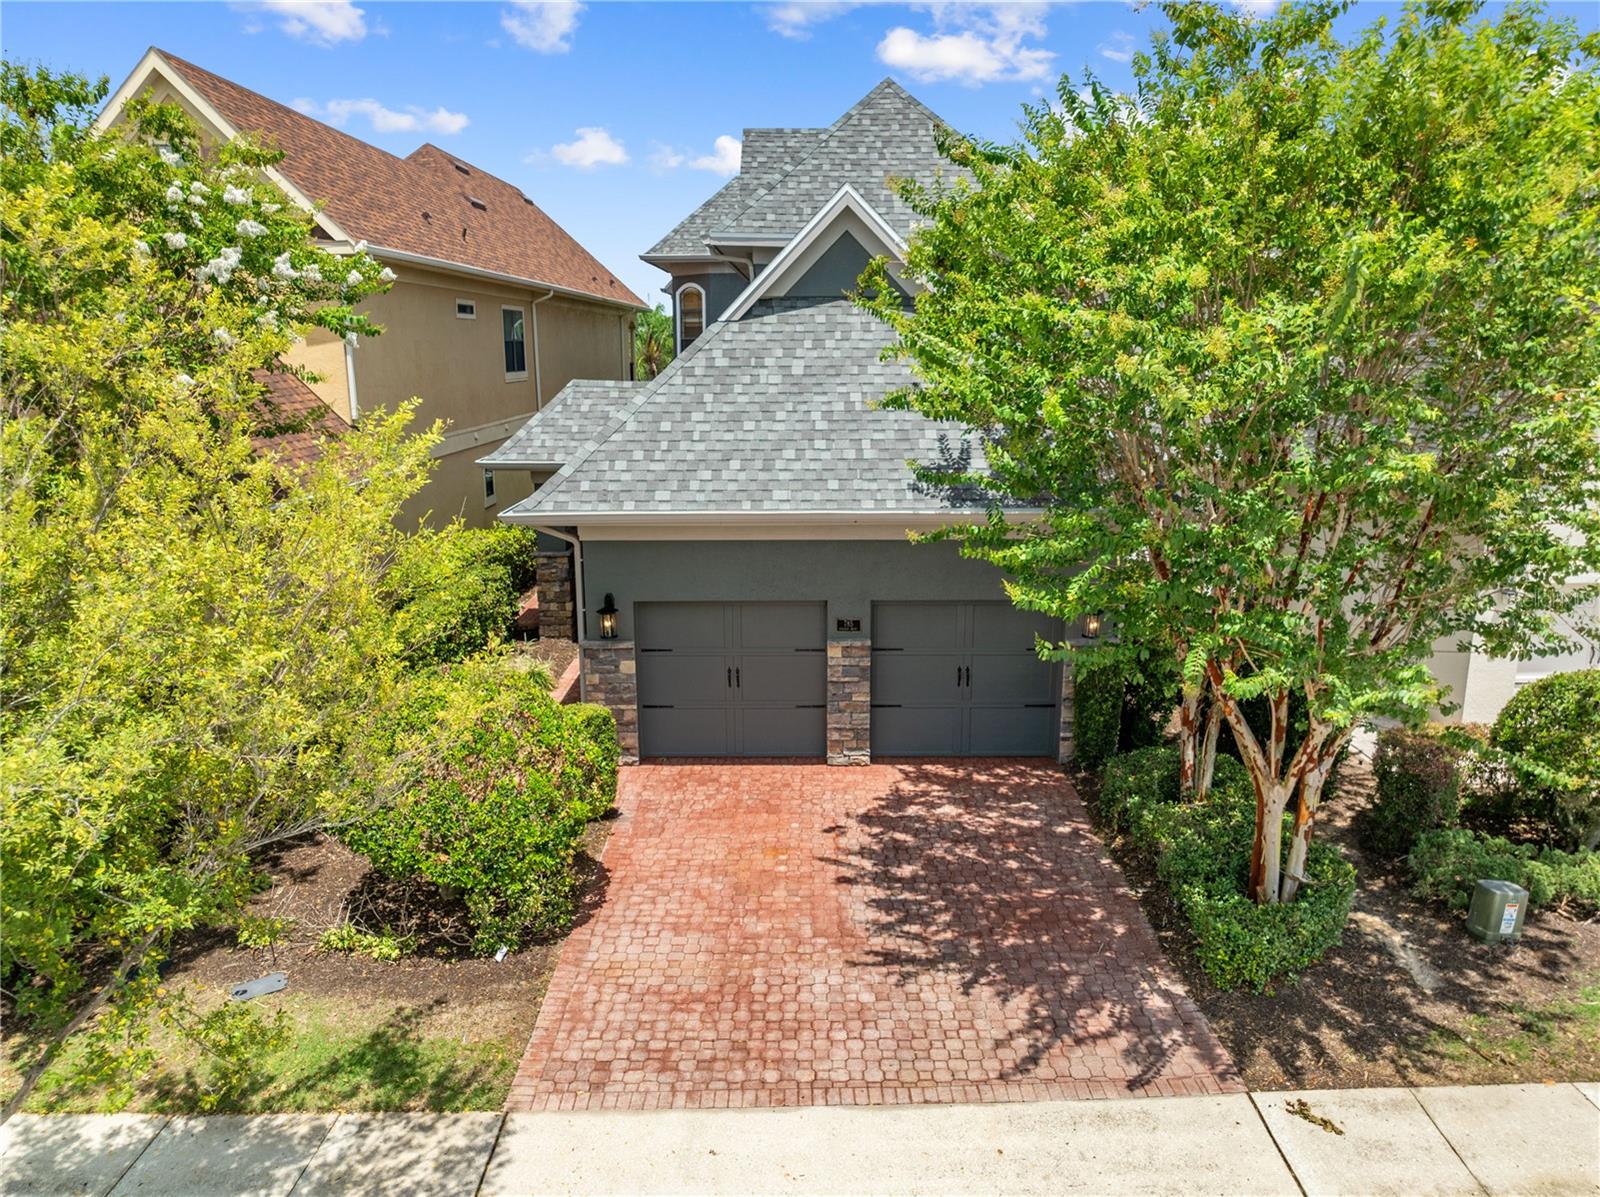
785 Golden Bear Drive, Reunion, FL 34747
$875,000 - For Sale


Property Details
Price: $875,000
Sq Ft: 3,919
($223 per sqft)
Bedrooms: 5
Bathrooms: 4
Partial Baths: 1
City:Reunion
County:Osceola
Type:Single Family
Development:Reunion West Vlgs North
Subdivision:Reunion West Vlgs North
Acres:0.1400
Virtual Tour/Floorplan:View
Year Built:2007
Listing Number:O6383036
Status Code:A-Active
Taxes:$14,832.27
Tax Year: 2025
Garage: 2
/ Y
Furnishings: Furnished
Pets Allowed: Yes
Total Recurring Fees: $583
Total Recurring Fee Frequency: 0.00
Calculate Your Payment
Equipment:
Built-In Oven
Convection Oven
Cooktop
Dishwasher
Disposal
Dryer
Gas Water Heater
Microwave
Range Hood
Refrigerator
Washer
Interior Features:
Ceiling Fans(s)
Crown Molding
Eat-in Kitchen
Kitchen/Family Room Combo
L Dining
Living Room/Dining Room Combo
Primary Bedroom Upstairs
Solid Surface Counters
Split Bedroom
Stone Counters
Walk-In Closet(s)
Window Treatments
Exterior Features:
Balcony
Courtyard
French Doors
Lighting
Other
Outdoor Grill
Rain Gutters
Sliding Doors
Sprinkler Metered
View:
Golf Course
Pool
Trees/Woods
Amenities:
Clubhouse
Fitness Center
Gated
Park
Pickleball Court(s)
Playground
Pool
Recreation Facilities
Spa/Hot Tub
Tennis Court(s)
Financial Information:
Taxes: $14,832.27
Tax Year: 2025
Association Fee: $583.00
Association Fee Frequency: Monthly
Room Dimensions:
Laundry: Laundry Room
Save Property
View Virtual Tour
NEW POOL HEATER 2025, 1 New a/c 2023 and second new a/c 2024, pool resurfaced 2022. Here’s your opportunity to own a spectacular vacation home in sought-after Reunion Resort — perfect for personal enjoyment and generating short-term rental income. This luxurious five-bedroom, four-and-a-half-bath residence is being sold fully furnished and professionally painted and decorated. Even better, the owner will convey the Reunion Resort membership, providing access for you and your guests to the community’s exceptional amenities. The thoughtfully designed floor plan offers outstanding flexibility. On the main level, a den is currently configured as an additional bedroom, providing sleeping accommodation for up to six bedrooms total. The spacious great room seamlessly blends the living, dining, kitchen, and breakfast nook areas, all overlooking the heated saltwater pool and spa, golf course, and conservation beyond. Also on the first floor are a half bath, laundry room, and owner’s storage closet. Upstairs features a versatile loft currently used as a card room, the primary suite with private balcony access, a second ensuite bedroom with an oversized walk-in closet large enough to accommodate additional bedding, and two themed bedrooms designed for fun and memorable stays.Entering through the courtyard, you’ll pass the private casita complete with its own bedroom and bath — ideal for guests seeking extra privacy. The converted garage is a standout feature, transformed into an impressive movie theater, video game, and arcade room for ultimate entertainment. Pocket sliders from the kitchen open to the lanai, where you’ll find a gas fireplace with mounted TV — the perfect setting for relaxing evenings. The southwest rear exposure delivers beautiful sunset views over the pool, golf course, and conservation area. Luxury vinyl plank flooring runs throughout the home for style and durability. Additional highlights include natural gas heating for the saltwater pool and spa, a tankless gas water heater, and a gas cooktop. The property is fully equipped and turnkey for short-term rentals. As an owner or guest with a GOLD Resort membership, enjoy access to Reunion’s world-class amenities, including a five-acre water park, three signature golf courses, seven restaurants, multiple swimming pools, tennis and pickleball courts, bocce ball, miniature golf, playgrounds, golf cart rentals, electric vehicle charging stations, and a convenient resort shuttle. This home truly offers the best of resort living and investment potential in one exceptional property.
Building Description: Contemporary
MLS Area: 34747 - Kissimmee/Celebration
Total Square Footage: 4,558
Price per Square Feet: $223.27
Total Floors: 2
Water: Public
Construction: Block, Stucco, Frame
Date Listed: 2026-02-24 00:00:00
Pool: Y
Pool Description: Deck, Gunite, Heated, In Ground, Lighting, Pool Alarm, Salt Water
Private Spa: Y
Furnished: Furnished
Windows: Blinds, Drapes, Window Treatments
Garage Description: Y
Garage Spaces: 2
Attached Garage: Y
Flooring: Luxury Vinyl
Roof: Shingle
Heating: Central
Cooling: Central Air
Fireplace: Y
Security: Security System, Smoke Detector(S)
Laundry: Laundry Room
Pets: Yes
Sewer: Public Sewer
Lot Desc.: In County, On Golf Course, Sidewalk, Paved
Parcel ID: 35-25-27-4881-0
Amenities: Clubhouse, Fitness Center, Gated, Park, Pickleball Court(S), Playground, Pool, Recreation Facilities, Spa/Hot Tub, Tennis Court(S)
Listing Courtesy Of: Florida Realty Results Llc
marie@mariecollins.com
NEW POOL HEATER 2025, 1 New a/c 2023 and second new a/c 2024, pool resurfaced 2022. Here’s your opportunity to own a spectacular vacation home in sought-after Reunion Resort — perfect for personal enjoyment and generating short-term rental income. This luxurious five-bedroom, four-and-a-half-bath residence is being sold fully furnished and professionally painted and decorated. Even better, the owner will convey the Reunion Resort membership, providing access for you and your guests to the community’s exceptional amenities. The thoughtfully designed floor plan offers outstanding flexibility. On the main level, a den is currently configured as an additional bedroom, providing sleeping accommodation for up to six bedrooms total. The spacious great room seamlessly blends the living, dining, kitchen, and breakfast nook areas, all overlooking the heated saltwater pool and spa, golf course, and conservation beyond. Also on the first floor are a half bath, laundry room, and owner’s storage closet. Upstairs features a versatile loft currently used as a card room, the primary suite with private balcony access, a second ensuite bedroom with an oversized walk-in closet large enough to accommodate additional bedding, and two themed bedrooms designed for fun and memorable stays.Entering through the courtyard, you’ll pass the private casita complete with its own bedroom and bath — ideal for guests seeking extra privacy. The converted garage is a standout feature, transformed into an impressive movie theater, video game, and arcade room for ultimate entertainment. Pocket sliders from the kitchen open to the lanai, where you’ll find a gas fireplace with mounted TV — the perfect setting for relaxing evenings. The southwest rear exposure delivers beautiful sunset views over the pool, golf course, and conservation area. Luxury vinyl plank flooring runs throughout the home for style and durability. Additional highlights include natural gas heating for the saltwater pool and spa, a tankless gas water heater, and a gas cooktop. The property is fully equipped and turnkey for short-term rentals. As an owner or guest with a GOLD Resort membership, enjoy access to Reunion’s world-class amenities, including a five-acre water park, three signature golf courses, seven restaurants, multiple swimming pools, tennis and pickleball courts, bocce ball, miniature golf, playgrounds, golf cart rentals, electric vehicle charging stations, and a convenient resort shuttle. This home truly offers the best of resort living and investment potential in one exceptional property.
Share Property
Additional Information:
Building Description: Contemporary
MLS Area: 34747 - Kissimmee/Celebration
Total Square Footage: 4,558
Price per Square Feet: $223.27
Total Floors: 2
Water: Public
Construction: Block, Stucco, Frame
Date Listed: 2026-02-24 00:00:00
Pool: Y
Pool Description: Deck, Gunite, Heated, In Ground, Lighting, Pool Alarm, Salt Water
Private Spa: Y
Furnished: Furnished
Windows: Blinds, Drapes, Window Treatments
Garage Description: Y
Garage Spaces: 2
Attached Garage: Y
Flooring: Luxury Vinyl
Roof: Shingle
Heating: Central
Cooling: Central Air
Fireplace: Y
Security: Security System, Smoke Detector(S)
Laundry: Laundry Room
Pets: Yes
Sewer: Public Sewer
Lot Desc.: In County, On Golf Course, Sidewalk, Paved
Parcel ID: 35-25-27-4881-0
Amenities: Clubhouse, Fitness Center, Gated, Park, Pickleball Court(S), Playground, Pool, Recreation Facilities, Spa/Hot Tub, Tennis Court(S)
Map of 785 Golden Bear Drive, Reunion, FL 34747
Listing Courtesy Of: Florida Realty Results Llc
marie@mariecollins.com
WORK WITH US
Get assistance in determining current property value, crafting a competitive offer, writing and negotiating a contract, and much more. Get in touch today!
Location
1201 6th Ave W. Suite 300
Bradenton, FL, 34205
Contact
THE WISZ TEAM 248-514-2579
 IDX information is provided exclusively for consumers’ personal, noncommercial use, that it may not be used for any purpose other than to identify prospective properties consumers may be interested in purchasing, and that the data is deemed reliable but is not guaranteed accurate by the MLS. The data relating to real estate for sale on this Website comes in part from the Broker Reciprocity Program (BR Program) of My Florida Regional MLS DBA Stellar MLS. The source of this real property information is the copyrighted and proprietary database compilation of the My Florida Regional MLS DBA Stellar MLS and © 2026. Information last refreshed: 2026-11-09 14:25:13

Our Web site Accessibility
We are committed to providing an accessible web site. If you have difficulty accessing content, have difficulty viewing a file on the web site, or notice any accessibility problems, please contact us to specify the nature of the accessibility issue and any assistive technology you use. We will strive to provide the content you need in the format you require.
We welcome your suggestions and comments about improving ongoing efforts to increase the accessibility of this web site.