777 Ashley Drive N #806, Tampa, FL 33602
$950,000 - For Sale
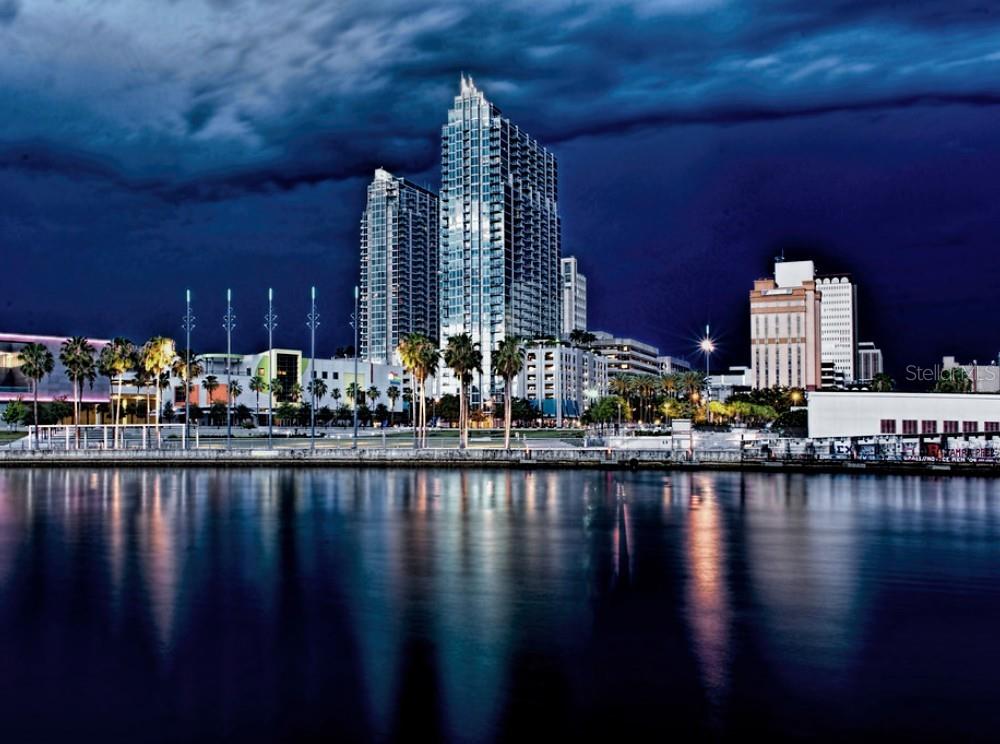


Property Details
Price: $950,000
Sq Ft: 1,152
($825 per sqft)
Bedrooms: 2
Bathrooms: 2
City:Tampa
County:Hillsborough
Type:Condo
Development:Skypoint
Subdivision:Skypoint A Condo
Year Built:2007
Listing Number:L4962764
Status Code:A-Active
Taxes:$3,312.25
Tax Year: 2025
Garage: 2
/ Y
Furnishings: Negotiable
Pets Allowed: Breed Restrictions, Cats OK, Dogs OK, Yes
Total Recurring Fees: $1,150
Total Recurring Fee Frequency: 0.00
Calculate Your Payment
Equipment:
Dishwasher
Disposal
Dryer
Electric Water Heater
Exhaust Fan
Freezer
Range
Range Hood
Refrigerator
Washer
Interior Features:
Built-in Features
Eat-in Kitchen
High Ceilings
Kitchen/Family Room Combo
Open Floorplan
Primary Bedroom Main Floor
Solid Surface Counters
Solid Wood Cabinets
Stone Counters
Thermostat
Walk-In Closet(s)
Window Treatments
Exterior Features:
Balcony
Lighting
Outdoor Grill
Outdoor Kitchen
Sidewalk
Sliding Doors
View:
City
Pool
Amenities:
Clubhouse
Elevators
Fitness Center
Lobby Key Required
Maintenance
Pool
Recreation Facilities
Spa/Hot Tub
Financial Information:
Taxes: $3,312.25
Tax Year: 2025
Association Fee: $1,150.00
Association Fee Frequency: Monthly
Room Dimensions:
Laundry: Inside, Laundry Closet
School Information:
Elementary School: Booker T. Washington-Hb
Middle School: Stewart-Hb
Junior High: Stewart-Hb
High School: Blake-Hb
Save Property
A meticulously curated residence where architectural detail, bespoke finishes, and thoughtful design come together to create a truly distinctive living experience. French oak herringbone flooring establishes a warm and sophisticated foundation throughout the home, complemented by an architectural lighting plan, integrated Sonos sound system, and a refined palette of natural materials and textures. The kitchen was designed as both a functional workspace and a statement piece, featuring quartz countertops, a dramatic waterfall island, and a seamless full-height quartz backsplash that extends to the ceiling. Designed for elevated everyday living and entertaining alike, the living area is anchored by a biofuel fireplace—creating warmth, ambiance, and a striking architectural focal point. Curated lighting, custom shelving, and layered finishes contribute to a home that feels more akin to a boutique luxury hotel than a traditional condominium. The primary suite offers a tranquil retreat with designer lighting, custom wall treatments, and direct access to the private terrace. Spa-inspired bathrooms are finished with floor-to-ceiling large-format tile, quartzite countertops, floating-style vanities, vessel sinks, and carefully considered lighting that enhances both function and atmosphere. The primary bath is further elevated by a freestanding soaking tub and frameless glass shower, creating a true sanctuary within the home. Floor-to-ceiling glass seamlessly connects the interior living spaces to an expansive private outdoor terrace, creating an effortless indoor-outdoor lifestyle. Large enough to accommodate multiple seating and dining areas, the terrace functions as a true outdoor living room—offering a scale and versatility rarely found in downtown residences. Residents enjoy 24-hour concierge service, resort-style amenities, a heated spa and pool, fitness center, clubroom, outdoor grilling areas, and walkable access to Tampa's Riverwalk, Curtis Hixon Park, restaurants, entertainment, and cultural destinations. A residence defined not by trends, but by enduring design and exceptional materials
Building Description: Custom
MLS Area: 33602 - Tampa
Total Square Footage: 1,293
Price per Square Feet: $824.65
Total Floors: 32
Water: Public
Construction: Concrete, Metal Frame
Date Listed: 2026-06-15 00:00:00
Pool Description: Gunite, Heated, Lighting
Private Spa: Y
Furnished: Negotiable
Windows: Double Pane Windows, Drapes, Insulated Windows, Shades, Storm Window(S), Window Treatments
Parking: Assigned, Covered, Basement
Garage Description: Y
Garage Spaces: 2
Attached Garage: Y
Flooring: Tile, Wood
Roof: Concrete, Metal
Heating: Central, Electric
Cooling: Central Air
Fireplace: Y
Security: Fire Alarm, Fire Sprinkler System, Key Card Entry, Smoke Detector(S)
Laundry: Inside, Laundry Closet
Pets: Breed Restrictions, Cats Ok, Dogs Ok, Yes
Sewer: Public Sewer
Lot Desc.: City Limits, Landscaped, Near Public Transit, Sidewalk, Street Brick, Paved
Parcel ID: A-24-29-18-9D7-
Amenities: Clubhouse, Elevators, Fitness Center, Lobby Key Required, Maintenance, Pool, Recreation Facilities, Spa/Hot Tub
Listing Courtesy Of: Mcgrath Poppell & Co., Inc.
arenaewhite@gmail.com
A meticulously curated residence where architectural detail, bespoke finishes, and thoughtful design come together to create a truly distinctive living experience. French oak herringbone flooring establishes a warm and sophisticated foundation throughout the home, complemented by an architectural lighting plan, integrated Sonos sound system, and a refined palette of natural materials and textures. The kitchen was designed as both a functional workspace and a statement piece, featuring quartz countertops, a dramatic waterfall island, and a seamless full-height quartz backsplash that extends to the ceiling. Designed for elevated everyday living and entertaining alike, the living area is anchored by a biofuel fireplace—creating warmth, ambiance, and a striking architectural focal point. Curated lighting, custom shelving, and layered finishes contribute to a home that feels more akin to a boutique luxury hotel than a traditional condominium. The primary suite offers a tranquil retreat with designer lighting, custom wall treatments, and direct access to the private terrace. Spa-inspired bathrooms are finished with floor-to-ceiling large-format tile, quartzite countertops, floating-style vanities, vessel sinks, and carefully considered lighting that enhances both function and atmosphere. The primary bath is further elevated by a freestanding soaking tub and frameless glass shower, creating a true sanctuary within the home. Floor-to-ceiling glass seamlessly connects the interior living spaces to an expansive private outdoor terrace, creating an effortless indoor-outdoor lifestyle. Large enough to accommodate multiple seating and dining areas, the terrace functions as a true outdoor living room—offering a scale and versatility rarely found in downtown residences. Residents enjoy 24-hour concierge service, resort-style amenities, a heated spa and pool, fitness center, clubroom, outdoor grilling areas, and walkable access to Tampa's Riverwalk, Curtis Hixon Park, restaurants, entertainment, and cultural destinations. A residence defined not by trends, but by enduring design and exceptional materials
Share Property
Additional Information:
Building Description: Custom
MLS Area: 33602 - Tampa
Total Square Footage: 1,293
Price per Square Feet: $824.65
Total Floors: 32
Water: Public
Construction: Concrete, Metal Frame
Date Listed: 2026-06-15 00:00:00
Pool Description: Gunite, Heated, Lighting
Private Spa: Y
Furnished: Negotiable
Windows: Double Pane Windows, Drapes, Insulated Windows, Shades, Storm Window(S), Window Treatments
Parking: Assigned, Covered, Basement
Garage Description: Y
Garage Spaces: 2
Attached Garage: Y
Flooring: Tile, Wood
Roof: Concrete, Metal
Heating: Central, Electric
Cooling: Central Air
Fireplace: Y
Security: Fire Alarm, Fire Sprinkler System, Key Card Entry, Smoke Detector(S)
Laundry: Inside, Laundry Closet
Pets: Breed Restrictions, Cats Ok, Dogs Ok, Yes
Sewer: Public Sewer
Lot Desc.: City Limits, Landscaped, Near Public Transit, Sidewalk, Street Brick, Paved
Parcel ID: A-24-29-18-9D7-
Amenities: Clubhouse, Elevators, Fitness Center, Lobby Key Required, Maintenance, Pool, Recreation Facilities, Spa/Hot Tub
Map of 777 Ashley Drive N #806, Tampa, FL 33602
Listing Courtesy Of: Mcgrath Poppell & Co., Inc.
arenaewhite@gmail.com
WORK WITH US
Get assistance in determining current property value, crafting a competitive offer, writing and negotiating a contract, and much more. Get in touch today!
Location
1201 6th Ave W. Suite 300
Bradenton, FL, 34205
Contact
THE WISZ TEAM 248-514-2579
 IDX information is provided exclusively for consumers’ personal, noncommercial use, that it may not be used for any purpose other than to identify prospective properties consumers may be interested in purchasing, and that the data is deemed reliable but is not guaranteed accurate by the MLS. The data relating to real estate for sale on this Website comes in part from the Broker Reciprocity Program (BR Program) of My Florida Regional MLS DBA Stellar MLS. The source of this real property information is the copyrighted and proprietary database compilation of the My Florida Regional MLS DBA Stellar MLS and © 2026. Information last refreshed: 2026-11-07 16:11:36

Our Web site Accessibility
We are committed to providing an accessible web site. If you have difficulty accessing content, have difficulty viewing a file on the web site, or notice any accessibility problems, please contact us to specify the nature of the accessibility issue and any assistive technology you use. We will strive to provide the content you need in the format you require.
We welcome your suggestions and comments about improving ongoing efforts to increase the accessibility of this web site.