777 3Rd Avenue #1408, St Petersburg, FL 33701
$1,299,000 - For Sale


Property Details
Price: $1,299,000
Sq Ft: 2,127
($611 per sqft)
Bedrooms: 3
Bathrooms: 2
Partial Baths: 1
City:St Petersburg
County:Pinellas
Type:Condo
Development:Reflection
Subdivision:Reflection Condo
Acres:0.6200
Virtual Tour/Floorplan:View
Year Built:2024
Listing Number:TB8556714
Status Code:A-Active
Taxes:$19,590.00
Tax Year: 2025
Garage: 2
/ Y
Furnishings: Unfurnished
Pets Allowed: Breed Restrictions
Total Recurring Fees: $1,892
Total Recurring Fee Frequency: 0.00
Calculate Your Payment
Equipment:
Convection Oven
Cooktop
Dishwasher
Disposal
Dryer
Electric Water Heater
Ice Maker
Microwave
Range Hood
Refrigerator
Smart Appliances
Washer
Water Softener
Wine Refrigerator
Interior Features:
Eat-in Kitchen
High Ceilings
Living Room/Dining Room Combo
Solid Surface Counters
Split Bedroom
Walk-In Closet(s)
Window Treatments
Exterior Features:
Balcony
Outdoor Grill
Sauna
Sidewalk
Storage
View:
City
Water
Financial Information:
Taxes: $19,590.00
Tax Year: 2025
Association Fee Frequency: Monthly
Room Dimensions:
Laundry: Laundry Room
School Information:
Elementary School: Perkins Elementary-Pn
Middle School: John Hopkins Middle-Pn
Junior High: John Hopkins Middle-Pn
High School: St. Petersburg High-Pn
Save Property
View Virtual Tour
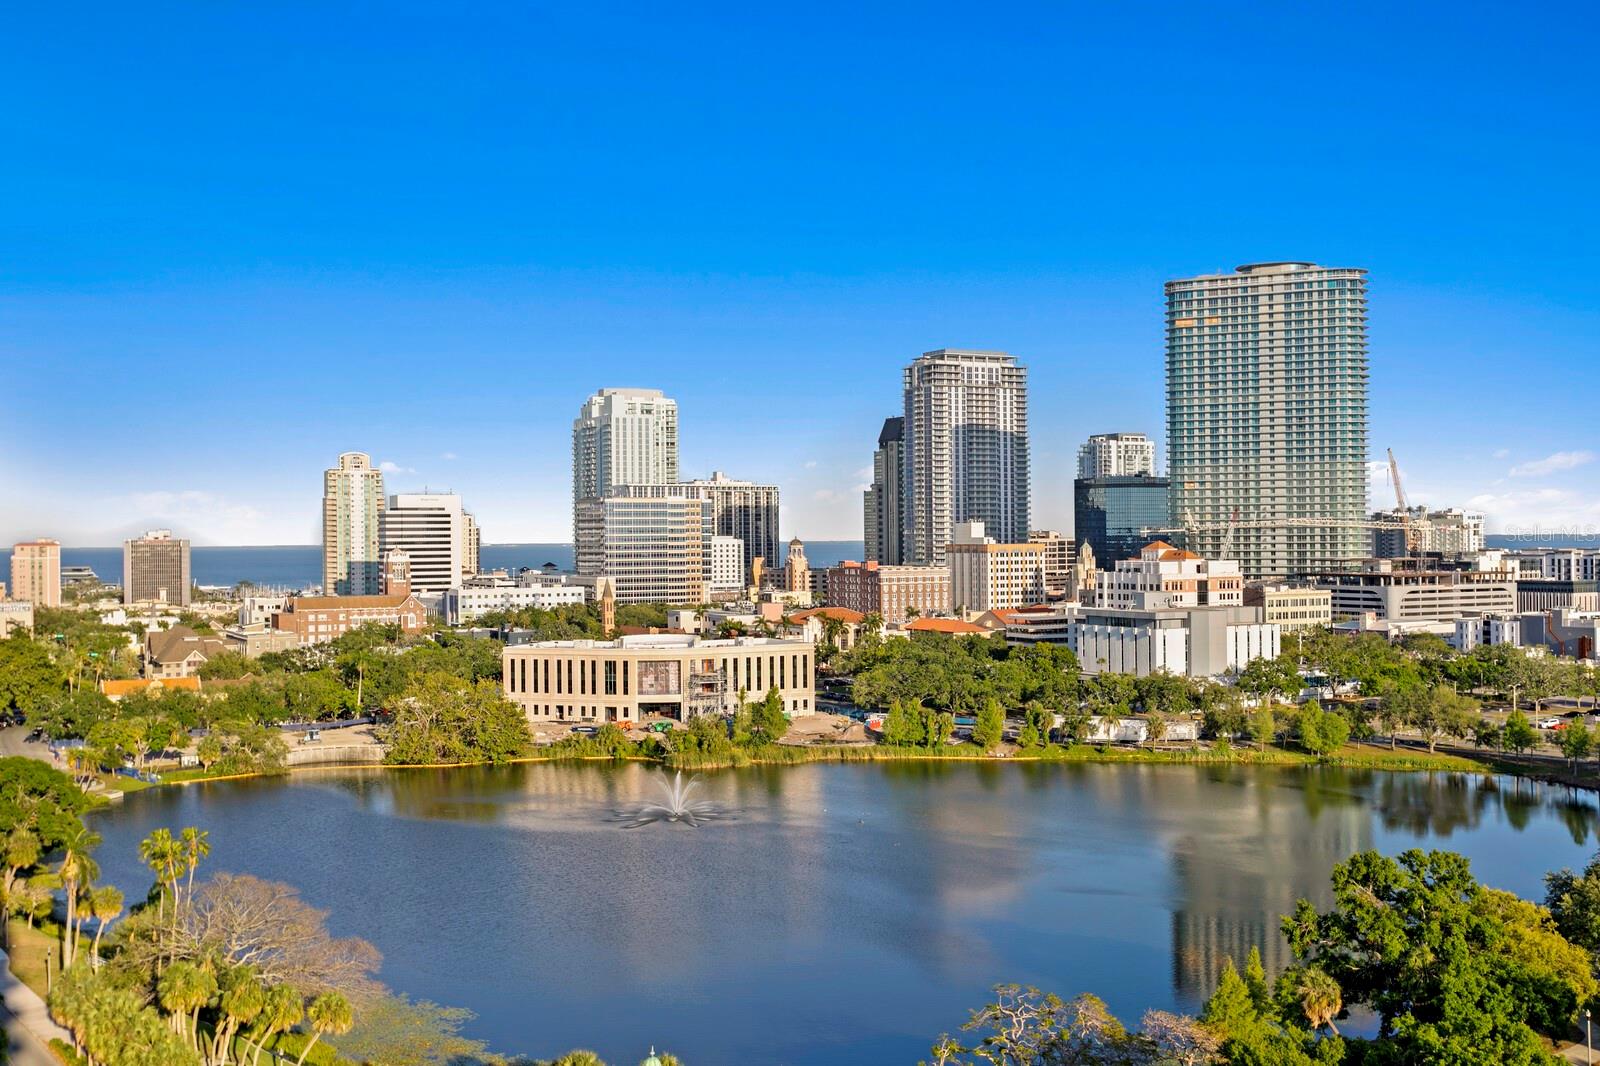
PRICE IMPROVEMENT! CORNER RESIDENCE · 3 BEDROOMS, EACH WITH A WALK IN CLOSET · SUNRISE TO SUNSET LIGHT. Residence 1408 at Reflection is a 14th floor southeast corner home with 2,127 sq ft of refined living, one of just 88 residences in this boutique Mirror Lake tower. Mornings bring Mirror Lake and Tampa Bay into view. Evenings glow with the downtown skyline. Inside, 10 foot ceilings, floor to ceiling glass, and porcelain floors create a bright, gallery style setting. The great room flows into a designer kitchen with a waterfall quartz island and panel ready Bosch appliances set into custom cabinetry. Generous proportions include a 28 x 23 great room, a 26 x 11 kitchen, and an 18 x 13 primary bedroom.The primary suite is a true retreat, with a European style spa wet room and a custom walk in closet. Two more bedrooms, each with its own walk in closet, flex easily as guest suites or a home office. A private storage room sits just down the hall on the 14th floor. Lock and leave ease: two assigned EV ready garage parking spaces, shared EV chargers on the 3rd floor near visitor parking, touchless entry, advanced air purification, and a water softening system. The 18th floor rooftop offers a resort style pool, glass enclosed fitness center, and outdoor lounge with fire pits and grill, plus complimentary golf cart service Thursday through Sunday. The lobby, hallways, club room, and pool deck are being redesigned now, and the special assessment has been paid by the Seller. Leasing allowed, 6 month minimum. Walk to Mirror Lake, Central Avenue, the Edge District, and the Warehouse Arts District.
MLS Area: 33701 - St Pete
Total Square Footage: 2,127
Price per Square Feet: $610.72
Total Floors: 18
Water: Public
Construction: Block
Date Listed: 2026-10-12 00:00:00
Pool: Y
Pool Description: In Ground, Heated
Private Spa: Y
Furnished: Unfurnished
Windows: Shades
Garage Description: Y
Garage Spaces: 2
Attached Garage: Y
Flooring: Tile
Roof: Concrete
Heating: Central
Cooling: Central Air
Security: Key Card Entry, Secured Garage/Parking
Laundry: Laundry Room
Pets: Breed Restrictions
Sewer: Public Sewer
Parcel ID: 19-31-17-74065-
Listing Courtesy Of: Keller Williams St Pete Realty
aline@sarrialuxurygroup.com
PRICE IMPROVEMENT! CORNER RESIDENCE · 3 BEDROOMS, EACH WITH A WALK IN CLOSET · SUNRISE TO SUNSET LIGHT. Residence 1408 at Reflection is a 14th floor southeast corner home with 2,127 sq ft of refined living, one of just 88 residences in this boutique Mirror Lake tower. Mornings bring Mirror Lake and Tampa Bay into view. Evenings glow with the downtown skyline. Inside, 10 foot ceilings, floor to ceiling glass, and porcelain floors create a bright, gallery style setting. The great room flows into a designer kitchen with a waterfall quartz island and panel ready Bosch appliances set into custom cabinetry. Generous proportions include a 28 x 23 great room, a 26 x 11 kitchen, and an 18 x 13 primary bedroom.The primary suite is a true retreat, with a European style spa wet room and a custom walk in closet. Two more bedrooms, each with its own walk in closet, flex easily as guest suites or a home office. A private storage room sits just down the hall on the 14th floor. Lock and leave ease: two assigned EV ready garage parking spaces, shared EV chargers on the 3rd floor near visitor parking, touchless entry, advanced air purification, and a water softening system. The 18th floor rooftop offers a resort style pool, glass enclosed fitness center, and outdoor lounge with fire pits and grill, plus complimentary golf cart service Thursday through Sunday. The lobby, hallways, club room, and pool deck are being redesigned now, and the special assessment has been paid by the Seller. Leasing allowed, 6 month minimum. Walk to Mirror Lake, Central Avenue, the Edge District, and the Warehouse Arts District.
Share Property
Additional Information:
MLS Area: 33701 - St Pete
Total Square Footage: 2,127
Price per Square Feet: $610.72
Total Floors: 18
Water: Public
Construction: Block
Date Listed: 2026-10-12 00:00:00
Pool: Y
Pool Description: In Ground, Heated
Private Spa: Y
Furnished: Unfurnished
Windows: Shades
Garage Description: Y
Garage Spaces: 2
Attached Garage: Y
Flooring: Tile
Roof: Concrete
Heating: Central
Cooling: Central Air
Security: Key Card Entry, Secured Garage/Parking
Laundry: Laundry Room
Pets: Breed Restrictions
Sewer: Public Sewer
Parcel ID: 19-31-17-74065-
Map of 777 3Rd Avenue #1408, St Petersburg, FL 33701
Listing Courtesy Of: Keller Williams St Pete Realty
aline@sarrialuxurygroup.com
WORK WITH US
Get assistance in determining current property value, crafting a competitive offer, writing and negotiating a contract, and much more. Get in touch today!
Location
1201 6th Ave W. Suite 300
Bradenton, FL, 34205
Contact
THE WISZ TEAM 248-514-2579
 IDX information is provided exclusively for consumers’ personal, noncommercial use, that it may not be used for any purpose other than to identify prospective properties consumers may be interested in purchasing, and that the data is deemed reliable but is not guaranteed accurate by the MLS. The data relating to real estate for sale on this Website comes in part from the Broker Reciprocity Program (BR Program) of My Florida Regional MLS DBA Stellar MLS. The source of this real property information is the copyrighted and proprietary database compilation of the My Florida Regional MLS DBA Stellar MLS and © 2026. Information last refreshed: 2026-11-04 14:20:28

Our Web site Accessibility
We are committed to providing an accessible web site. If you have difficulty accessing content, have difficulty viewing a file on the web site, or notice any accessibility problems, please contact us to specify the nature of the accessibility issue and any assistive technology you use. We will strive to provide the content you need in the format you require.
We welcome your suggestions and comments about improving ongoing efforts to increase the accessibility of this web site.