7759 12Th Circle Se, Ocala, FL 34480
$965,000 - For Sale


Property Details
Price: $965,000
Sq Ft: 3,055
($316 per sqft)
Bedrooms: 3
Bathrooms: 3
City:Ocala
County:Marion
Type:Single Family
Development:Country Club
Subdivision:Country Club/Ocala Un 02
Acres:1.1600
Virtual Tour/Floorplan:View
Year Built:1995
Listing Number:OM728589
Status Code:A-Active
Taxes:$5,438.51
Tax Year: 2025
Garage: 2
/ Y
Furnishings: Unfurnished
Pets Allowed: Yes
Total Recurring Fees: $203
Total Recurring Fee Frequency: 0.00
Calculate Your Payment
Equipment:
Built-In Oven
Cooktop
Dishwasher
Disposal
Dryer
Electric Water Heater
Microwave
Washer
Interior Features:
Cathedral Ceiling(s)
Eat-in Kitchen
Split Bedroom
Walk-In Closet(s)
Window Treatments
View:
Golf Course
Financial Information:
Taxes: $5,438.51
Tax Year: 2025
Association Fee: $2,441.54
Association Fee Frequency: Annually
Room Dimensions:
Laundry: Electric Dryer Hookup, Inside, Laundry Room
School Information:
Elementary School: Shady Hill Elementary School
Middle School: Belleview Middle School
Junior High: Belleview Middle School
High School: Belleview High School
Save Property
View Virtual Tour
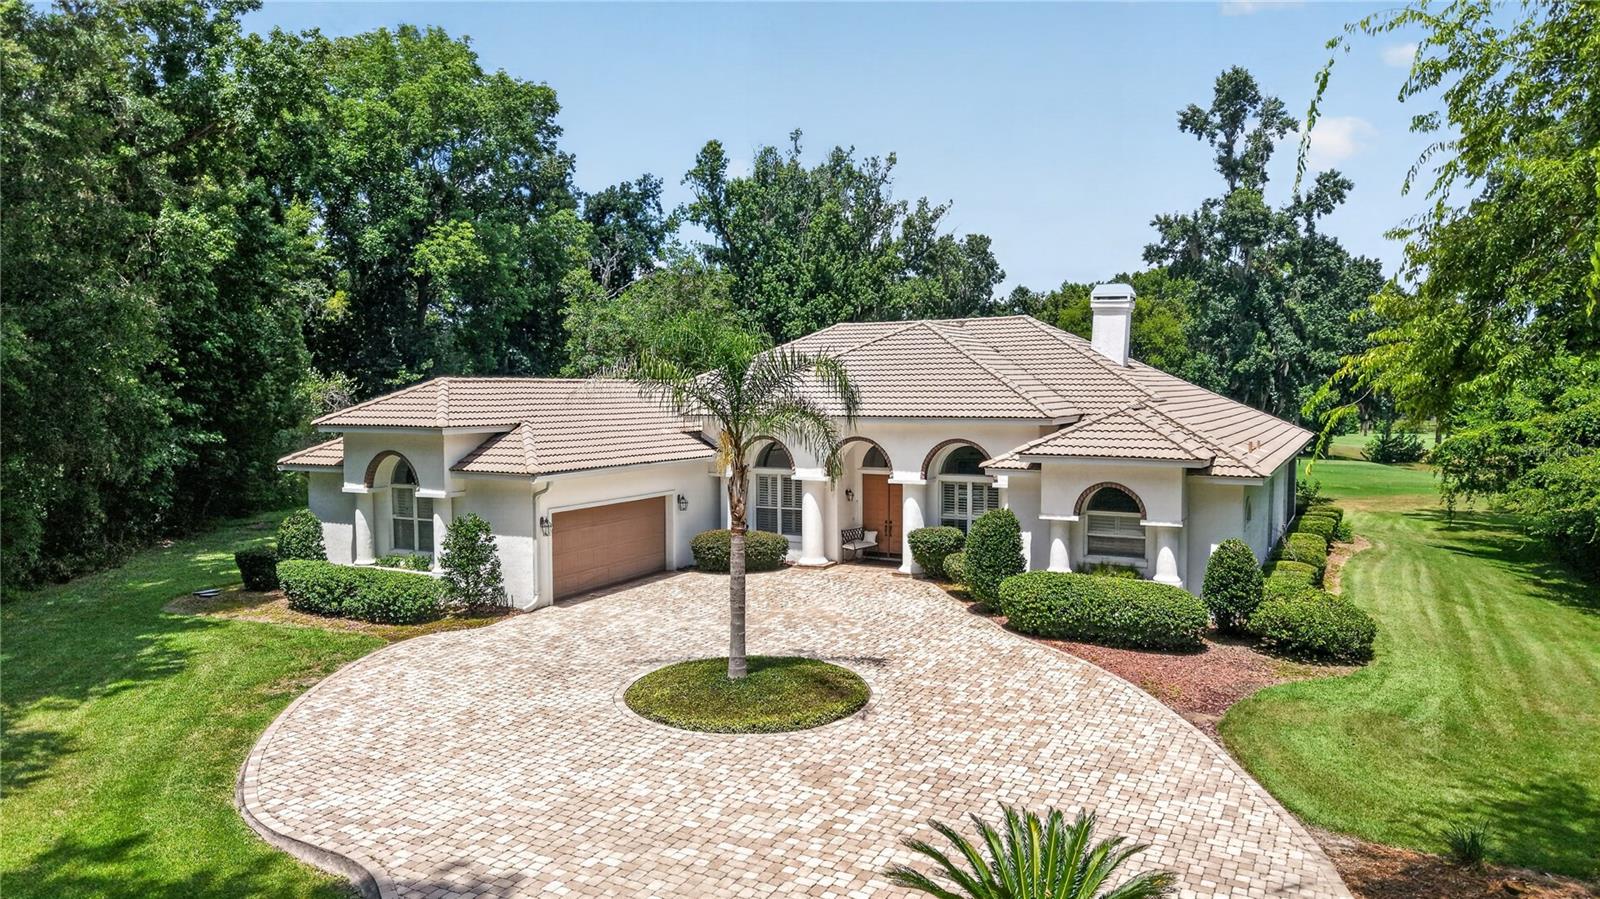
Sitting on top of one of the highest points in the Country Club of Ocala, this custom one owner home offers sweeping views of the 15th fairway. This thoughtfully designed floor plan with 3 bedrooms, 3 baths, a private office and an additional flex room, provides the flexibility to accommodate any lifestyle, whether you need a home office, fitness room, media space or playroom. Designed with entertaining in mind, the home features an impressive 720 square foot screened lanai stretching across the back of the home, creating the perfect place to gather with family and friends while enjoying views of the sparkling pool and well manicured golf course. The spacious family room is warm and inviting, centered around a fireplace and connected to the kitchen through a convenient pass-through and adjoining bar area. The kitchen has custom wood cabinetry with an abundance of space and opens to a charming breakfast room highlighted by a large bay window overlooking the backyard and pool. The generously sized primary suite is complete with its own fireplace, walk-in closet and an en suite bath featuring double vanities, a soaking tub and a separate walk-in shower. Two additional bedrooms each enjoy convenient access to their own bathrooms, providing privacy for family or guests. Just beyond the screened lanai, the open air pool w/spal provides the perfect place to cool off and relax in the Florida sunshine. Set back on the oversized 1.16 acre lot, this home has a long driveway with pavers that leads to the 2 car garage with an additional garage door on the backside for golf cart access. This home has been well maintained and is ready for its next chapter!
MLS Area: 34480 - Ocala
Total Square Footage: 4,449
Price per Square Feet: $315.88
Total Floors: 1
Water: Well
Construction: Block, Stucco
Date Listed: 2026-07-17 00:00:00
Pool: Y
Pool Description: Gunite, In Ground
Private Spa: Y
Furnished: Unfurnished
Garage Description: Y
Garage Spaces: 2
Attached Garage: Y
Flooring: Carpet, Tile
Roof: Concrete, Tile
Heating: Heat Pump
Cooling: Central Air
Fireplace: Y
Security: Gated Community
Laundry: Electric Dryer Hookup, Inside, Laundry Room
Pets: Yes
Sewer: Septic Tank
Lot Desc.: In County, Landscaped, On Golf Course, Paved
Parcel ID: 3634-085-000
Listing Courtesy Of: Roberts Real Estate Inc
marybethelliott1@gmail.com
Sitting on top of one of the highest points in the Country Club of Ocala, this custom one owner home offers sweeping views of the 15th fairway. This thoughtfully designed floor plan with 3 bedrooms, 3 baths, a private office and an additional flex room, provides the flexibility to accommodate any lifestyle, whether you need a home office, fitness room, media space or playroom. Designed with entertaining in mind, the home features an impressive 720 square foot screened lanai stretching across the back of the home, creating the perfect place to gather with family and friends while enjoying views of the sparkling pool and well manicured golf course. The spacious family room is warm and inviting, centered around a fireplace and connected to the kitchen through a convenient pass-through and adjoining bar area. The kitchen has custom wood cabinetry with an abundance of space and opens to a charming breakfast room highlighted by a large bay window overlooking the backyard and pool. The generously sized primary suite is complete with its own fireplace, walk-in closet and an en suite bath featuring double vanities, a soaking tub and a separate walk-in shower. Two additional bedrooms each enjoy convenient access to their own bathrooms, providing privacy for family or guests. Just beyond the screened lanai, the open air pool w/spal provides the perfect place to cool off and relax in the Florida sunshine. Set back on the oversized 1.16 acre lot, this home has a long driveway with pavers that leads to the 2 car garage with an additional garage door on the backside for golf cart access. This home has been well maintained and is ready for its next chapter!
Share Property
Additional Information:
MLS Area: 34480 - Ocala
Total Square Footage: 4,449
Price per Square Feet: $315.88
Total Floors: 1
Water: Well
Construction: Block, Stucco
Date Listed: 2026-07-17 00:00:00
Pool: Y
Pool Description: Gunite, In Ground
Private Spa: Y
Furnished: Unfurnished
Garage Description: Y
Garage Spaces: 2
Attached Garage: Y
Flooring: Carpet, Tile
Roof: Concrete, Tile
Heating: Heat Pump
Cooling: Central Air
Fireplace: Y
Security: Gated Community
Laundry: Electric Dryer Hookup, Inside, Laundry Room
Pets: Yes
Sewer: Septic Tank
Lot Desc.: In County, Landscaped, On Golf Course, Paved
Parcel ID: 3634-085-000
Map of 7759 12Th Circle Se, Ocala, FL 34480
Listing Courtesy Of: Roberts Real Estate Inc
marybethelliott1@gmail.com
WORK WITH US
Get assistance in determining current property value, crafting a competitive offer, writing and negotiating a contract, and much more. Get in touch today!
Location
1201 6th Ave W. Suite 300
Bradenton, FL, 34205
Contact
THE WISZ TEAM 248-514-2579
 IDX information is provided exclusively for consumers’ personal, noncommercial use, that it may not be used for any purpose other than to identify prospective properties consumers may be interested in purchasing, and that the data is deemed reliable but is not guaranteed accurate by the MLS. The data relating to real estate for sale on this Website comes in part from the Broker Reciprocity Program (BR Program) of My Florida Regional MLS DBA Stellar MLS. The source of this real property information is the copyrighted and proprietary database compilation of the My Florida Regional MLS DBA Stellar MLS and © 2026. Information last refreshed: 2026-11-08 02:45:54

Our Web site Accessibility
We are committed to providing an accessible web site. If you have difficulty accessing content, have difficulty viewing a file on the web site, or notice any accessibility problems, please contact us to specify the nature of the accessibility issue and any assistive technology you use. We will strive to provide the content you need in the format you require.
We welcome your suggestions and comments about improving ongoing efforts to increase the accessibility of this web site.