7716 Moonbeam Avenue, Sarasota, FL 34241
$949,990 - For Sale


Property Details
Price: $949,990
Sq Ft: 3,119
($305 per sqft)
Bedrooms: 3
Bathrooms: 3
City:Sarasota
County:Sarasota
Type:Single Family
Development:Skye Ranch
Subdivision:Skye Ranch
Acres:0.2400
Virtual Tour/Floorplan:View
Year Built:2021
Listing Number:O6438809
Status Code:A-Active
Taxes:$13,950.29
Tax Year: 2025
Garage: 2
/ Y
Furnishings: Unfurnished
Pets Allowed: Yes
Total Recurring Fees: $453
Total Recurring Fee Frequency: 0.00
Calculate Your Payment
Equipment:
Built-In Oven
Cooktop
Dishwasher
Microwave
Range Hood
Refrigerator
Interior Features:
Eat-in Kitchen
High Ceilings
Open Floorplan
Primary Bedroom Main Floor
Thermostat
Tray Ceiling(s)
Walk-In Closet(s)
Exterior Features:
Sidewalk
View:
Park/Greenbelt
Amenities:
Basketball Court
Clubhouse
Fitness Center
Gated
Other
Pickleball Court(s)
Pool
Recreation Facilities
Trail(s)
Financial Information:
Taxes: $13,950.29
Tax Year: 2025
Association Fee: $1,359.00
Association Fee Frequency: Quarterly
Room Dimensions:
Laundry: Inside, Laundry Room
Save Property
View Virtual Tour
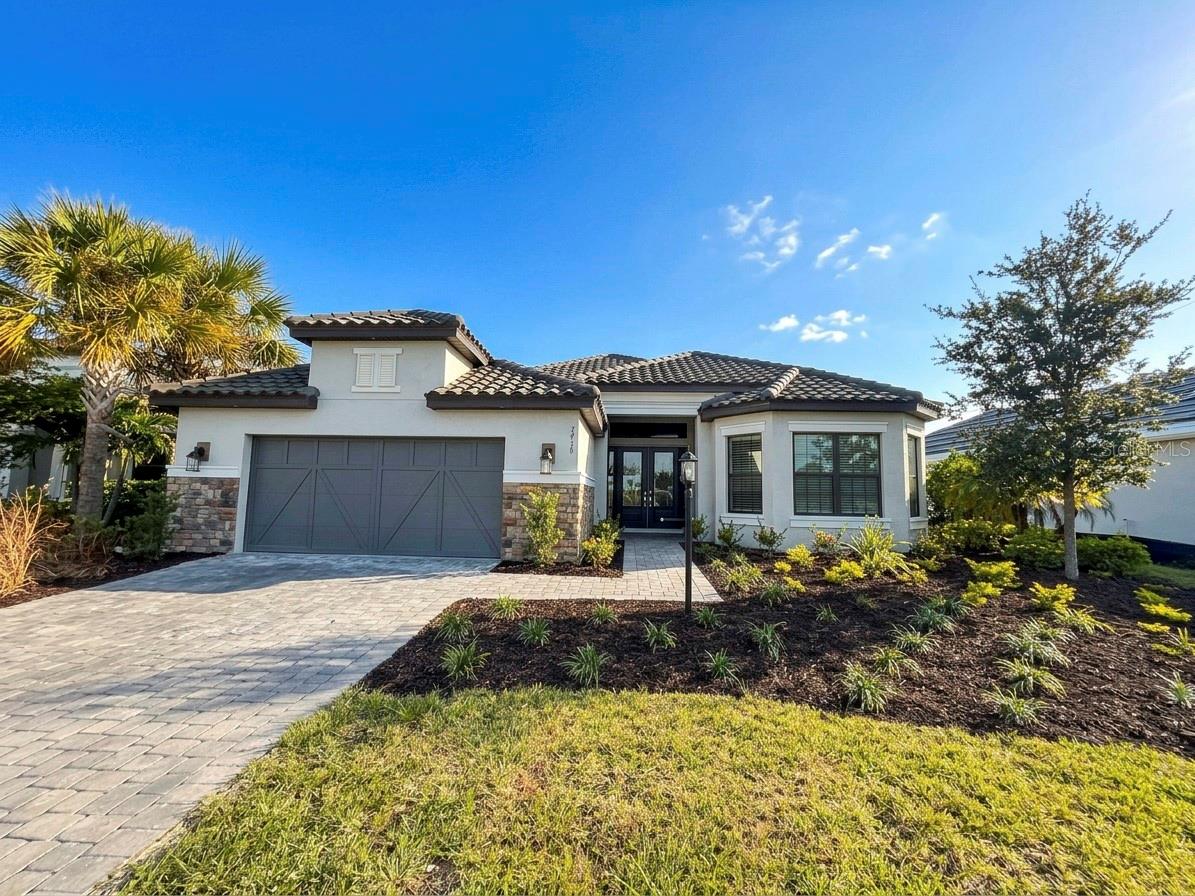
Welcome Home! Discover this former model home in the Skye Ranch – Esplanade community. Wonderful open-concept floor plan offering three spacious bedrooms, flex space, three full bathrooms, and generous living areas designed for both everyday living and entertaining. The expansive great room serves as the central gathering space and flows seamlessly into the dining area and designer kitchen. The kitchen features a large center island, abundant cabinetry, stainless steel appliances, walk-in pantry, and an inviting layout that makes entertaining and everyday meals effortless. Sliding glass doors provide a seamless connection between the indoor living spaces and the expansive screened lanai. The primary suite is privately positioned at the rear of the home and offers a peaceful retreat with a generously sized bedroom, elegant en-suite bathroom, dual vanities, large walk-in shower, private water closet, and oversized walk-in closet. Two additional bedrooms provide comfortable accommodations with one bedroom offering its own private full bathroom and the other conveniently located near the third full bath. The flex space provides an ideal space for a home office, den, or formal living area. Possibilities are endless! Step outside and enjoy the Florida lifestyle from the expansive screened outdoor living area. The paver patio includes a covered section for shaded relaxation and an expansive uncovered area where you can soak up the sunshine or create your own outdoor entertaining space. Whether enjoying your morning coffee, hosting friends, or simply relaxing at the end of the day, this versatile outdoor area provides plenty of room to enjoy the beautiful Florida weather. Take advantage of the endless amenities offered at Esplanade at Skye Ranch that gives you resort-style living every day including resort style pool, fitness center, pickleball and so much more. Nearby Turner Community Park gives you even more possibilities for outdoor activities. Truly a must see home.
MLS Area: 34241 - Sarasota
Total Square Footage: 4,297
Price per Square Feet: $304.58
Total Floors: 1
Water: Public
Construction: Block, Stucco
Date Listed: 2026-09-10 00:00:00
Furnished: Unfurnished
Parking: Driveway
Garage Description: Y
Garage Spaces: 2
Attached Garage: Y
Flooring: Carpet, Tile
Roof: Tile
Heating: Central
Cooling: Central Air
Laundry: Inside, Laundry Room
Pets: Yes
Sewer: Public Sewer
Lot Desc.: Sidewalk, Paved
Parcel ID: 0293072172
Amenities: Basketball Court, Clubhouse, Fitness Center, Gated, Other, Pickleball Court(S), Pool, Recreation Facilities, Trail(S)
Listing Courtesy Of: Re/Max Assured
brentdehoop@aol.com
Welcome Home! Discover this former model home in the Skye Ranch – Esplanade community. Wonderful open-concept floor plan offering three spacious bedrooms, flex space, three full bathrooms, and generous living areas designed for both everyday living and entertaining. The expansive great room serves as the central gathering space and flows seamlessly into the dining area and designer kitchen. The kitchen features a large center island, abundant cabinetry, stainless steel appliances, walk-in pantry, and an inviting layout that makes entertaining and everyday meals effortless. Sliding glass doors provide a seamless connection between the indoor living spaces and the expansive screened lanai. The primary suite is privately positioned at the rear of the home and offers a peaceful retreat with a generously sized bedroom, elegant en-suite bathroom, dual vanities, large walk-in shower, private water closet, and oversized walk-in closet. Two additional bedrooms provide comfortable accommodations with one bedroom offering its own private full bathroom and the other conveniently located near the third full bath. The flex space provides an ideal space for a home office, den, or formal living area. Possibilities are endless! Step outside and enjoy the Florida lifestyle from the expansive screened outdoor living area. The paver patio includes a covered section for shaded relaxation and an expansive uncovered area where you can soak up the sunshine or create your own outdoor entertaining space. Whether enjoying your morning coffee, hosting friends, or simply relaxing at the end of the day, this versatile outdoor area provides plenty of room to enjoy the beautiful Florida weather. Take advantage of the endless amenities offered at Esplanade at Skye Ranch that gives you resort-style living every day including resort style pool, fitness center, pickleball and so much more. Nearby Turner Community Park gives you even more possibilities for outdoor activities. Truly a must see home.
Share Property
Additional Information:
MLS Area: 34241 - Sarasota
Total Square Footage: 4,297
Price per Square Feet: $304.58
Total Floors: 1
Water: Public
Construction: Block, Stucco
Date Listed: 2026-09-10 00:00:00
Furnished: Unfurnished
Parking: Driveway
Garage Description: Y
Garage Spaces: 2
Attached Garage: Y
Flooring: Carpet, Tile
Roof: Tile
Heating: Central
Cooling: Central Air
Laundry: Inside, Laundry Room
Pets: Yes
Sewer: Public Sewer
Lot Desc.: Sidewalk, Paved
Parcel ID: 0293072172
Amenities: Basketball Court, Clubhouse, Fitness Center, Gated, Other, Pickleball Court(S), Pool, Recreation Facilities, Trail(S)
Map of 7716 Moonbeam Avenue, Sarasota, FL 34241
Listing Courtesy Of: Re/Max Assured
brentdehoop@aol.com
WORK WITH US
Get assistance in determining current property value, crafting a competitive offer, writing and negotiating a contract, and much more. Get in touch today!
Location
1201 6th Ave W. Suite 300
Bradenton, FL, 34205
Contact
THE WISZ TEAM 248-514-2579
 IDX information is provided exclusively for consumers’ personal, noncommercial use, that it may not be used for any purpose other than to identify prospective properties consumers may be interested in purchasing, and that the data is deemed reliable but is not guaranteed accurate by the MLS. The data relating to real estate for sale on this Website comes in part from the Broker Reciprocity Program (BR Program) of My Florida Regional MLS DBA Stellar MLS. The source of this real property information is the copyrighted and proprietary database compilation of the My Florida Regional MLS DBA Stellar MLS and © 2026. Information last refreshed: 2026-11-07 17:34:37

Our Web site Accessibility
We are committed to providing an accessible web site. If you have difficulty accessing content, have difficulty viewing a file on the web site, or notice any accessibility problems, please contact us to specify the nature of the accessibility issue and any assistive technology you use. We will strive to provide the content you need in the format you require.
We welcome your suggestions and comments about improving ongoing efforts to increase the accessibility of this web site.