7628 Seahawk Avenue, Sarasota, FL 34241
$1,049,999 - Pending
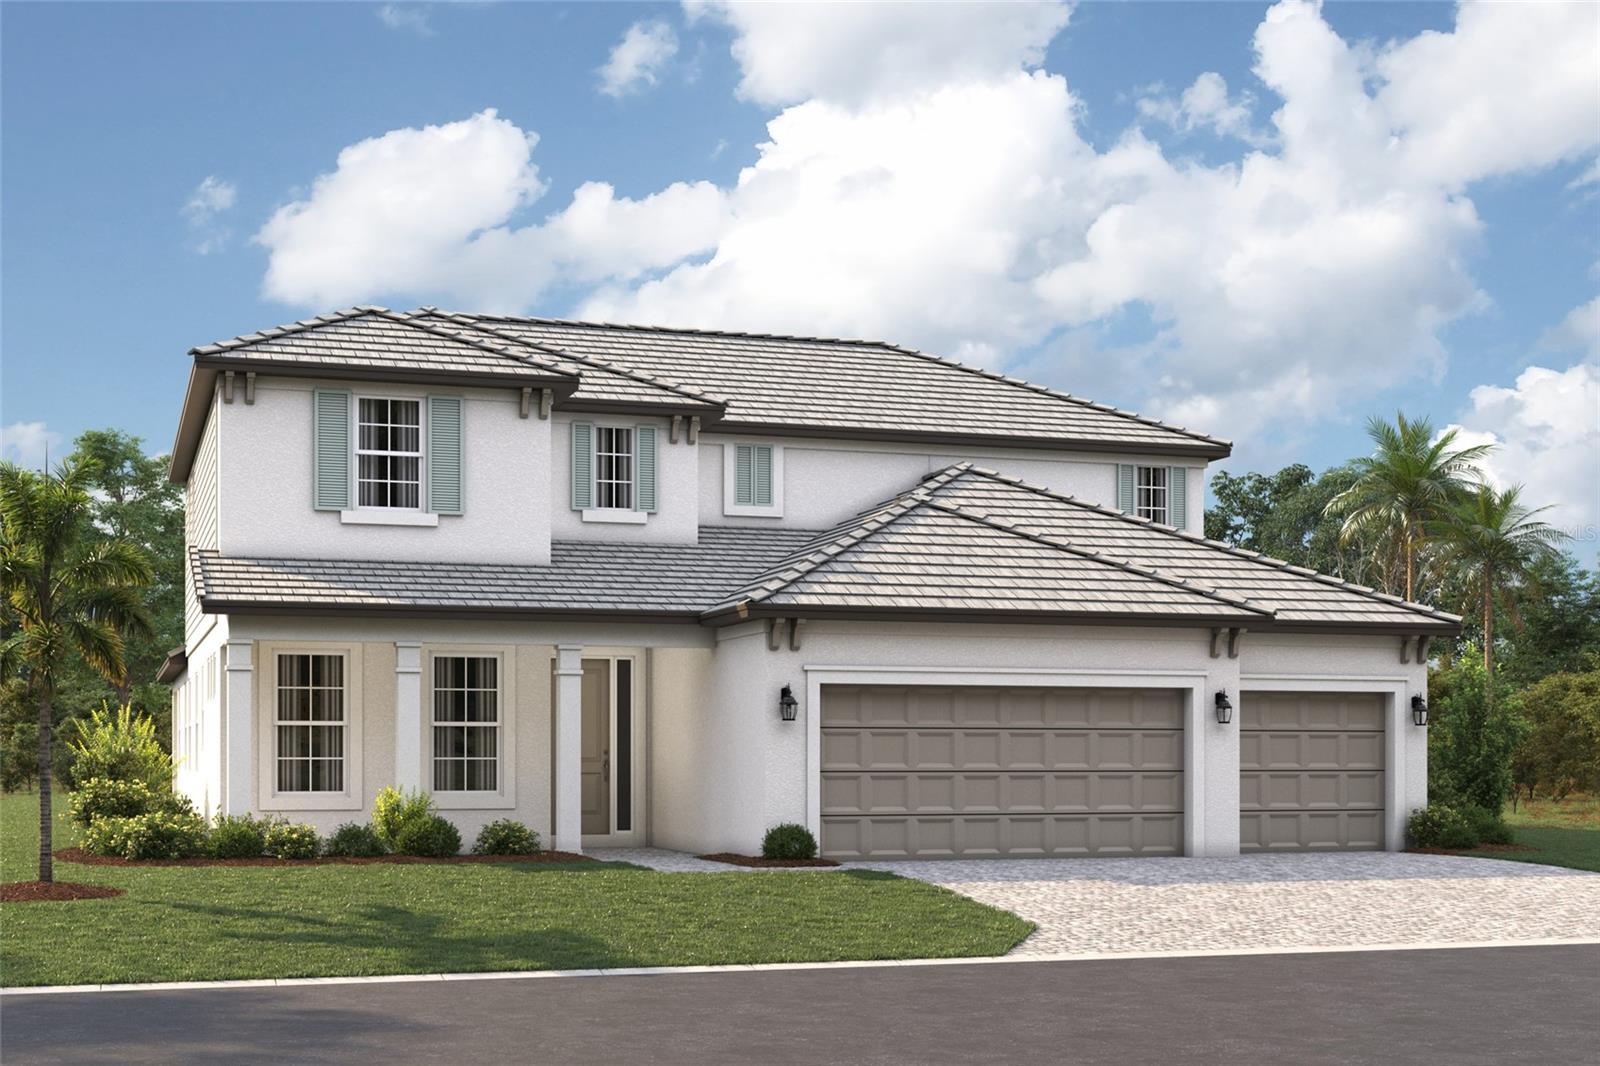
Property Details
Price: $1,049,999
Sq Ft: 3,759
($279 per sqft)
Bedrooms: 5
Bathrooms: 4
City:Sarasota
County:Sarasota
Type:Single Family
Development:Hawkstone
Subdivision:Hawkstone
Acres:0.1900
Year Built:2026
Listing Number:R4911161
Status Code:Pending
Taxes:$500.00
Tax Year: 2025
Garage: 3
/ Y
Furnishings: Unfurnished
Pets Allowed: Yes
Total Recurring Fees: $295
Total Recurring Fee Frequency: 0.00
Calculate Your Payment
Equipment:
Dishwasher
Disposal
Microwave
Range
Tankless Water Heater
Interior Features:
Primary Bedroom Main Floor
Tray Ceiling(s)
Walk-In Closet(s)
Financial Information:
Taxes: $500.00
Tax Year: 2025
Association Fee: $885.00
Association Fee Frequency: Quarterly
Room Dimensions:
Laundry: Inside
School Information:
Elementary School: K-8 At Clark And Lorriane
Middle School: Sarasota Middle
Junior High: Sarasota Middle
High School: Riverview High
Save Property
Under Construction. ****SPECIAL FINANCING AVAILABLE FOR A LIMITED TIME ONLY FROM PREFERRED LENDER. RESTRICTIONS APPLY, FOR QUALIFIED BUYERS, SUBJECT TO APPLICABLE TERMS AND CONDITIONS. SUBJECT TO CHANGE WITHOUT NOTICE**** Welcome home to the Juniper WITH PRIVATE POOL. A sprawling 2-story dream, the Juniper features an open-concept floorplan with 5 bedrooms, 4 bathrooms, a bonus room, a 3-car garage and pool. Head through the covered entry into the first floor of this grand home. A guest suite sits on one side of the foyer, and a laundry room is on the other. A spacious open floorplan gives you the best of both worlds with a formal and informal dining space that looks directly into the great room. Just waiting for a cozy couch for lazy Saturday mornings or Monday night football, you’ll love how the great room looks out to the covered lanai. The kitchen is truly a chef’s dream with a large center island containing double basin sink for plenty of food preparation space. The owner’s suite sits on the main floor, sharing no walls with other bedrooms for maximum privacy and relaxation. Enjoy a tranquil owner’s bath with a super-sized, connected walk-in closet for all your belongings, and unwind from the day with a large, enclosed shower and tub. Step directly outside the mud room into the large 3-car garage. After your grand tour of the main floor, head to the second story, which features a loft open to the floor below, creating high ceilings and a grand appearance. Three bedrooms and two bathrooms await upstairs, each with a walk-in closet of its own, and 1 bedroom houses its own bathroom. Enjoy your backyard oasis with your private pool and spa and a tranquil pond view.
MLS Area: 34241 - Sarasota
Total Square Footage: 4,850
Price per Square Feet: $279.33
Water: Public
Construction: Block
Date Listed: 2026-04-28 00:00:00
Pool: Y
Pool Description: Heated
Furnished: Unfurnished
Garage Description: Y
Garage Spaces: 3
Attached Garage: Y
Flooring: Carpet, Tile
Roof: Tile
Heating: Heat Pump
Cooling: Central Air
Laundry: Inside
Pets: Yes
Sewer: Public Sewer
Parcel ID: 0284080127
Listing Courtesy Of: Floriwest Realty Group, Llc
lizstephens941@yahoo.com
Under Construction. ****SPECIAL FINANCING AVAILABLE FOR A LIMITED TIME ONLY FROM PREFERRED LENDER. RESTRICTIONS APPLY, FOR QUALIFIED BUYERS, SUBJECT TO APPLICABLE TERMS AND CONDITIONS. SUBJECT TO CHANGE WITHOUT NOTICE**** Welcome home to the Juniper WITH PRIVATE POOL. A sprawling 2-story dream, the Juniper features an open-concept floorplan with 5 bedrooms, 4 bathrooms, a bonus room, a 3-car garage and pool. Head through the covered entry into the first floor of this grand home. A guest suite sits on one side of the foyer, and a laundry room is on the other. A spacious open floorplan gives you the best of both worlds with a formal and informal dining space that looks directly into the great room. Just waiting for a cozy couch for lazy Saturday mornings or Monday night football, you’ll love how the great room looks out to the covered lanai. The kitchen is truly a chef’s dream with a large center island containing double basin sink for plenty of food preparation space. The owner’s suite sits on the main floor, sharing no walls with other bedrooms for maximum privacy and relaxation. Enjoy a tranquil owner’s bath with a super-sized, connected walk-in closet for all your belongings, and unwind from the day with a large, enclosed shower and tub. Step directly outside the mud room into the large 3-car garage. After your grand tour of the main floor, head to the second story, which features a loft open to the floor below, creating high ceilings and a grand appearance. Three bedrooms and two bathrooms await upstairs, each with a walk-in closet of its own, and 1 bedroom houses its own bathroom. Enjoy your backyard oasis with your private pool and spa and a tranquil pond view.
Share Property
Additional Information:
MLS Area: 34241 - Sarasota
Total Square Footage: 4,850
Price per Square Feet: $279.33
Water: Public
Construction: Block
Date Listed: 2026-04-28 00:00:00
Pool: Y
Pool Description: Heated
Furnished: Unfurnished
Garage Description: Y
Garage Spaces: 3
Attached Garage: Y
Flooring: Carpet, Tile
Roof: Tile
Heating: Heat Pump
Cooling: Central Air
Laundry: Inside
Pets: Yes
Sewer: Public Sewer
Parcel ID: 0284080127
Map of 7628 Seahawk Avenue, Sarasota, FL 34241
Listing Courtesy Of: Floriwest Realty Group, Llc
lizstephens941@yahoo.com
WORK WITH US
Get assistance in determining current property value, crafting a competitive offer, writing and negotiating a contract, and much more. Get in touch today!
Location
1201 6th Ave W. Suite 300
Bradenton, FL, 34205
Contact
THE WISZ TEAM 248-514-2579
 IDX information is provided exclusively for consumers’ personal, noncommercial use, that it may not be used for any purpose other than to identify prospective properties consumers may be interested in purchasing, and that the data is deemed reliable but is not guaranteed accurate by the MLS. The data relating to real estate for sale on this Website comes in part from the Broker Reciprocity Program (BR Program) of My Florida Regional MLS DBA Stellar MLS. The source of this real property information is the copyrighted and proprietary database compilation of the My Florida Regional MLS DBA Stellar MLS and © 2026. Information last refreshed: 2026-11-06 05:00:08

Our Web site Accessibility
We are committed to providing an accessible web site. If you have difficulty accessing content, have difficulty viewing a file on the web site, or notice any accessibility problems, please contact us to specify the nature of the accessibility issue and any assistive technology you use. We will strive to provide the content you need in the format you require.
We welcome your suggestions and comments about improving ongoing efforts to increase the accessibility of this web site.