7565 Estuary Lake Loop, Celebration, FL 34747
$995,000 - For Sale


Property Details
Price: $995,000
Sq Ft: 2,765
($360 per sqft)
Bedrooms: 4
Bathrooms: 2
Partial Baths: 1
City:Celebration
County:Osceola
Type:Single Family
Development:Celebration Island Village
Subdivision:Celebration Island Village
Acres:0.1300
Virtual Tour/Floorplan:View
Year Built:2023
Listing Number:S5152955
Status Code:A-Active
Taxes:$12,877.00
Tax Year: 2025
Garage: 2
/ Y
Furnishings: Unfurnished
Pets Allowed: Yes
Total Recurring Fees: $149
Total Recurring Fee Frequency: 0.00
Calculate Your Payment
Scheduled Open Houses
2026-11-07 12:00 pm - 5:00 pm
2026-11-08 12:00 pm - 3:00 pm
Equipment:
Built-In Oven
Convection Oven
Dishwasher
Dryer
Gas Water Heater
Microwave
Range
Refrigerator
Tankless Water Heater
Washer
Interior Features:
Crown Molding
High Ceilings
Kitchen/Family Room Combo
Open Floorplan
Other
Solid Surface Counters
Solid Wood Cabinets
Stone Counters
Thermostat
Tray Ceiling(s)
Walk-In Closet(s)
Exterior Features:
Garden
Lighting
Other
Private Entrance
Private Mailbox
Rain Gutters
Sidewalk
Sprinkler Metered
View:
Trees/Woods
Water
Amenities:
Basketball Court
Fitness Center
Golf Course
Park
Playground
Pool
Recreation Facilities
Trail(s)
Vehicle Restrictions
Financial Information:
Taxes: $12,877.00
Tax Year: 2025
Association Fee: $445.59
Association Fee Frequency: Quarterly
Room Dimensions:
Laundry: Inside, Upper Level
School Information:
Elementary School: Island Village Elementary School
High School: Celebration High
Save Property
View Virtual Tour
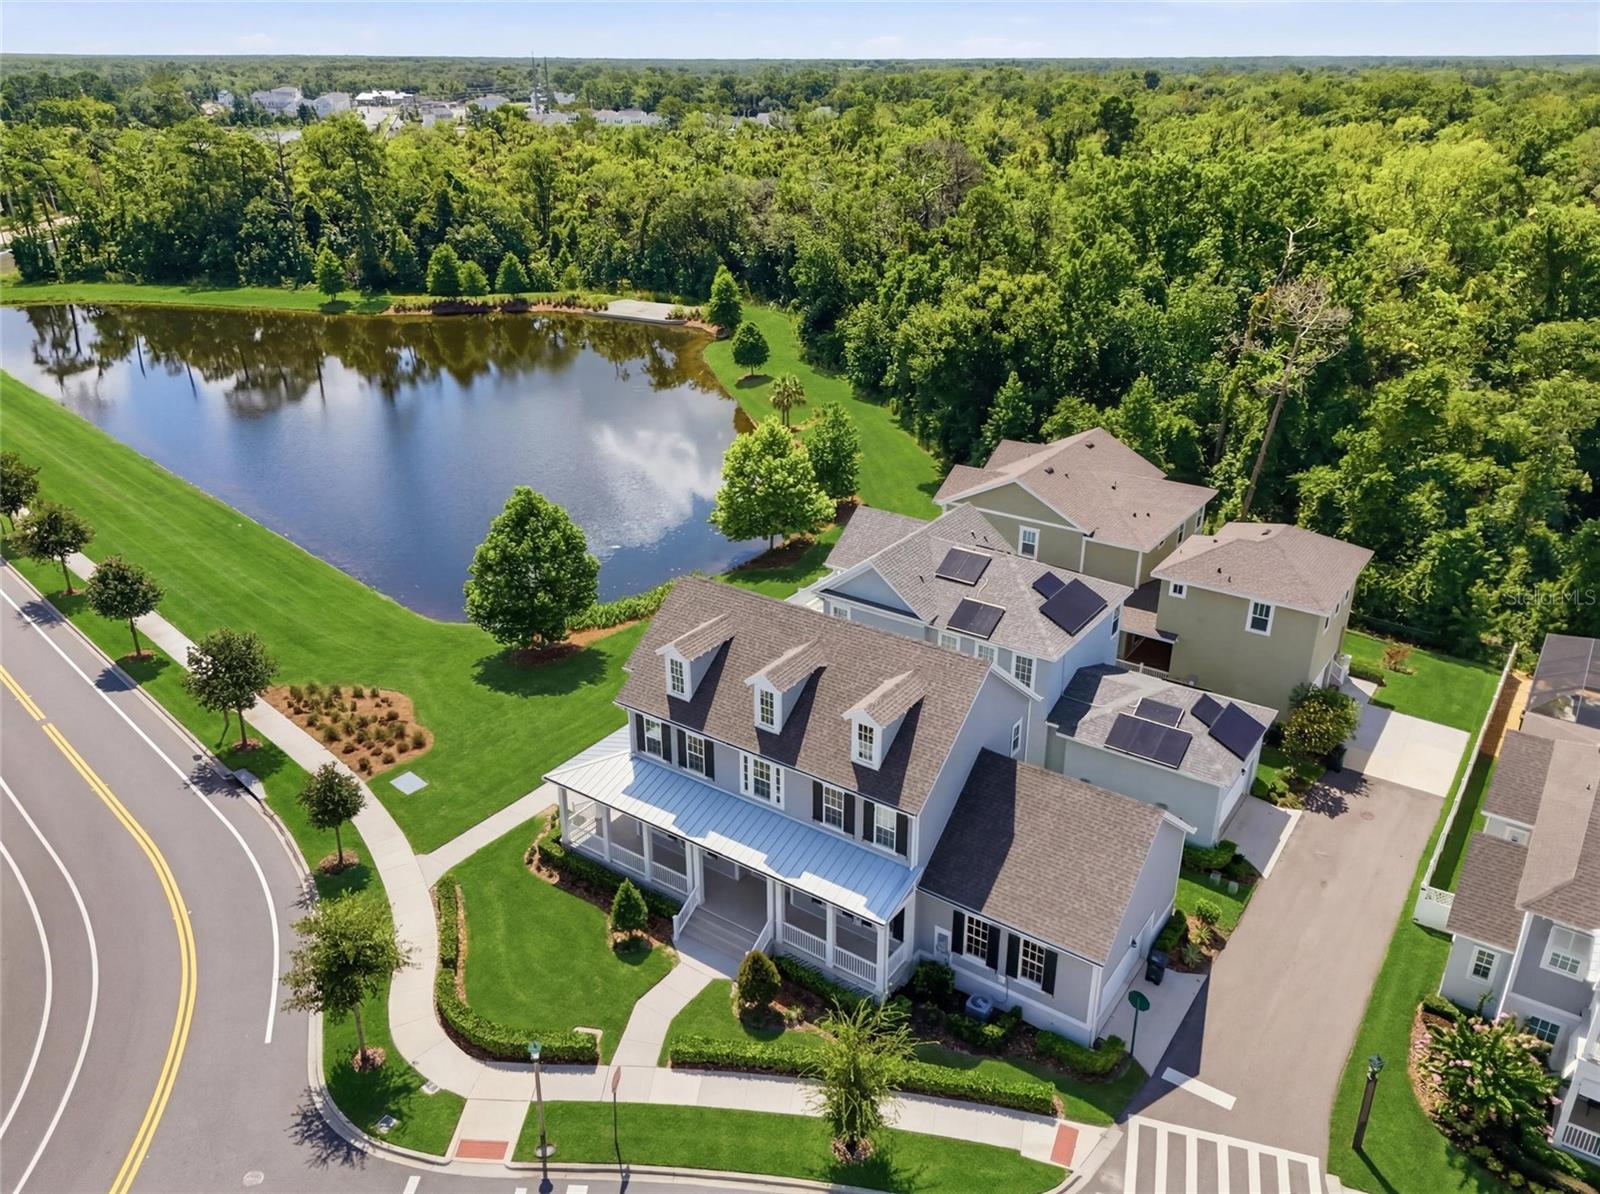
EXCEPTIONAL WATERFRONT OPPORTUNITY IN CELEBRATION’S ISLAND VILLAGE — NOW OFFERED AT AN ATTRACTIVE NEW PRICE! Discover the perfect combination of location, luxury, space, and thoughtful upgrades in this beautifully appointed 4-bedroom plus office/den, 2.5-bath residence situated on a premium waterfront homesite in desirable Phase 1 of Island Village. Offering approximately 2,800 square feet of living space and nearly 4,100 total square feet, this home features an extended front porch, spacious covered back porch, and oversized two-car garage with epoxy flooring. Step inside to an inviting, light-filled interior featuring wide-plank wood flooring throughout, NO CARPET, 8-foot interior doors, upgraded baseboards, custom window treatments, elegant iron stair balusters, and designer finishes. The gourmet kitchen is a true centerpiece, showcasing premium cabinetry with crown molding, quartz countertops, farmhouse sink, built-in refrigerator enclosure, double ovens, upgraded lighting, designer hardware, and a generous island overlooking the spacious great room. A versatile first-floor office/den with French doors provides the perfect space for working from home, a private study, or a playroom. Upstairs, the luxurious primary suite offers beautiful water views, a spa-inspired bathroom with upgraded cabinetry, elegant fixtures, an upgraded shower enclosure, and generous closet space. Additional enhancements include interior wall sound insulation, media wiring, electrical upgrades, seamless gutters, and pre-plumbing for a future outdoor kitchen. Imagine starting your mornings with coffee overlooking the water or enjoying peaceful Florida evenings from your covered back porch. Beyond the home, enjoy Celebration’s signature lifestyle with scenic walking and biking trails, community pools, parks, playgrounds, and charming gathering spaces, all conveniently located near shopping, dining, Disney, and Orlando’s world-class attractions. WHY SETTLE FOR ORDINARY WHEN YOU CAN ENJOY A PREMIUM WATERFRONT LOCATION, EXTENSIVE UPGRADES, AND AN EXCEPTIONAL VALUE IN ONE OF CELEBRATION’S MOST DESIRABLE COMMUNITIES! This is an opportunity you won’t want to miss. Schedule your private showing today!
MLS Area: 34747 - Kissimmee/Celebration
Total Square Footage: 4,088
Price per Square Feet: $359.86
Water: Public
Construction: Block, Concrete, Hardi Plank Type
Date Listed: 2026-07-07 00:00:00
Furnished: Unfurnished
Windows: Blinds, Energy Star Qualified Windows
Parking: Garage Door Opener, Garage Faces Side, Oversized, Basement
Garage Description: Y
Garage Spaces: 2
Attached Garage: Y
Flooring: Ceramic Tile, Wood
Roof: Metal, Shingle
Heating: Central
Cooling: Central Air
Security: Fire Sprinkler System, Smoke Detector(S)
Laundry: Inside, Upper Level
Pets: Yes
Sewer: Public Sewer
Lot Desc.: Corner Lot, City Limits, Landscaped, Oversized Lot, Private, Sidewalk
Parcel ID: 26-25-27-3424-0
Amenities: Basketball Court, Fitness Center, Golf Course, Park, Playground, Pool, Recreation Facilities, Trail(S), Vehicle Restrictions
Listing Courtesy Of: Century 21 Carioti
valerohomes@gmail.com
EXCEPTIONAL WATERFRONT OPPORTUNITY IN CELEBRATION’S ISLAND VILLAGE — NOW OFFERED AT AN ATTRACTIVE NEW PRICE! Discover the perfect combination of location, luxury, space, and thoughtful upgrades in this beautifully appointed 4-bedroom plus office/den, 2.5-bath residence situated on a premium waterfront homesite in desirable Phase 1 of Island Village. Offering approximately 2,800 square feet of living space and nearly 4,100 total square feet, this home features an extended front porch, spacious covered back porch, and oversized two-car garage with epoxy flooring. Step inside to an inviting, light-filled interior featuring wide-plank wood flooring throughout, NO CARPET, 8-foot interior doors, upgraded baseboards, custom window treatments, elegant iron stair balusters, and designer finishes. The gourmet kitchen is a true centerpiece, showcasing premium cabinetry with crown molding, quartz countertops, farmhouse sink, built-in refrigerator enclosure, double ovens, upgraded lighting, designer hardware, and a generous island overlooking the spacious great room. A versatile first-floor office/den with French doors provides the perfect space for working from home, a private study, or a playroom. Upstairs, the luxurious primary suite offers beautiful water views, a spa-inspired bathroom with upgraded cabinetry, elegant fixtures, an upgraded shower enclosure, and generous closet space. Additional enhancements include interior wall sound insulation, media wiring, electrical upgrades, seamless gutters, and pre-plumbing for a future outdoor kitchen. Imagine starting your mornings with coffee overlooking the water or enjoying peaceful Florida evenings from your covered back porch. Beyond the home, enjoy Celebration’s signature lifestyle with scenic walking and biking trails, community pools, parks, playgrounds, and charming gathering spaces, all conveniently located near shopping, dining, Disney, and Orlando’s world-class attractions. WHY SETTLE FOR ORDINARY WHEN YOU CAN ENJOY A PREMIUM WATERFRONT LOCATION, EXTENSIVE UPGRADES, AND AN EXCEPTIONAL VALUE IN ONE OF CELEBRATION’S MOST DESIRABLE COMMUNITIES! This is an opportunity you won’t want to miss. Schedule your private showing today!
Share Property
Additional Information:
MLS Area: 34747 - Kissimmee/Celebration
Total Square Footage: 4,088
Price per Square Feet: $359.86
Water: Public
Construction: Block, Concrete, Hardi Plank Type
Date Listed: 2026-07-07 00:00:00
Furnished: Unfurnished
Windows: Blinds, Energy Star Qualified Windows
Parking: Garage Door Opener, Garage Faces Side, Oversized, Basement
Garage Description: Y
Garage Spaces: 2
Attached Garage: Y
Flooring: Ceramic Tile, Wood
Roof: Metal, Shingle
Heating: Central
Cooling: Central Air
Security: Fire Sprinkler System, Smoke Detector(S)
Laundry: Inside, Upper Level
Pets: Yes
Sewer: Public Sewer
Lot Desc.: Corner Lot, City Limits, Landscaped, Oversized Lot, Private, Sidewalk
Parcel ID: 26-25-27-3424-0
Amenities: Basketball Court, Fitness Center, Golf Course, Park, Playground, Pool, Recreation Facilities, Trail(S), Vehicle Restrictions
Map of 7565 Estuary Lake Loop, Celebration, FL 34747
Listing Courtesy Of: Century 21 Carioti
valerohomes@gmail.com
WORK WITH US
Get assistance in determining current property value, crafting a competitive offer, writing and negotiating a contract, and much more. Get in touch today!
Location
1201 6th Ave W. Suite 300
Bradenton, FL, 34205
Contact
THE WISZ TEAM 248-514-2579
 IDX information is provided exclusively for consumers’ personal, noncommercial use, that it may not be used for any purpose other than to identify prospective properties consumers may be interested in purchasing, and that the data is deemed reliable but is not guaranteed accurate by the MLS. The data relating to real estate for sale on this Website comes in part from the Broker Reciprocity Program (BR Program) of My Florida Regional MLS DBA Stellar MLS. The source of this real property information is the copyrighted and proprietary database compilation of the My Florida Regional MLS DBA Stellar MLS and © 2026. Information last refreshed: 2026-11-07 02:05:46

Our Web site Accessibility
We are committed to providing an accessible web site. If you have difficulty accessing content, have difficulty viewing a file on the web site, or notice any accessibility problems, please contact us to specify the nature of the accessibility issue and any assistive technology you use. We will strive to provide the content you need in the format you require.
We welcome your suggestions and comments about improving ongoing efforts to increase the accessibility of this web site.