7507 Abbey Glen, Bradenton, FL 34202
$1,200,000 - For Sale


Property Details
Price: $1,200,000
Sq Ft: 3,441
($349 per sqft)
Bedrooms: 4
Bathrooms: 4
Partial Baths: 1
City:Bradenton
County:Manatee
Type:Single Family
Development:Lakewood Ranch Country Club
Subdivision:Lakewood Ranch Country Club
Acres:0.3000
Virtual Tour/Floorplan:View
Year Built:2004
Listing Number:A4692958
Status Code:A-Active
Taxes:$12,092.00
Tax Year: 2025
Garage: 3
/ Y
Furnishings: Unfurnished
Pets Allowed: Yes
Total Recurring Fees: $13
Total Recurring Fee Frequency: 0.00
Calculate Your Payment
Equipment:
Dishwasher
Disposal
Dryer
Gas Water Heater
Microwave
Range
Refrigerator
Washer
Interior Features:
Built-in Features
Ceiling Fans(s)
Coffered Ceiling(s)
Crown Molding
Eat-in Kitchen
High Ceilings
Open Floorplan
Primary Bedroom Main Floor
Solid Wood Cabinets
Split Bedroom
Stone Counters
View:
Pool
Trees/Woods
Amenities:
Cable TV
Gated
Financial Information:
Taxes: $12,092.00
Tax Year: 2025
Association Fee: $160.00
Association Fee Frequency: Annually
Room Dimensions:
Laundry: Inside, Laundry Room
School Information:
Elementary School: Robert E Willis Elementary
Middle School: Nolan Middle
Junior High: Nolan Middle
High School: Lakewood Ranch High
Save Property
View Virtual Tour
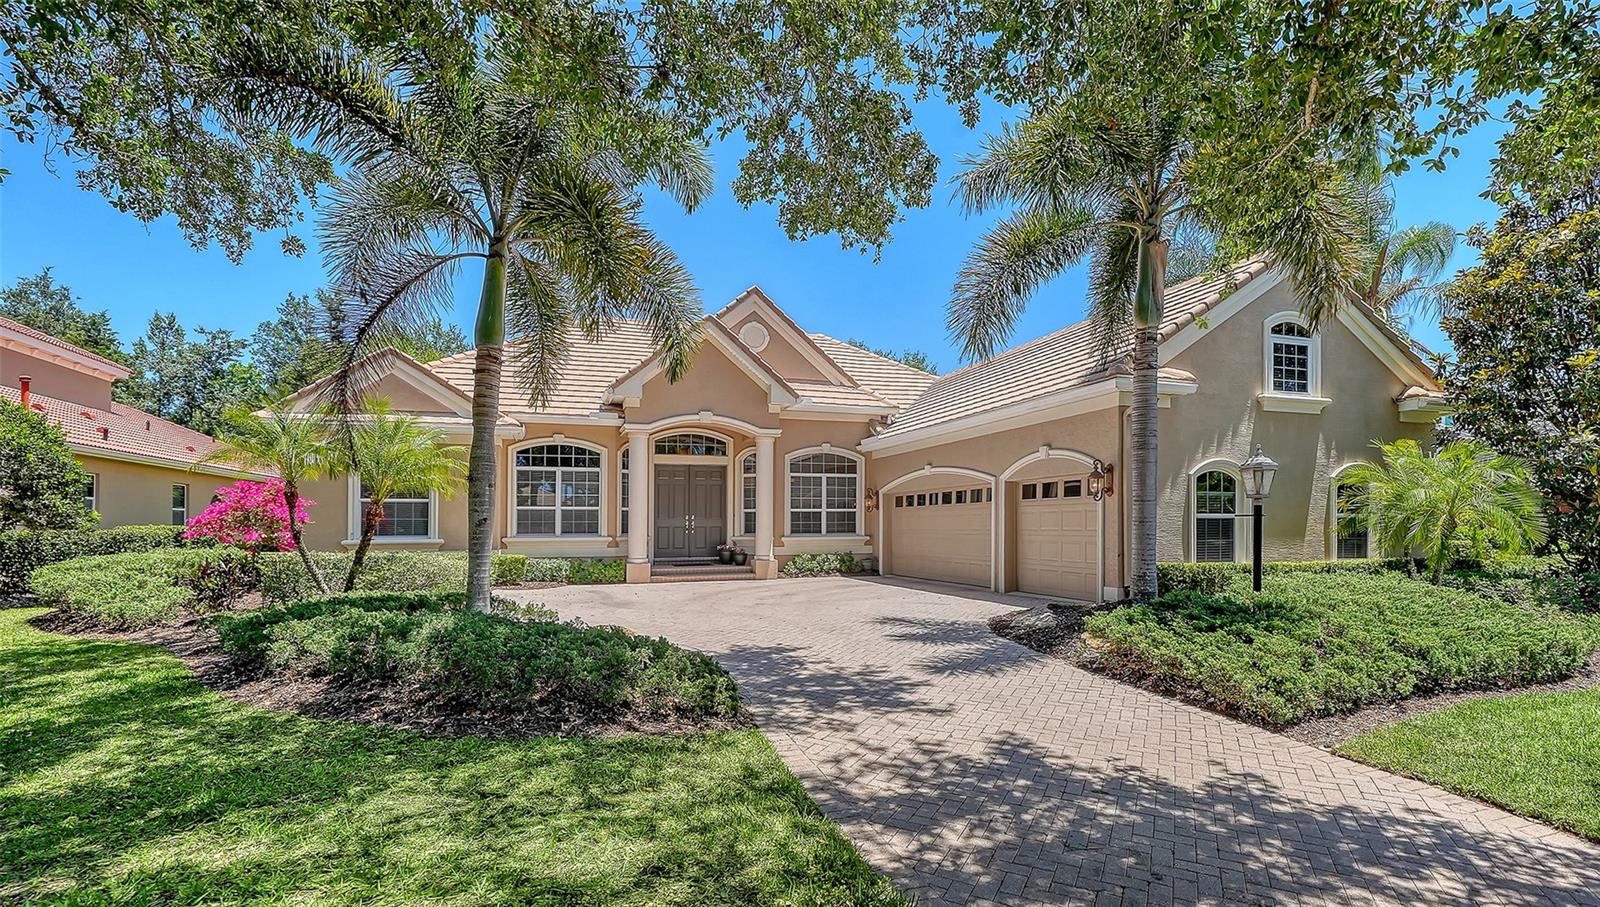
Meticulously maintained custom Todd Johnston Phoenix H model offering numerous high-end upgrades and thoughtful design throughout, ideally positioned on cul-de-sac within the prestigious gates of the Country Club of Lakewood Ranch. 4–5 Bedrooms | 4.5 Bathrooms Tucked within one of Lakewood Ranch’s most established and sought-after communities, this home offers a rare combination of timeless design, generous space, and a setting that feels both private and connected. Inside, the home showcases a light-filled family room with a gas fireplace, complemented by tray ceilings and crown molding throughout, adding architectural character and sophistication. The gourmet kitchen blends style and function with maple cabinetry, granite countertops, stainless steel appliances, and a tile backsplash—perfectly designed for both everyday living and entertaining. The private primary suite is a true retreat, featuring bay windows, a sitting area, and two custom walk-in closets. The en-suite bath offers marble slab countertops, dual vanities, a large whirlpool tub, and a walk-in shower. Designed for seamless indoor-outdoor living, the expansive screened lanai features a heated PebbleTec pool and spa with elegant fountain features, along with a full outdoor kitchen, sink, and oversized stainless steel gas grill—ideal for hosting gatherings year-round. Additional highlights include: • Dedicated office/den with French doors • Spacious upstairs bonus room (optional 5th bedroom) with full bath, walk-in closet, custom built-in entertainment center, and surround sound • 3-car courtyard garage with built-in storage cabinetry • Radiant barrier for energy efficiency • Mature oak tree and privacy landscaping providing a serene outdoor setting Experience the Lakewood Ranch lifestyle, one of the nation’s top-selling master-planned communities, with scenic walking and biking trails and preserved natural beauty. Optional country club membership includes championship golf, tennis and pickleball, a fitness center, resort-style pools, and dining. Minutes to Waterside Place, UTC, SRQ Airport, and a short drive to downtown Sarasota and the Gulf’s world-renowned beaches.
Building Description: Traditional
MLS Area: 34202 - Bradenton/Lakewood Ranch/Lakewood Rch
Total Square Footage: 4,740
Price per Square Feet: $348.74
Water: Public
Construction: Block, Stucco
Date Listed: 2026-05-09 00:00:00
Pool: Y
Pool Description: Auto Cleaner, Child Safety Fence, Gunite, Heated, Screen Enclosure
Furnished: Unfurnished
Parking: Driveway, Garage Door Opener, Garage Faces Rear, Garage Faces Side, Golf Cart Parking
Garage Description: Y
Garage Spaces: 3
Attached Garage: Y
Flooring: Carpet, Ceramic Tile, Marble
Roof: Tile
Heating: Heat Pump
Cooling: Central Air, Zoned
Fireplace: Y
Security: Gated Community, Security System Owned
Laundry: Inside, Laundry Room
Pets: Yes
Sewer: Public Sewer
Lot Desc.: Cul-De-Sac, In County, Landscaped, Near Golf Course, Sidewalk
Parcel ID: 588496759
Amenities: Cable Tv, Gated
Listing Courtesy Of: Coldwell Banker Realty
echobelser@gmail.com
Meticulously maintained custom Todd Johnston Phoenix H model offering numerous high-end upgrades and thoughtful design throughout, ideally positioned on cul-de-sac within the prestigious gates of the Country Club of Lakewood Ranch. 4–5 Bedrooms | 4.5 Bathrooms Tucked within one of Lakewood Ranch’s most established and sought-after communities, this home offers a rare combination of timeless design, generous space, and a setting that feels both private and connected. Inside, the home showcases a light-filled family room with a gas fireplace, complemented by tray ceilings and crown molding throughout, adding architectural character and sophistication. The gourmet kitchen blends style and function with maple cabinetry, granite countertops, stainless steel appliances, and a tile backsplash—perfectly designed for both everyday living and entertaining. The private primary suite is a true retreat, featuring bay windows, a sitting area, and two custom walk-in closets. The en-suite bath offers marble slab countertops, dual vanities, a large whirlpool tub, and a walk-in shower. Designed for seamless indoor-outdoor living, the expansive screened lanai features a heated PebbleTec pool and spa with elegant fountain features, along with a full outdoor kitchen, sink, and oversized stainless steel gas grill—ideal for hosting gatherings year-round. Additional highlights include: • Dedicated office/den with French doors • Spacious upstairs bonus room (optional 5th bedroom) with full bath, walk-in closet, custom built-in entertainment center, and surround sound • 3-car courtyard garage with built-in storage cabinetry • Radiant barrier for energy efficiency • Mature oak tree and privacy landscaping providing a serene outdoor setting Experience the Lakewood Ranch lifestyle, one of the nation’s top-selling master-planned communities, with scenic walking and biking trails and preserved natural beauty. Optional country club membership includes championship golf, tennis and pickleball, a fitness center, resort-style pools, and dining. Minutes to Waterside Place, UTC, SRQ Airport, and a short drive to downtown Sarasota and the Gulf’s world-renowned beaches.
Share Property
Additional Information:
Building Description: Traditional
MLS Area: 34202 - Bradenton/Lakewood Ranch/Lakewood Rch
Total Square Footage: 4,740
Price per Square Feet: $348.74
Water: Public
Construction: Block, Stucco
Date Listed: 2026-05-09 00:00:00
Pool: Y
Pool Description: Auto Cleaner, Child Safety Fence, Gunite, Heated, Screen Enclosure
Furnished: Unfurnished
Parking: Driveway, Garage Door Opener, Garage Faces Rear, Garage Faces Side, Golf Cart Parking
Garage Description: Y
Garage Spaces: 3
Attached Garage: Y
Flooring: Carpet, Ceramic Tile, Marble
Roof: Tile
Heating: Heat Pump
Cooling: Central Air, Zoned
Fireplace: Y
Security: Gated Community, Security System Owned
Laundry: Inside, Laundry Room
Pets: Yes
Sewer: Public Sewer
Lot Desc.: Cul-De-Sac, In County, Landscaped, Near Golf Course, Sidewalk
Parcel ID: 588496759
Amenities: Cable Tv, Gated
Map of 7507 Abbey Glen, Bradenton, FL 34202
Listing Courtesy Of: Coldwell Banker Realty
echobelser@gmail.com
WORK WITH US
Get assistance in determining current property value, crafting a competitive offer, writing and negotiating a contract, and much more. Get in touch today!
Location
1201 6th Ave W. Suite 300
Bradenton, FL, 34205
Contact
THE WISZ TEAM 248-514-2579
 IDX information is provided exclusively for consumers’ personal, noncommercial use, that it may not be used for any purpose other than to identify prospective properties consumers may be interested in purchasing, and that the data is deemed reliable but is not guaranteed accurate by the MLS. The data relating to real estate for sale on this Website comes in part from the Broker Reciprocity Program (BR Program) of My Florida Regional MLS DBA Stellar MLS. The source of this real property information is the copyrighted and proprietary database compilation of the My Florida Regional MLS DBA Stellar MLS and © 2026. Information last refreshed: 2026-11-05 02:52:35

Our Web site Accessibility
We are committed to providing an accessible web site. If you have difficulty accessing content, have difficulty viewing a file on the web site, or notice any accessibility problems, please contact us to specify the nature of the accessibility issue and any assistive technology you use. We will strive to provide the content you need in the format you require.
We welcome your suggestions and comments about improving ongoing efforts to increase the accessibility of this web site.