7481 Gathering Loop, Reunion, FL 34747
$1,650,000 - For Sale


Property Details
Price: $1,650,000
Sq Ft: 5,776
($286 per sqft)
Bedrooms: 5
Bathrooms: 4
Partial Baths: 1
City:Reunion
County:Osceola
Type:Single Family
Development:Reunion Ph 01 Prcl 01 Unit 03
Subdivision:Reunion Ph 01 Prcl 01 Unit 03
Acres:0.2000
Virtual Tour/Floorplan:View
Year Built:2006
Listing Number:O6418002
Status Code:A-Active
Taxes:$21,367.00
Tax Year: 2025
Furnishings: Furnished
Pets Allowed: Breed Restrictions, Yes
Total Recurring Fees: $620
Total Recurring Fee Frequency: 0.00
Calculate Your Payment
Equipment:
Bar Fridge
Built-In Oven
Cooktop
Dishwasher
Disposal
Dryer
Freezer
Gas Water Heater
Microwave
Tankless Water Heater
Washer
Wine Refrigerator
Interior Features:
Built-in Features
Ceiling Fans(s)
Coffered Ceiling(s)
Elevator
Kitchen/Family Room Combo
Window Treatments
Exterior Features:
Balcony
Outdoor Grill
View:
Golf Course
Pool
Amenities:
Cable TV
Fitness Center
Gated
Playground
Spa/Hot Tub
Financial Information:
Taxes: $21,367.00
Tax Year: 2025
Association Fee: $620.00
Association Fee Frequency: Monthly
Room Dimensions:
Laundry: Inside, Laundry Room
School Information:
Elementary School: Westside Elem
Middle School: West Side
Junior High: West Side
High School: Poinciana High School
Save Property
View Virtual Tour
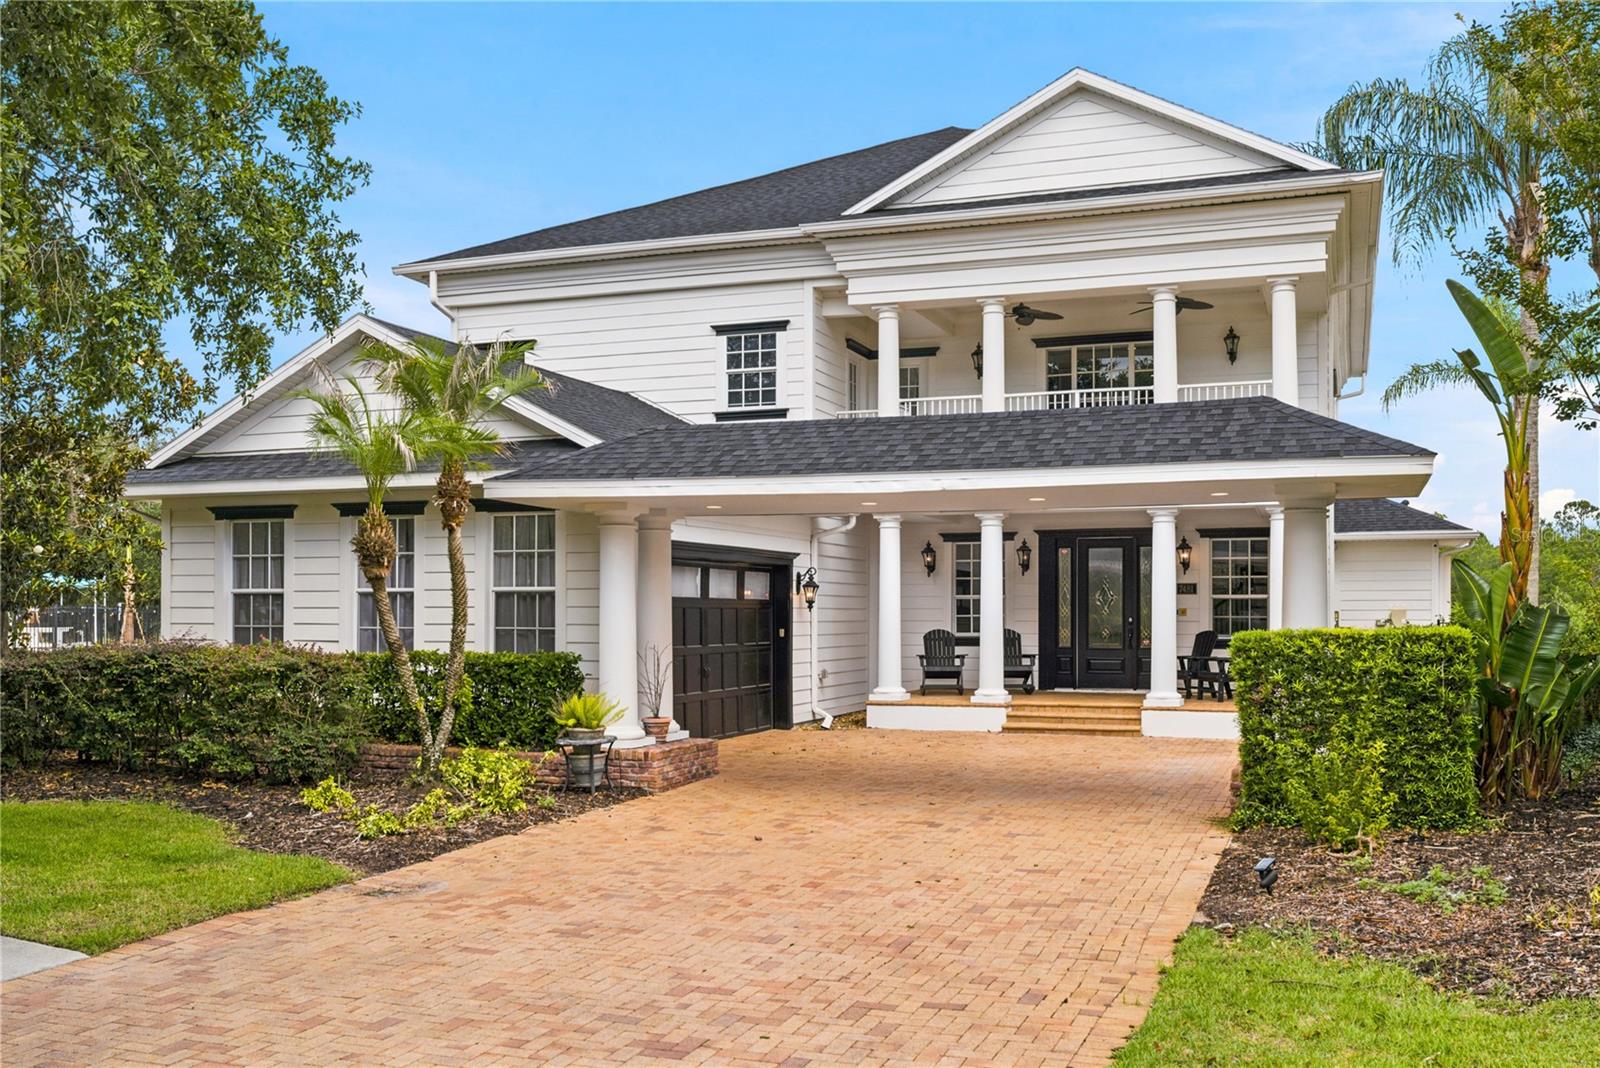
Ideally located on a PREMIER LOT within the award-winning REUNION RESORT, this luxurious GOLF FRONT ESTATE home overlooks the 2nd hole of the Tom Watson signature golf course. With an ACTIVE TRANSFERRABLE MEMBERSHIP and benefiting from a NEW ROOF (Oct 2025), this spectacular TURNKEY & FULLY FURNISHED home is set out over 3 floors which are serviced by a residential ELEVATOR. Perfect for entertaining family & guests, the VERSATILITY OF USAGE ranges from a primary residence, second/vacation home and/or high yield investment asset. With stunning curb appeal, the approach to the home immediately sets the scene of grandeur with its inviting covered front porch and double heighted entryway foyer. The floorplan flows effortlessly with its OPEN-PLAN CONCEPT living featuring a focal point gourmet kitchen with expansive island and stainless-steel appliances, separate dining space & expansive family room with multiple seating areas and gorgeous two-sided fireplace. The ensuite guest bedroom on the 1st floor has direct access to the patio/pool and there are two primary bedrooms with lounge areas & ensuite bathrooms situated on both the 2nd and 3rd floors. In addition there are two BESPOKE THEMED bedrooms – a magical Harry Potter bedroom which sleeps 10 and a seaside beach inspired bedroom which sleeps 8 together with a stunning hidden immersive undersea hideaway gaming/playroom. The property boasts abundant spaces for both relaxation as well as ample ENTERTAINMENT AREAS including a dedicated themed arcade room as well as pool, card and games tables. Seamlessly blending the indoor with the outdoor and further complementing the home, there is access to multiple PRIVATE BALCONIES to avail of the early morning sunrises or evening sunsets. Enjoy outdoor Florida lifestyle at its finest sitting out on the large patio OASIS area soaking up the sunrays, swimming in the pool or lounging in the spa. Cook on the outdoor grill and dine poolside whilst admiring the backdrop of the unbeatable PANORAMIC VIEWS overlooking both the pool area as well as the stunning sweeping views of the fairway. Reunion Resort features three world class golf courses (designed by Arnold Palmer, Tom Watson & Jack Nicklaus), a golf academy, Clubhouse at The Bear’s Den, six onsite restaurants, twelve community swimming pools, a multimillion-dollar water park, Har-True tennis courts, pickleball, bocce ball, volleyball, crazy golf, a playground, full-service salon and spa. Reunion is conveniently located a couple of miles away from Walt Disney World Resort, Seaworld and Universal Studios. Video as well as 3D virtual tour & floorplan available! DON’T MISS OUT, schedule your showing today!
Building Description: Colonial, Florida
MLS Area: 34747 - Kissimmee/Celebration
Total Square Footage: 7,084
Price per Square Feet: $285.66
Total Floors: 3
Water: Public
Construction: Block, Vinyl Siding, Frame
Date Listed: 2026-06-19 00:00:00
Pool: Y
Pool Description: Child Safety Fence, Heated, In Ground
Private Spa: Y
Furnished: Furnished
Windows: Drapes, Shades
Parking: Converted Garage, Driveway
Flooring: Tile, Wood
Roof: Shingle
Heating: Central
Cooling: Central Air
Fireplace: Y
Security: Gated Community, Smoke Detector(S)
Laundry: Inside, Laundry Room
Pets: Breed Restrictions, Yes
Sewer: Public Sewer
Lot Desc.: Landscaped, On Golf Course, Paved
Parcel ID: 35-25-27-4849-0
Amenities: Cable Tv, Fitness Center, Gated, Playground, Spa/Hot Tub
Listing Courtesy Of: Corcoran Premier Realty
aliceannejackson@yahoo.co.uk
Ideally located on a PREMIER LOT within the award-winning REUNION RESORT, this luxurious GOLF FRONT ESTATE home overlooks the 2nd hole of the Tom Watson signature golf course. With an ACTIVE TRANSFERRABLE MEMBERSHIP and benefiting from a NEW ROOF (Oct 2025), this spectacular TURNKEY & FULLY FURNISHED home is set out over 3 floors which are serviced by a residential ELEVATOR. Perfect for entertaining family & guests, the VERSATILITY OF USAGE ranges from a primary residence, second/vacation home and/or high yield investment asset. With stunning curb appeal, the approach to the home immediately sets the scene of grandeur with its inviting covered front porch and double heighted entryway foyer. The floorplan flows effortlessly with its OPEN-PLAN CONCEPT living featuring a focal point gourmet kitchen with expansive island and stainless-steel appliances, separate dining space & expansive family room with multiple seating areas and gorgeous two-sided fireplace. The ensuite guest bedroom on the 1st floor has direct access to the patio/pool and there are two primary bedrooms with lounge areas & ensuite bathrooms situated on both the 2nd and 3rd floors. In addition there are two BESPOKE THEMED bedrooms – a magical Harry Potter bedroom which sleeps 10 and a seaside beach inspired bedroom which sleeps 8 together with a stunning hidden immersive undersea hideaway gaming/playroom. The property boasts abundant spaces for both relaxation as well as ample ENTERTAINMENT AREAS including a dedicated themed arcade room as well as pool, card and games tables. Seamlessly blending the indoor with the outdoor and further complementing the home, there is access to multiple PRIVATE BALCONIES to avail of the early morning sunrises or evening sunsets. Enjoy outdoor Florida lifestyle at its finest sitting out on the large patio OASIS area soaking up the sunrays, swimming in the pool or lounging in the spa. Cook on the outdoor grill and dine poolside whilst admiring the backdrop of the unbeatable PANORAMIC VIEWS overlooking both the pool area as well as the stunning sweeping views of the fairway. Reunion Resort features three world class golf courses (designed by Arnold Palmer, Tom Watson & Jack Nicklaus), a golf academy, Clubhouse at The Bear’s Den, six onsite restaurants, twelve community swimming pools, a multimillion-dollar water park, Har-True tennis courts, pickleball, bocce ball, volleyball, crazy golf, a playground, full-service salon and spa. Reunion is conveniently located a couple of miles away from Walt Disney World Resort, Seaworld and Universal Studios. Video as well as 3D virtual tour & floorplan available! DON’T MISS OUT, schedule your showing today!
Share Property
Additional Information:
Building Description: Colonial, Florida
MLS Area: 34747 - Kissimmee/Celebration
Total Square Footage: 7,084
Price per Square Feet: $285.66
Total Floors: 3
Water: Public
Construction: Block, Vinyl Siding, Frame
Date Listed: 2026-06-19 00:00:00
Pool: Y
Pool Description: Child Safety Fence, Heated, In Ground
Private Spa: Y
Furnished: Furnished
Windows: Drapes, Shades
Parking: Converted Garage, Driveway
Flooring: Tile, Wood
Roof: Shingle
Heating: Central
Cooling: Central Air
Fireplace: Y
Security: Gated Community, Smoke Detector(S)
Laundry: Inside, Laundry Room
Pets: Breed Restrictions, Yes
Sewer: Public Sewer
Lot Desc.: Landscaped, On Golf Course, Paved
Parcel ID: 35-25-27-4849-0
Amenities: Cable Tv, Fitness Center, Gated, Playground, Spa/Hot Tub
Map of 7481 Gathering Loop, Reunion, FL 34747
Listing Courtesy Of: Corcoran Premier Realty
aliceannejackson@yahoo.co.uk
WORK WITH US
Get assistance in determining current property value, crafting a competitive offer, writing and negotiating a contract, and much more. Get in touch today!
Location
1201 6th Ave W. Suite 300
Bradenton, FL, 34205
Contact
THE WISZ TEAM 248-514-2579
 IDX information is provided exclusively for consumers’ personal, noncommercial use, that it may not be used for any purpose other than to identify prospective properties consumers may be interested in purchasing, and that the data is deemed reliable but is not guaranteed accurate by the MLS. The data relating to real estate for sale on this Website comes in part from the Broker Reciprocity Program (BR Program) of My Florida Regional MLS DBA Stellar MLS. The source of this real property information is the copyrighted and proprietary database compilation of the My Florida Regional MLS DBA Stellar MLS and © 2026. Information last refreshed: 2026-11-02 23:57:44

Our Web site Accessibility
We are committed to providing an accessible web site. If you have difficulty accessing content, have difficulty viewing a file on the web site, or notice any accessibility problems, please contact us to specify the nature of the accessibility issue and any assistive technology you use. We will strive to provide the content you need in the format you require.
We welcome your suggestions and comments about improving ongoing efforts to increase the accessibility of this web site.