7413 Summer Court, Sarasota, FL 34231
$1,100,900 - For Sale


Property Details
Price: $1,100,900
Sq Ft: 3,415
($322 per sqft)
Bedrooms: 5
Bathrooms: 4
Partial Baths: 1
City:Sarasota
County:Sarasota
Type:Single Family
Development:Grandura
Subdivision:Grandura
Acres:0.1400
Year Built:2026
Listing Number:TB8555530
Status Code:A-Active
Taxes:$11,328.00
Tax Year: 2026
Furnishings: Unfurnished
Pets Allowed: Breed Restrictions, Cats OK, Dogs OK, Number Limit
Total Recurring Fees: $378
Total Recurring Fee Frequency: 0.00
Calculate Your Payment
Equipment:
Built-In Oven
Dishwasher
Disposal
Dryer
Exhaust Fan
Microwave
Range Hood
Refrigerator
Washer
Interior Features:
In Wall Pest System
Open Floorplan
Smart Home
Solid Surface Counters
Thermostat
Walk-In Closet(s)
Exterior Features:
Sidewalk
Financial Information:
Taxes: $11,328.00
Tax Year: 2026
Association Fee: $1,133.26
Association Fee Frequency: Quarterly
Room Dimensions:
Laundry: Laundry Room
School Information:
Elementary School: Wilkinson Elementary
Middle School: Brookside Middle
Junior High: Brookside Middle
High School: Riverview High
Save Property
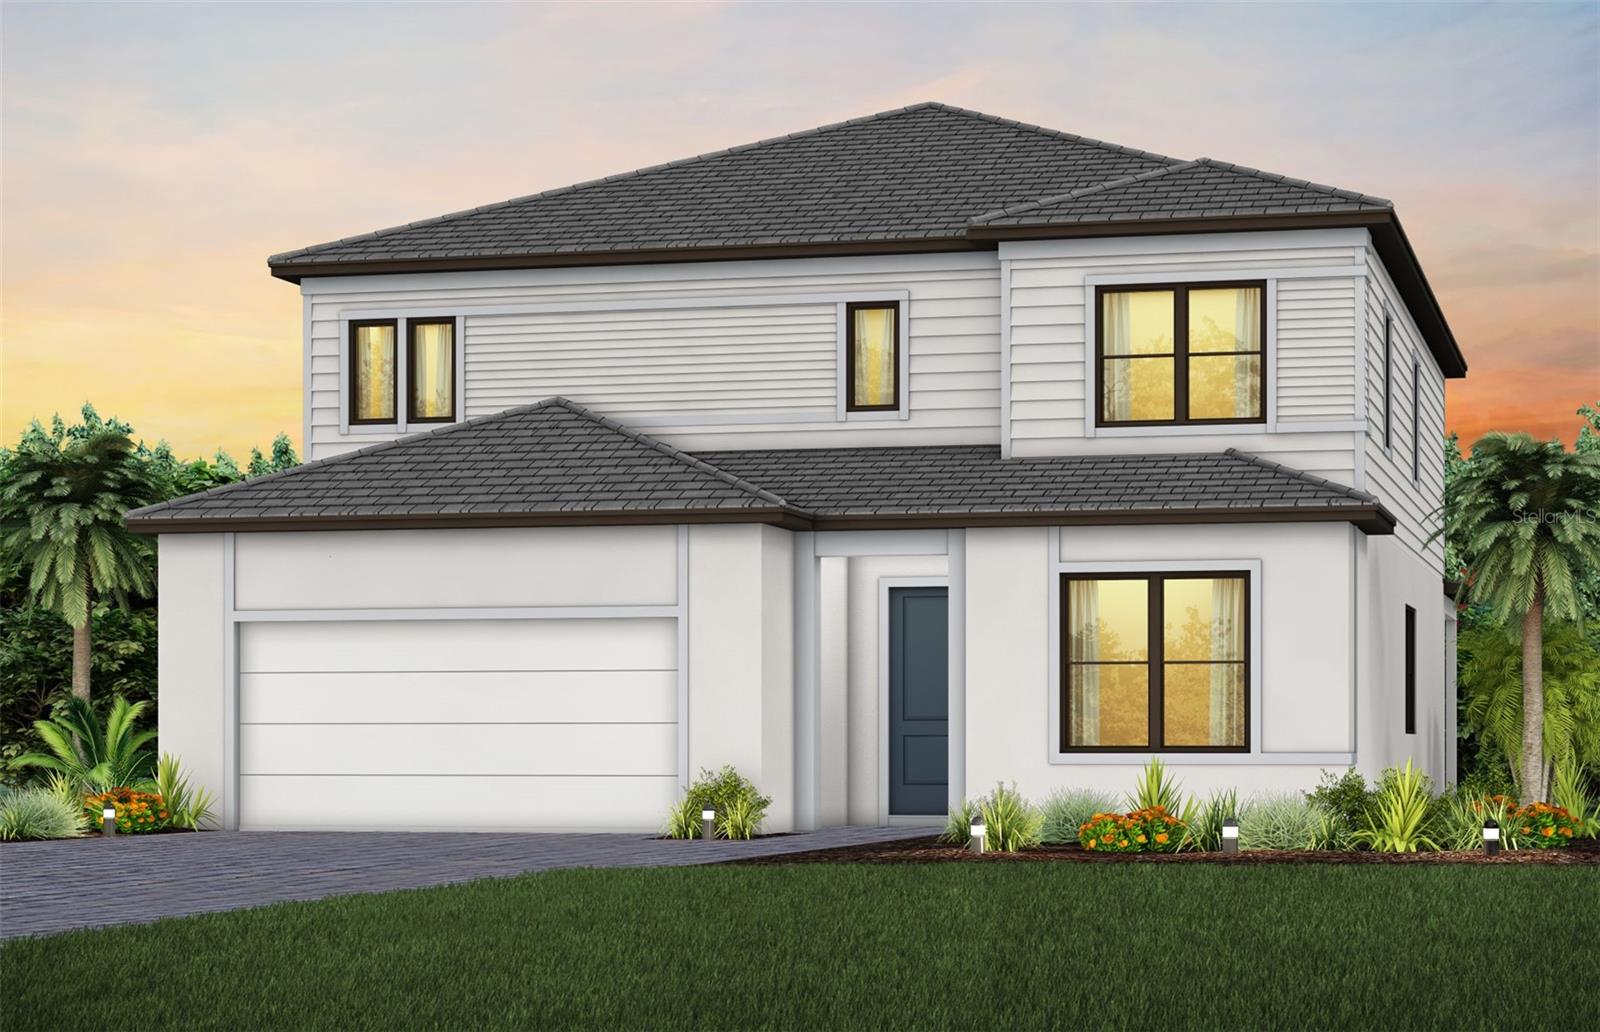
Under Construction. Pre-Construction. Welcome to the Yorkshire, an impressive two-story residence designed for comfortable everyday living and effortless entertaining. This spacious five-bedroom home offers 3,415 square feet of air-conditioned living space, with thoughtfully designed gathering areas and flexible spaces throughout. At the heart of the home is a generous open-concept living area featuring a large Gathering Room, Café, and well-appointed Kitchen, creating an ideal setting for entertaining family and friends. The main level also offers a dedicated Flex Room, providing the versatility to create a home office, study, playroom, or additional living space. Step outside to the expansive covered lanai, offering an exceptional extension of the home's living space and the perfect setting for outdoor dining, relaxing, and entertaining. Pre-plumbing for an outdoor kitchen provides the opportunity to further enhance the outdoor living experience. The second floor offers a spacious Owner's Suite along with three additional bedrooms and a large Loft, providing plenty of room for family, guests, or a dedicated home office. With five bedrooms and up to 4.5 baths, the Yorkshire Grande is designed to accommodate today's lifestyle with room to grow. A standout feature is the three-car tandem garage, providing flexibility for vehicles, recreational equipment, or additional storage needs. Ideally located in Grandura, this new construction home puts you 10 minutes from Sarasota's beautiful beaches, top-rated schools, vibrant dining and shopping, cultural attractions, outdoor recreation, and all the amenities that make Sarasota one of Florida's most desirable places to call home.
MLS Area: 34231 - Sarasota/Gulf Gate Branch
Total Square Footage: 4,025
Price per Square Feet: $322.37
Total Floors: 2
Water: Public
Construction: Block, Concrete
Date Listed: 2026-10-06 00:00:00
Pool: Y
Pool Description: In Ground, Gunite, Heated, Screen Enclosure
Private Spa: Y
Furnished: Unfurnished
Garage Description: Y
Attached Garage: Y
Flooring: Tile
Roof: Concrete, Tile
Heating: Heat Pump
Cooling: Central Air
Laundry: Laundry Room
Pets: Breed Restrictions, Cats Ok, Dogs Ok, Number Limit
Sewer: Public Sewer
Lot Desc.: Landscaped, Paved
Parcel ID: 0087120101
Listing Courtesy Of: Pulte Realty Inc
dan.wenstrom@pulte.com
Under Construction. Pre-Construction. Welcome to the Yorkshire, an impressive two-story residence designed for comfortable everyday living and effortless entertaining. This spacious five-bedroom home offers 3,415 square feet of air-conditioned living space, with thoughtfully designed gathering areas and flexible spaces throughout. At the heart of the home is a generous open-concept living area featuring a large Gathering Room, Café, and well-appointed Kitchen, creating an ideal setting for entertaining family and friends. The main level also offers a dedicated Flex Room, providing the versatility to create a home office, study, playroom, or additional living space. Step outside to the expansive covered lanai, offering an exceptional extension of the home's living space and the perfect setting for outdoor dining, relaxing, and entertaining. Pre-plumbing for an outdoor kitchen provides the opportunity to further enhance the outdoor living experience. The second floor offers a spacious Owner's Suite along with three additional bedrooms and a large Loft, providing plenty of room for family, guests, or a dedicated home office. With five bedrooms and up to 4.5 baths, the Yorkshire Grande is designed to accommodate today's lifestyle with room to grow. A standout feature is the three-car tandem garage, providing flexibility for vehicles, recreational equipment, or additional storage needs. Ideally located in Grandura, this new construction home puts you 10 minutes from Sarasota's beautiful beaches, top-rated schools, vibrant dining and shopping, cultural attractions, outdoor recreation, and all the amenities that make Sarasota one of Florida's most desirable places to call home.
Share Property
Additional Information:
MLS Area: 34231 - Sarasota/Gulf Gate Branch
Total Square Footage: 4,025
Price per Square Feet: $322.37
Total Floors: 2
Water: Public
Construction: Block, Concrete
Date Listed: 2026-10-06 00:00:00
Pool: Y
Pool Description: In Ground, Gunite, Heated, Screen Enclosure
Private Spa: Y
Furnished: Unfurnished
Garage Description: Y
Attached Garage: Y
Flooring: Tile
Roof: Concrete, Tile
Heating: Heat Pump
Cooling: Central Air
Laundry: Laundry Room
Pets: Breed Restrictions, Cats Ok, Dogs Ok, Number Limit
Sewer: Public Sewer
Lot Desc.: Landscaped, Paved
Parcel ID: 0087120101
Map of 7413 Summer Court, Sarasota, FL 34231
Listing Courtesy Of: Pulte Realty Inc
dan.wenstrom@pulte.com
WORK WITH US
Get assistance in determining current property value, crafting a competitive offer, writing and negotiating a contract, and much more. Get in touch today!
Location
1201 6th Ave W. Suite 300
Bradenton, FL, 34205
Contact
THE WISZ TEAM 248-514-2579
 IDX information is provided exclusively for consumers’ personal, noncommercial use, that it may not be used for any purpose other than to identify prospective properties consumers may be interested in purchasing, and that the data is deemed reliable but is not guaranteed accurate by the MLS. The data relating to real estate for sale on this Website comes in part from the Broker Reciprocity Program (BR Program) of My Florida Regional MLS DBA Stellar MLS. The source of this real property information is the copyrighted and proprietary database compilation of the My Florida Regional MLS DBA Stellar MLS and © 2026. Information last refreshed: 2026-11-05 18:45:32

Our Web site Accessibility
We are committed to providing an accessible web site. If you have difficulty accessing content, have difficulty viewing a file on the web site, or notice any accessibility problems, please contact us to specify the nature of the accessibility issue and any assistive technology you use. We will strive to provide the content you need in the format you require.
We welcome your suggestions and comments about improving ongoing efforts to increase the accessibility of this web site.