7360 Reflections Lake Drive, Lakeland, FL 33813
$899,900 - For Sale


Property Details
Price: $899,900
Sq Ft: 3,931
($229 per sqft)
Bedrooms: 4
Bathrooms: 5
City:Lakeland
County:Polk
Type:Single Family
Development:Eaglebrooke
Subdivision:Eaglebrooke Ph 02
Acres:0.3000
Virtual Tour/Floorplan:View
Year Built:1998
Listing Number:L4964205
Status Code:A-Active
Taxes:$4,032.27
Tax Year: 2025
Garage: 2
/ Y
Furnishings: Unfurnished
Pets Allowed: Yes
Total Recurring Fees: $11
Total Recurring Fee Frequency: 0.00
Calculate Your Payment
Equipment:
Dishwasher
Disposal
Electric Water Heater
Microwave
Range
Refrigerator
Interior Features:
Ceiling Fans(s)
Crown Molding
Eat-in Kitchen
High Ceilings
Primary Bedroom Main Floor
Solid Wood Cabinets
Split Bedroom
Stone Counters
Walk-In Closet(s)
Window Treatments
Exterior Features:
Private Mailbox
Rain Gutters
View:
Golf Course
Amenities:
Clubhouse
Fence Restrictions
Gated
Golf Course
Optional Additional Fees
Pickleball Court(s)
Pool
Tennis Court(s)
Financial Information:
Taxes: $4,032.27
Tax Year: 2025
Association Fee: $135.00
Association Fee Frequency: Annually
Room Dimensions:
Laundry: Electric Dryer Hookup, Inside, Laundry Room, Washer Hookup
School Information:
Elementary School: Scott Lake Elem
Middle School: Lakeland Highlands Middl
Junior High: Lakeland Highlands Middl
High School: George Jenkins High
Save Property
View Virtual Tour
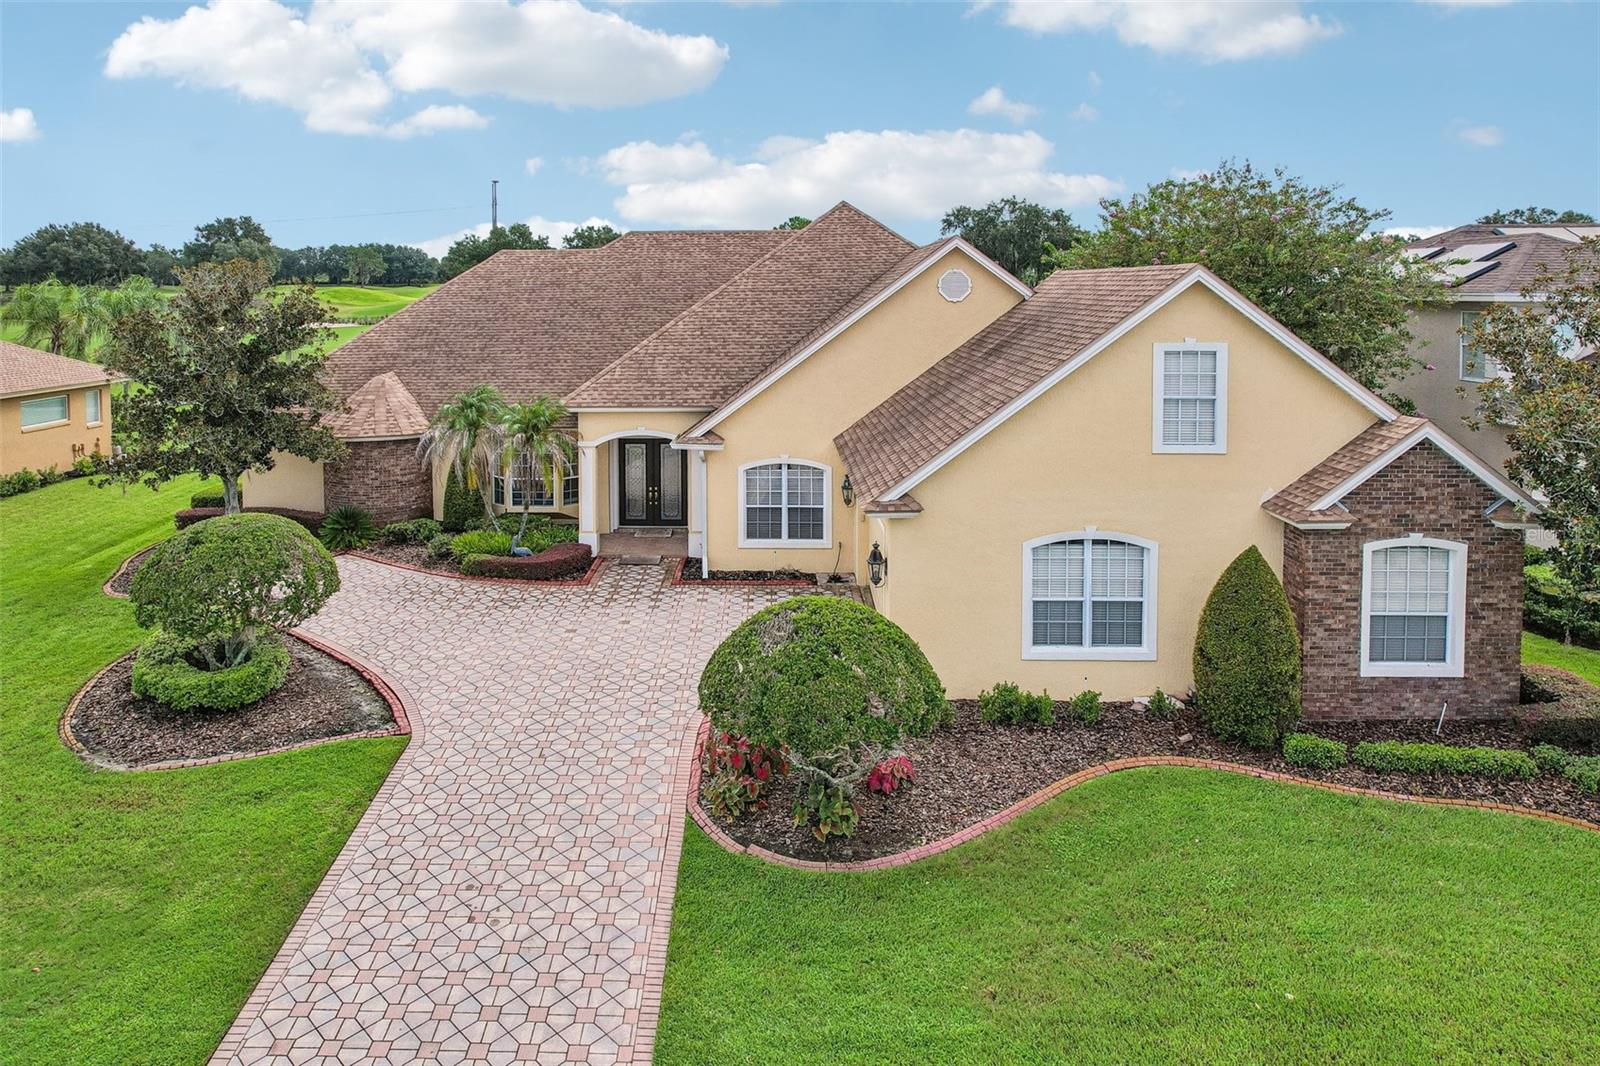
Virtually Staged. NEW PRICE AND $5,000 SELLER CONCESSION! An incredible opportunity to own a beautiful golf-course residence in the sought-after gated community of Eaglebrooke in South Lakeland! The sellers are offering a $5,000 concession toward the buyer’s allowable closing costs or expenses, creating an opportunity to personalize this exceptional home. Whether you envision new flooring, a fresh color palette, or your own finishing touches, this is your chance to make this impressive property truly yours. Perfectly positioned along the 9th fairway of Eaglebrooke’s championship golf course, this residence offers 4 bedrooms, 5 bathrooms, approximately 3,931 heated square feet, and 5,550 total square feet. Elegant architectural details, beautiful finishes, and expansive golf-course views create an inviting first impression. Inside, you’ll discover light-filled living areas featuring wood flooring, crown molding, custom lighting, and a striking marble fireplace. Oversized sliding glass doors open to an expansive, newly screened lanai overlooking the lush fairway. Whether enjoying morning coffee, entertaining friends, or unwinding after a long day, the peaceful golf-course setting makes every moment feel like a retreat. The kitchen features granite countertops, solid wood cabinetry, bar seating, and a casual breakfast area, while the formal dining room provides an inviting space for gatherings. One of the home’s most appealing features is its versatile floor plan. Multiple private bedroom suites offer comfort and privacy. The spacious primary retreat features lanai access, a tray ceiling, walk-in closet, and an elegant ensuite bath with dual vanities, marble countertops, a jetted soaking tub, and an oversized walk-in shower. An additional suite offers its own private bath, soaking tub, walk-in shower, and lanai access, while another bedroom includes a private full bathroom. A dedicated home office with wood flooring and a bay window provides an ideal workspace, while the upstairs loft, complete with its own full bathroom and closet, offers flexibility for a media room, guest retreat, or additional living space. This home also offers valuable improvements, including a new roof in 2025, freshly painted exterior in 2025, water heater replaced in 2024, two HVAC systems (one newer), an LP-powered emergency generator, and an EV charging connection. These updates provide added convenience while allowing the next owner to focus on making the interior their own. Situated on approximately 0.30 acres, this property offers spacious living and beautiful golf-course surroundings. Eaglebrooke features a 24-hour manned entrance, mature landscaping, scenic lakes, and an 18-hole Ron Garl-designed championship golf course. Optional club memberships provide access to golf, clubhouse dining, tennis, swimming, and social activities. With nearly 4,000 square feet of living space, multiple private suites, beautiful views of the 9th fairway, substantial recent improvements, and now an improved price with a $5,000 seller concession, this home presents an exceptional opportunity to enjoy the Eaglebrooke lifestyle while adding your own personal touches. The space, the setting, and the possibilities are all here. Schedule your private showing and discover what makes 7360 Reflections Lake Drive such a special place to call home!
MLS Area: 33813 - Lakeland
Total Square Footage: 5,550
Price per Square Feet: $228.92
Total Floors: 2
Water: Public
Construction: Block, Stucco
Date Listed: 2026-08-11 00:00:00
Furnished: Unfurnished
Windows: Blinds, Drapes, Rods
Parking: Driveway, Garage Door Opener, Garage Faces Side
Garage Description: Y
Garage Spaces: 2
Attached Garage: Y
Flooring: Carpet, Tile, Wood
Roof: Shingle
Heating: Central, Electric
Cooling: Central Air
Fireplace: Y
Security: Gated Community
Laundry: Electric Dryer Hookup, Inside, Laundry Room, Washer Hookup
Pets: Yes
Sewer: Public Sewer
Lot Desc.: In County, Landscaped, Paved, Unincorporated
Parcel ID: 24-29-30-290802
Amenities: Clubhouse, Fence Restrictions, Gated, Golf Course, Optional Additional Fees, Pickleball Court(S), Pool, Tennis Court(S)
Listing Courtesy Of: Engel & Voelkers Lakeland
lisasellsfloridarealty@gmail.com
Virtually Staged. NEW PRICE AND $5,000 SELLER CONCESSION! An incredible opportunity to own a beautiful golf-course residence in the sought-after gated community of Eaglebrooke in South Lakeland! The sellers are offering a $5,000 concession toward the buyer’s allowable closing costs or expenses, creating an opportunity to personalize this exceptional home. Whether you envision new flooring, a fresh color palette, or your own finishing touches, this is your chance to make this impressive property truly yours. Perfectly positioned along the 9th fairway of Eaglebrooke’s championship golf course, this residence offers 4 bedrooms, 5 bathrooms, approximately 3,931 heated square feet, and 5,550 total square feet. Elegant architectural details, beautiful finishes, and expansive golf-course views create an inviting first impression. Inside, you’ll discover light-filled living areas featuring wood flooring, crown molding, custom lighting, and a striking marble fireplace. Oversized sliding glass doors open to an expansive, newly screened lanai overlooking the lush fairway. Whether enjoying morning coffee, entertaining friends, or unwinding after a long day, the peaceful golf-course setting makes every moment feel like a retreat. The kitchen features granite countertops, solid wood cabinetry, bar seating, and a casual breakfast area, while the formal dining room provides an inviting space for gatherings. One of the home’s most appealing features is its versatile floor plan. Multiple private bedroom suites offer comfort and privacy. The spacious primary retreat features lanai access, a tray ceiling, walk-in closet, and an elegant ensuite bath with dual vanities, marble countertops, a jetted soaking tub, and an oversized walk-in shower. An additional suite offers its own private bath, soaking tub, walk-in shower, and lanai access, while another bedroom includes a private full bathroom. A dedicated home office with wood flooring and a bay window provides an ideal workspace, while the upstairs loft, complete with its own full bathroom and closet, offers flexibility for a media room, guest retreat, or additional living space. This home also offers valuable improvements, including a new roof in 2025, freshly painted exterior in 2025, water heater replaced in 2024, two HVAC systems (one newer), an LP-powered emergency generator, and an EV charging connection. These updates provide added convenience while allowing the next owner to focus on making the interior their own. Situated on approximately 0.30 acres, this property offers spacious living and beautiful golf-course surroundings. Eaglebrooke features a 24-hour manned entrance, mature landscaping, scenic lakes, and an 18-hole Ron Garl-designed championship golf course. Optional club memberships provide access to golf, clubhouse dining, tennis, swimming, and social activities. With nearly 4,000 square feet of living space, multiple private suites, beautiful views of the 9th fairway, substantial recent improvements, and now an improved price with a $5,000 seller concession, this home presents an exceptional opportunity to enjoy the Eaglebrooke lifestyle while adding your own personal touches. The space, the setting, and the possibilities are all here. Schedule your private showing and discover what makes 7360 Reflections Lake Drive such a special place to call home!
Share Property
Additional Information:
MLS Area: 33813 - Lakeland
Total Square Footage: 5,550
Price per Square Feet: $228.92
Total Floors: 2
Water: Public
Construction: Block, Stucco
Date Listed: 2026-08-11 00:00:00
Furnished: Unfurnished
Windows: Blinds, Drapes, Rods
Parking: Driveway, Garage Door Opener, Garage Faces Side
Garage Description: Y
Garage Spaces: 2
Attached Garage: Y
Flooring: Carpet, Tile, Wood
Roof: Shingle
Heating: Central, Electric
Cooling: Central Air
Fireplace: Y
Security: Gated Community
Laundry: Electric Dryer Hookup, Inside, Laundry Room, Washer Hookup
Pets: Yes
Sewer: Public Sewer
Lot Desc.: In County, Landscaped, Paved, Unincorporated
Parcel ID: 24-29-30-290802
Amenities: Clubhouse, Fence Restrictions, Gated, Golf Course, Optional Additional Fees, Pickleball Court(S), Pool, Tennis Court(S)
Map of 7360 Reflections Lake Drive, Lakeland, FL 33813
Listing Courtesy Of: Engel & Voelkers Lakeland
lisasellsfloridarealty@gmail.com
WORK WITH US
Get assistance in determining current property value, crafting a competitive offer, writing and negotiating a contract, and much more. Get in touch today!
Location
1201 6th Ave W. Suite 300
Bradenton, FL, 34205
Contact
THE WISZ TEAM 248-514-2579
 IDX information is provided exclusively for consumers’ personal, noncommercial use, that it may not be used for any purpose other than to identify prospective properties consumers may be interested in purchasing, and that the data is deemed reliable but is not guaranteed accurate by the MLS. The data relating to real estate for sale on this Website comes in part from the Broker Reciprocity Program (BR Program) of My Florida Regional MLS DBA Stellar MLS. The source of this real property information is the copyrighted and proprietary database compilation of the My Florida Regional MLS DBA Stellar MLS and © 2026. Information last refreshed: 2026-11-08 09:09:23

Our Web site Accessibility
We are committed to providing an accessible web site. If you have difficulty accessing content, have difficulty viewing a file on the web site, or notice any accessibility problems, please contact us to specify the nature of the accessibility issue and any assistive technology you use. We will strive to provide the content you need in the format you require.
We welcome your suggestions and comments about improving ongoing efforts to increase the accessibility of this web site.