7333 Ridge Escape Way, Parrish, FL 34219
$959,999 - For Sale
Property Details
Price: $959,999
Sq Ft: 4,488
($214 per sqft)
Bedrooms: 4
Bathrooms: 3
Partial Baths: 1
City:Parrish
County:Manatee
Type:Single Family
Development:Seaire
Subdivision:Seaire
Acres:0.2200
Year Built:2026
Listing Number:R4911857
Status Code:A-Active
Taxes:$500.00
Tax Year: 2025
Garage: 3
/ Y
Furnishings: Unfurnished
Pets Allowed: Yes
Total Recurring Fees: $100
Total Recurring Fee Frequency: 0.00
Calculate Your Payment
Equipment:
Dishwasher
Disposal
Microwave
Range
Interior Features:
Primary Bedroom Main Floor
Walk-In Closet(s)
Financial Information:
Taxes: $500.00
Tax Year: 2025
Association Fee: $300.00
Association Fee Frequency: Quarterly
Room Dimensions:
Laundry: Inside
School Information:
Elementary School: Barbara A. Harvey Elementary
Middle School: Buffalo Creek Middle
Junior High: Buffalo Creek Middle
High School: Parrish Community High
Save Property
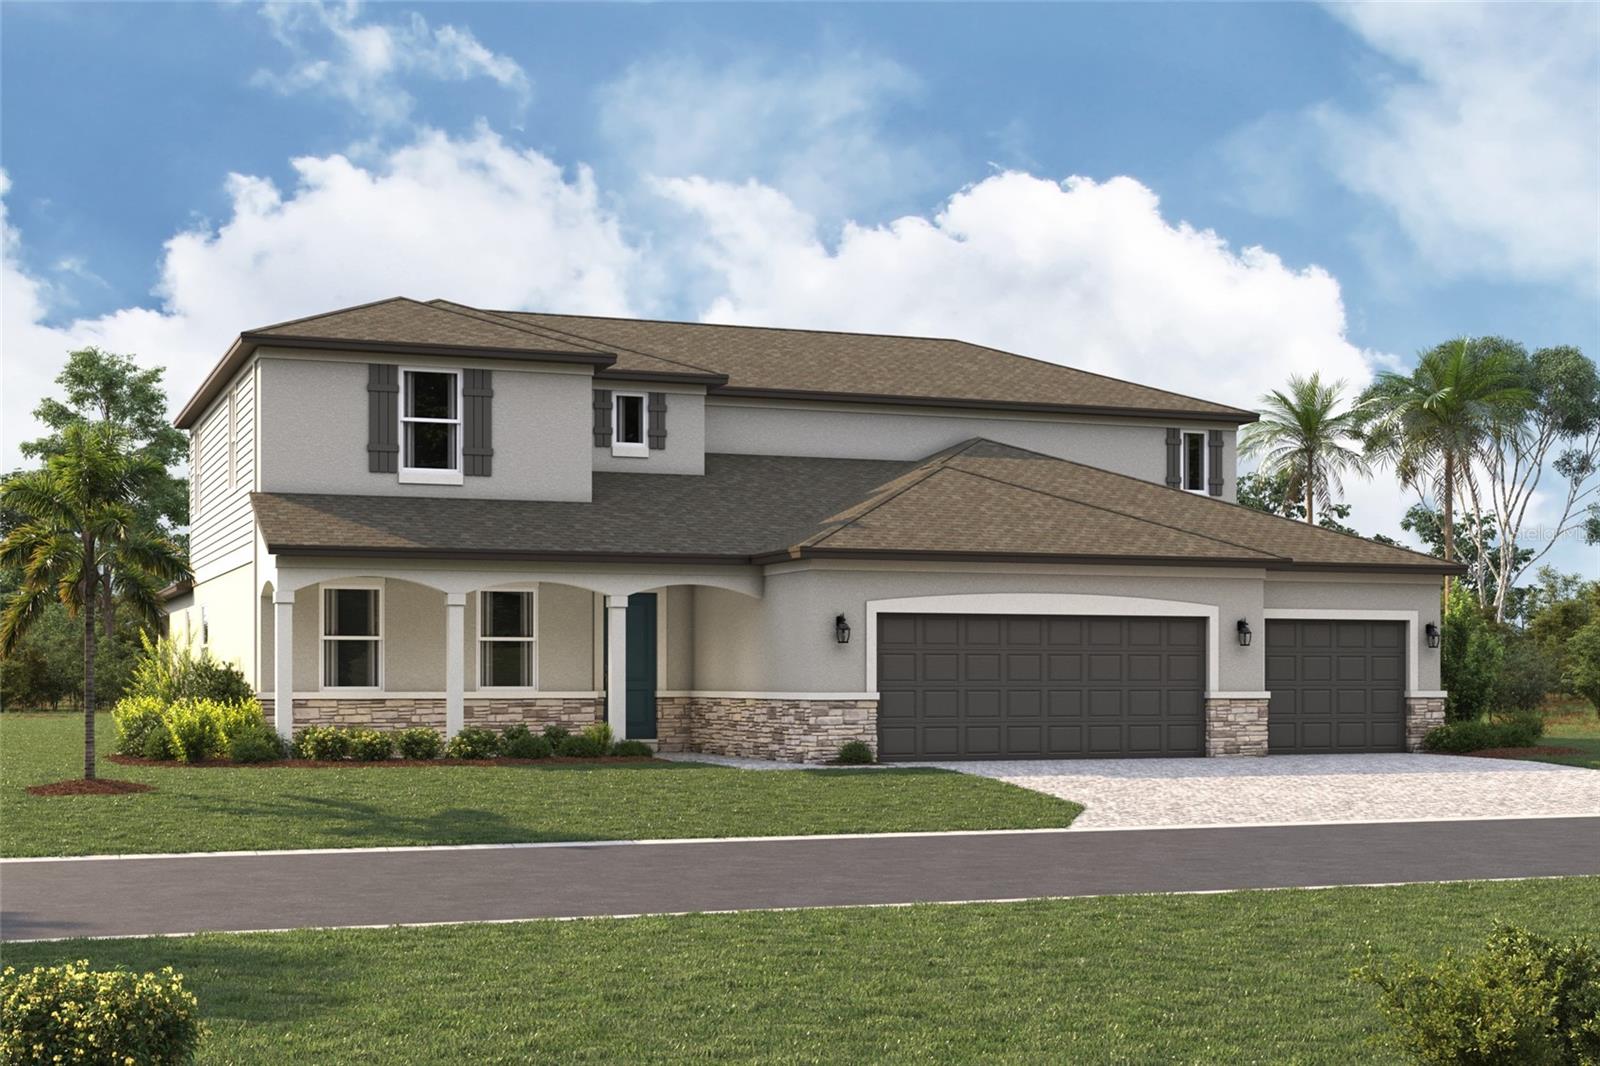
Under Construction. ****SPECIAL FINANCING AVAILABLE FOR A LIMITED TIME ONLY FROM PREFERRED LENDER. RESTRICTIONS APPLY, FOR QUALIFIED BUYERS, SUBJECT TO APPLICABLE TERMS AND CONDITIONS. SUBJECT TO CHANGE WITHOUT NOTICE**** Welcome to the Harbor, a spacious 2-story home designed for flexible living and everyday comfort. With 4 bedrooms, 3.5 bathrooms, and a 2-car garage, this thoughtfully planned layout offers open gathering spaces alongside private retreats. The first floor is centered around a bright and open living area where the kitchen, café, great room, and dining space come together seamlessly. The kitchen features a large center island, walk-in pantry, and gourmet kitchen. Just off the main living area, a lanai creates the perfect opportunity to enjoy indoor-outdoor living. Tucked toward the back of the home, the owner’s suite offers a private retreat with a spacious bedroom, a large walk-in closet, and a well-appointed en-suite bathroom featuring a stand-alone tub, immense shower and oversized walk-in closet. Near the front of the home, a flex room offers versatility as a home office or library. Upstairs, the second floor expands the living space with a large loft overlooking the foyer below, along with additional bedrooms and bathrooms that provide comfort and privacy. Designed for convenience, the Harbor also includes a centrally located laundry room connected to the owner’s entry, as well as, under-stair storage to keep everything organized. With its open layout and flexible spaces, the Harbor is designed to grow and adapt with your lifestyle. Contact us today to learn more about this floorplan and available features.
MLS Area: 34219 - Parrish
Total Square Footage: 5,671
Price per Square Feet: $213.90
Water: Public
Construction: Block
Date Listed: 2026-08-21 00:00:00
Furnished: Unfurnished
Garage Description: Y
Garage Spaces: 3
Attached Garage: Y
Flooring: Carpet, Tile
Roof: Shingle
Heating: Heat Pump
Cooling: Central Air
Laundry: Inside
Pets: Yes
Sewer: Public Sewer
Parcel ID: 651050259
Listing Courtesy Of: Floriwest Realty Group, Llc
lizstephens941@yahoo.com
Under Construction. ****SPECIAL FINANCING AVAILABLE FOR A LIMITED TIME ONLY FROM PREFERRED LENDER. RESTRICTIONS APPLY, FOR QUALIFIED BUYERS, SUBJECT TO APPLICABLE TERMS AND CONDITIONS. SUBJECT TO CHANGE WITHOUT NOTICE**** Welcome to the Harbor, a spacious 2-story home designed for flexible living and everyday comfort. With 4 bedrooms, 3.5 bathrooms, and a 2-car garage, this thoughtfully planned layout offers open gathering spaces alongside private retreats. The first floor is centered around a bright and open living area where the kitchen, café, great room, and dining space come together seamlessly. The kitchen features a large center island, walk-in pantry, and gourmet kitchen. Just off the main living area, a lanai creates the perfect opportunity to enjoy indoor-outdoor living. Tucked toward the back of the home, the owner’s suite offers a private retreat with a spacious bedroom, a large walk-in closet, and a well-appointed en-suite bathroom featuring a stand-alone tub, immense shower and oversized walk-in closet. Near the front of the home, a flex room offers versatility as a home office or library. Upstairs, the second floor expands the living space with a large loft overlooking the foyer below, along with additional bedrooms and bathrooms that provide comfort and privacy. Designed for convenience, the Harbor also includes a centrally located laundry room connected to the owner’s entry, as well as, under-stair storage to keep everything organized. With its open layout and flexible spaces, the Harbor is designed to grow and adapt with your lifestyle. Contact us today to learn more about this floorplan and available features.
Share Property
Additional Information:
MLS Area: 34219 - Parrish
Total Square Footage: 5,671
Price per Square Feet: $213.90
Water: Public
Construction: Block
Date Listed: 2026-08-21 00:00:00
Furnished: Unfurnished
Garage Description: Y
Garage Spaces: 3
Attached Garage: Y
Flooring: Carpet, Tile
Roof: Shingle
Heating: Heat Pump
Cooling: Central Air
Laundry: Inside
Pets: Yes
Sewer: Public Sewer
Parcel ID: 651050259
Map of 7333 Ridge Escape Way, Parrish, FL 34219
Listing Courtesy Of: Floriwest Realty Group, Llc
lizstephens941@yahoo.com
WORK WITH US
Get assistance in determining current property value, crafting a competitive offer, writing and negotiating a contract, and much more. Get in touch today!
Location
1201 6th Ave W. Suite 300
Bradenton, FL, 34205
Contact
THE WISZ TEAM 248-514-2579
 IDX information is provided exclusively for consumers’ personal, noncommercial use, that it may not be used for any purpose other than to identify prospective properties consumers may be interested in purchasing, and that the data is deemed reliable but is not guaranteed accurate by the MLS. The data relating to real estate for sale on this Website comes in part from the Broker Reciprocity Program (BR Program) of My Florida Regional MLS DBA Stellar MLS. The source of this real property information is the copyrighted and proprietary database compilation of the My Florida Regional MLS DBA Stellar MLS and © 2026. Information last refreshed: 2026-11-08 02:24:20

Our Web site Accessibility
We are committed to providing an accessible web site. If you have difficulty accessing content, have difficulty viewing a file on the web site, or notice any accessibility problems, please contact us to specify the nature of the accessibility issue and any assistive technology you use. We will strive to provide the content you need in the format you require.
We welcome your suggestions and comments about improving ongoing efforts to increase the accessibility of this web site.