728 Estates Boulevard, Tarpon Springs, FL 34688
$1,071,990 - For Sale


Property Details
Price: $1,071,990
Sq Ft: 3,049
($352 per sqft)
Bedrooms: 4
Bathrooms: 3
Partial Baths: 1
City:Tarpon Springs
County:Pinellas
Type:Single Family
Development:North Lake Estates
Subdivision:North Lake Estates
Acres:0.5000
Virtual Tour/Floorplan:View
Year Built:2025
Listing Number:TB8450635
Status Code:A-Active
Taxes:$0.00
Tax Year: 2025
Garage: 3
/ Y
Furnishings: Unfurnished
Pets Allowed: Cats OK, Dogs OK
Total Recurring Fees: $210
Total Recurring Fee Frequency: 0.00
Calculate Your Payment
Scheduled Open Houses
2026-11-06 10:00 am - 6:00 pm
2026-11-07 10:00 am - 6:00 pm
2026-11-08 2:00 pm - 5:00 pm
Equipment:
Cooktop
Dishwasher
Exhaust Fan
Gas Water Heater
Ice Maker
Microwave
Range
Interior Features:
High Ceilings
Open Floorplan
Primary Bedroom Main Floor
Solid Surface Counters
Solid Wood Cabinets
Tray Ceiling(s)
Walk-In Closet(s)
Financial Information:
Tax Year: 2025
Association Fee: $210.00
Association Fee Frequency: Monthly
Room Dimensions:
Laundry: Laundry Room
Save Property
View Virtual Tour
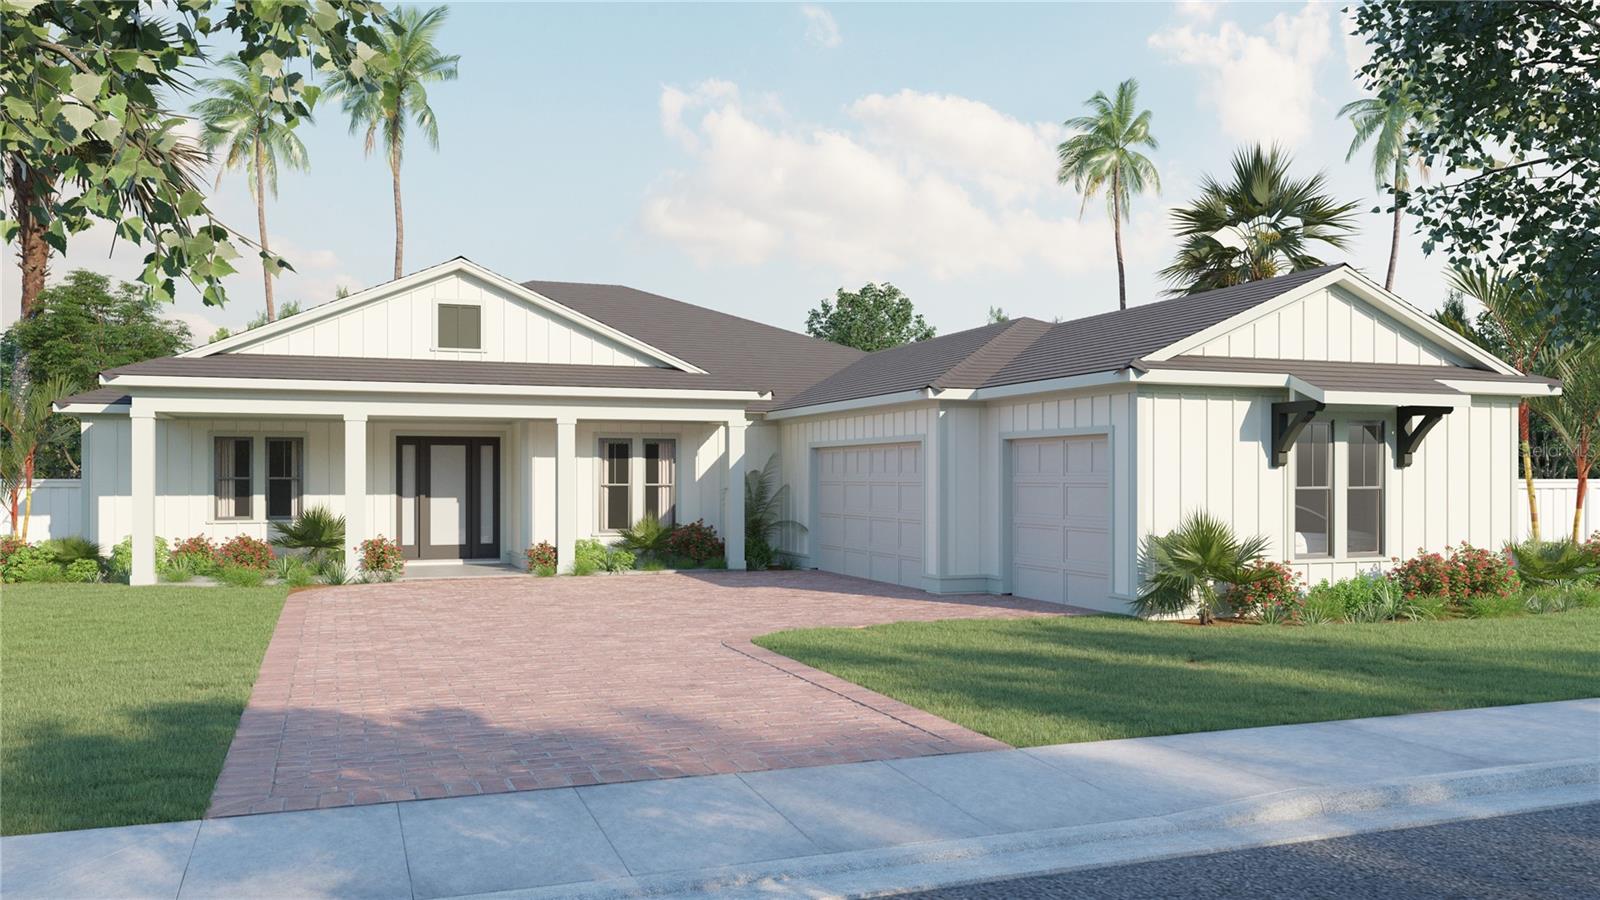
Introducing NORTH LAKE ESTATES by Pioneer Homes!! Nestled quietly within 44 ACRES OF NORTH PINELLAS COUNTY and adjacent to the exclusive CYPRESS RUN GOLF CLUB, Pioneer is now selling SECLUDED LUXURY and SOUTHERN CHARM at NORTH LAKE ESTATES in TARPON SPRINGS!! Choose from 44 DEEPLY WOODED HOME SITES combined with SERENE WATER VIEWS and NATURAL CONSERVATION. Our most popular Magnolia Floor Plan features a VARIETY OF ELEVATIONS including 3,049 SQUARE FEET of OPEN LIVING with 4 Bedrooms, 3.5 Bathrooms and 3 Car Garage. Select from LUXURY DESIGN OPTIONS such as Tankless Water Heater, Gourmet Kitchen, Shaker Cabinetry, Quartz Countertops, Built In Gas Oven, Canopy Hood, Venetian Marble, Tray Ceilings, Impact Low E Windows, Smart Technology Enabled, Entertainment Package, Structured Wiring Panel, Programmable Thermostat, WiFi Garage Openers, Wireless Security System, Gas Pre-Plumbs, Outdoor Kitchen and Custom Pool Options to create your own PRIVATE OASIS!! CALL TODAY to schedule your PERSONAL COMMUNITY TOUR AND WALK THRU OUR NEW FURNISHED MODEL HOMES to learn about PRECONSTRUCTION PRICING, CUSTOM DESIGN OPTIONS and PREFERRED LENDER PROGRAMS!! Disclaimer: Photos are for illustration only, which represent the our furnished model with many designer options at an additional cost. This new home listing represents our preconstruction base pricing for the Magnolia Floor Plan. CALL TODAY TO SCHEDULE A COMMUNITY TOUR.
MLS Area: 34688 - Tarpon Springs
Total Square Footage: 4,617
Price per Square Feet: $351.59
Water: Public
Construction: Block
Date Listed: 2025-11-21 00:00:00
Furnished: Unfurnished
Garage Description: Y
Garage Spaces: 3
Attached Garage: Y
Flooring: Carpet, Tile
Roof: Shingle
Heating: Electric
Cooling: Central Air
Security: Smoke Detector(S)
Laundry: Laundry Room
Pets: Cats Ok, Dogs Ok
Sewer: Public Sewer
Parcel ID: 09-27-16-60848-
Listing Courtesy Of: Pioneer Real Estate Corp
info@pioneerhomes.us
Introducing NORTH LAKE ESTATES by Pioneer Homes!! Nestled quietly within 44 ACRES OF NORTH PINELLAS COUNTY and adjacent to the exclusive CYPRESS RUN GOLF CLUB, Pioneer is now selling SECLUDED LUXURY and SOUTHERN CHARM at NORTH LAKE ESTATES in TARPON SPRINGS!! Choose from 44 DEEPLY WOODED HOME SITES combined with SERENE WATER VIEWS and NATURAL CONSERVATION. Our most popular Magnolia Floor Plan features a VARIETY OF ELEVATIONS including 3,049 SQUARE FEET of OPEN LIVING with 4 Bedrooms, 3.5 Bathrooms and 3 Car Garage. Select from LUXURY DESIGN OPTIONS such as Tankless Water Heater, Gourmet Kitchen, Shaker Cabinetry, Quartz Countertops, Built In Gas Oven, Canopy Hood, Venetian Marble, Tray Ceilings, Impact Low E Windows, Smart Technology Enabled, Entertainment Package, Structured Wiring Panel, Programmable Thermostat, WiFi Garage Openers, Wireless Security System, Gas Pre-Plumbs, Outdoor Kitchen and Custom Pool Options to create your own PRIVATE OASIS!! CALL TODAY to schedule your PERSONAL COMMUNITY TOUR AND WALK THRU OUR NEW FURNISHED MODEL HOMES to learn about PRECONSTRUCTION PRICING, CUSTOM DESIGN OPTIONS and PREFERRED LENDER PROGRAMS!! Disclaimer: Photos are for illustration only, which represent the our furnished model with many designer options at an additional cost. This new home listing represents our preconstruction base pricing for the Magnolia Floor Plan. CALL TODAY TO SCHEDULE A COMMUNITY TOUR.
Share Property
Additional Information:
MLS Area: 34688 - Tarpon Springs
Total Square Footage: 4,617
Price per Square Feet: $351.59
Water: Public
Construction: Block
Date Listed: 2025-11-21 00:00:00
Furnished: Unfurnished
Garage Description: Y
Garage Spaces: 3
Attached Garage: Y
Flooring: Carpet, Tile
Roof: Shingle
Heating: Electric
Cooling: Central Air
Security: Smoke Detector(S)
Laundry: Laundry Room
Pets: Cats Ok, Dogs Ok
Sewer: Public Sewer
Parcel ID: 09-27-16-60848-
Map of 728 Estates Boulevard, Tarpon Springs, FL 34688
Listing Courtesy Of: Pioneer Real Estate Corp
info@pioneerhomes.us
WORK WITH US
Get assistance in determining current property value, crafting a competitive offer, writing and negotiating a contract, and much more. Get in touch today!
Location
1201 6th Ave W. Suite 300
Bradenton, FL, 34205
Contact
THE WISZ TEAM 248-514-2579
 IDX information is provided exclusively for consumers’ personal, noncommercial use, that it may not be used for any purpose other than to identify prospective properties consumers may be interested in purchasing, and that the data is deemed reliable but is not guaranteed accurate by the MLS. The data relating to real estate for sale on this Website comes in part from the Broker Reciprocity Program (BR Program) of My Florida Regional MLS DBA Stellar MLS. The source of this real property information is the copyrighted and proprietary database compilation of the My Florida Regional MLS DBA Stellar MLS and © 2026. Information last refreshed: 2026-11-06 04:01:54

Our Web site Accessibility
We are committed to providing an accessible web site. If you have difficulty accessing content, have difficulty viewing a file on the web site, or notice any accessibility problems, please contact us to specify the nature of the accessibility issue and any assistive technology you use. We will strive to provide the content you need in the format you require.
We welcome your suggestions and comments about improving ongoing efforts to increase the accessibility of this web site.