7235 Prestbury Circle, Lakewood Ranch, FL 34202
$1,435,000 - For Sale


Property Details
Price: $1,435,000
Sq Ft: 2,423
($592 per sqft)
Bedrooms: 3
Bathrooms: 3
City:Lakewood Ranch
County:Manatee
Type:Single Family
Development:Country Club East At Lakewd Rnch Vv2
Subdivision:Country Club East At Lakewd Rnch Vv2
Acres:0.2800
Virtual Tour/Floorplan:View
Year Built:2017
Listing Number:A4705731
Status Code:A-Active
Taxes:$13,031.00
Tax Year: 2025
Garage: 3
/ Y
Furnishings: Negotiable
Pets Allowed: Yes
Total Recurring Fees: $359
Total Recurring Fee Frequency: 0.00
Calculate Your Payment
Equipment:
Bar Fridge
Dishwasher
Disposal
Dryer
Microwave
Range Hood
Refrigerator
Washer
Water Filtration System
Interior Features:
Built-in Features
Ceiling Fans(s)
Coffered Ceiling(s)
Crown Molding
Eat-in Kitchen
High Ceilings
Kitchen/Family Room Combo
Primary Bedroom Main Floor
Split Bedroom
Stone Counters
Thermostat
Tray Ceiling(s)
Walk-In Closet(s)
Window Treatments
Exterior Features:
Lighting
Outdoor Grill
Outdoor Kitchen
Outdoor Shower
Sidewalk
View:
Water
Waterfront Description:
Lake Front
Amenities:
Clubhouse
Fitness Center
Gated
Golf Course
Pool
Recreation Facilities
Financial Information:
Taxes: $13,031.00
Tax Year: 2025
Association Fee: $4,305.00
Association Fee Frequency: Annually
Room Dimensions:
Laundry: Inside, Laundry Room
School Information:
Elementary School: Robert E Willis Elementary
Middle School: Nolan Middle
Junior High: Nolan Middle
High School: Lakewood Ranch High
Save Property
View Virtual Tour
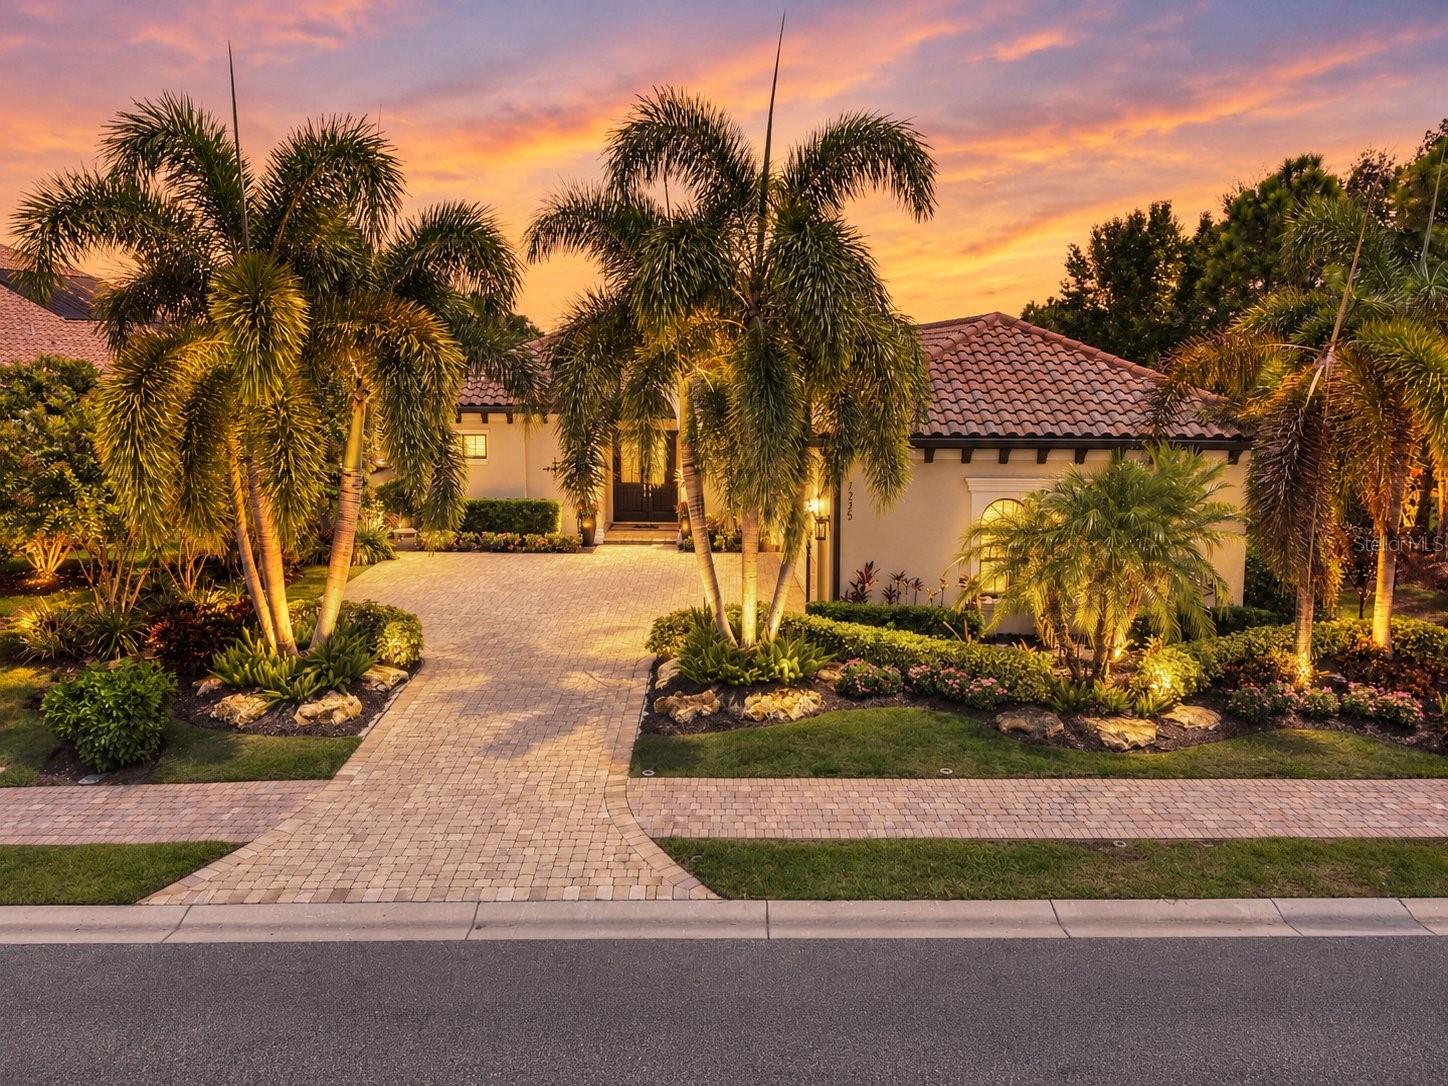
A highly polished jewel on the waterfront in gated Country Club East, this custom John Cannon home pairs panoramic lake views with more than $400,000 in upgrades, exceptional outdoor living and fine craftsmanship. HOA-included landscape maintenance adds convenience. The CDD bond is paid in full, an approximately $26,000 advantage compared with similar neighborhood homesites carrying outstanding bond debt. Built in 2017 on a lakefront homesite exceeding 12,000 square feet, the residence enjoys a peaceful setting enhanced by a planted berm, mature palms and thoughtfully designed landscaping. The single-level floor plan offers three bedrooms, three baths, a private study and a versatile bonus room, with gathering spaces opening to the lanai. Hardwood floors, coffered ceilings, split-face travertine accents, solid wood interior doors and rich millwork add warmth throughout. Motorized window coverings, custom art lighting, LED lighting and Lutron Maestro dimmers set the mood. In the bonus room, Bowers & Wilkins speakers and blackout curtains provide the foundation for a home theater. The chef’s kitchen combines a Viking appliance package with granite slab countertops, custom cabinetry, designer lighting and generous pantry and storage space. The owner’s suite and baths feature granite slab vanities and walk-in showers. The approximately 2,200-square-foot lanai offers spaces for dining, entertaining and relaxation, with a panoramic screen enclosure framing the lake. An outdoor kitchen, fire pit and five-person Hot Spring Envoy spa enhance outdoor living. Travertine flooring, lush landscaping and architectural lighting complete the setting, while automatic Kevlar storm screens provide added protection for covered outdoor spaces. Concrete block construction, enhanced insulation and energy-efficient design are complemented by PGT hurricane-rated windows and doors, a Trane XV20i four-zone HVAC system, electrical upgrades and a 24-kilowatt Generac whole-house generator. A three-car garage with enhanced storage adds convenience. Country Club East offers gated surroundings, community amenities and opportunities for biking and recreation, with access to Lakewood Ranch’s golf and lifestyle offerings. Shopping and dining at University Town Center and Sarasota Bradenton International Airport are within approximately 20 minutes, with cultural attractions and Gulf beaches beyond. Publix and Aldi are approximately 10 minutes away for everyday shopping. Just 4.5 miles and approximately 11 minutes away, the new Premier Sports Park is expected to open by end of 2026, featuring 24 public pickleball courts and an Olympic-caliber swimming pool. For buyers relocating from out of state or seeking a seasonal retreat, this residence offers an inviting introduction to Florida living with a quiet waterfront setting, HOA-included landscape maintenance and year-round opportunities to enjoy the outdoors. Florida’s lack of a state personal income tax adds to the appeal for those considering a change of primary residence. Storm protection and backup power provide added confidence, while convenient airport access makes travel and visits from family and friends easier. Furnishings are available for separate purchase, making it easier to settle in and begin enjoying your next chapter.
Building Description: Florida
MLS Area: 34202 - Bradenton/Lakewood Ranch/Lakewood Rch
Total Square Footage: 3,387
Price per Square Feet: $592.24
Water: Public
Construction: Block, Stucco
Date Listed: 2026-10-15 00:00:00
Pool: Y
Pool Description: In Ground, Heated, Lighting, Screen Enclosure
Private Spa: Y
Furnished: Negotiable
Windows: Storm Window(S)
Parking: Driveway, Garage Door Opener, Garage Faces Rear
Garage Description: Y
Garage Spaces: 3
Attached Garage: Y
Flooring: Carpet, Hardwood
Roof: Tile
Heating: Central
Cooling: Central Air
Fireplace: Y
Laundry: Inside, Laundry Room
Pets: Yes
Sewer: Public Sewer
Lot Desc.: Landscaped, Level, Near Golf Course, Sidewalk
Parcel ID: 586331409
Amenities: Clubhouse, Fitness Center, Gated, Golf Course, Pool, Recreation Facilities
Listing Courtesy Of: Premier Sotheby's International Realty
laura.stavola@premiersir.com
A highly polished jewel on the waterfront in gated Country Club East, this custom John Cannon home pairs panoramic lake views with more than $400,000 in upgrades, exceptional outdoor living and fine craftsmanship. HOA-included landscape maintenance adds convenience. The CDD bond is paid in full, an approximately $26,000 advantage compared with similar neighborhood homesites carrying outstanding bond debt. Built in 2017 on a lakefront homesite exceeding 12,000 square feet, the residence enjoys a peaceful setting enhanced by a planted berm, mature palms and thoughtfully designed landscaping. The single-level floor plan offers three bedrooms, three baths, a private study and a versatile bonus room, with gathering spaces opening to the lanai. Hardwood floors, coffered ceilings, split-face travertine accents, solid wood interior doors and rich millwork add warmth throughout. Motorized window coverings, custom art lighting, LED lighting and Lutron Maestro dimmers set the mood. In the bonus room, Bowers & Wilkins speakers and blackout curtains provide the foundation for a home theater. The chef’s kitchen combines a Viking appliance package with granite slab countertops, custom cabinetry, designer lighting and generous pantry and storage space. The owner’s suite and baths feature granite slab vanities and walk-in showers. The approximately 2,200-square-foot lanai offers spaces for dining, entertaining and relaxation, with a panoramic screen enclosure framing the lake. An outdoor kitchen, fire pit and five-person Hot Spring Envoy spa enhance outdoor living. Travertine flooring, lush landscaping and architectural lighting complete the setting, while automatic Kevlar storm screens provide added protection for covered outdoor spaces. Concrete block construction, enhanced insulation and energy-efficient design are complemented by PGT hurricane-rated windows and doors, a Trane XV20i four-zone HVAC system, electrical upgrades and a 24-kilowatt Generac whole-house generator. A three-car garage with enhanced storage adds convenience. Country Club East offers gated surroundings, community amenities and opportunities for biking and recreation, with access to Lakewood Ranch’s golf and lifestyle offerings. Shopping and dining at University Town Center and Sarasota Bradenton International Airport are within approximately 20 minutes, with cultural attractions and Gulf beaches beyond. Publix and Aldi are approximately 10 minutes away for everyday shopping. Just 4.5 miles and approximately 11 minutes away, the new Premier Sports Park is expected to open by end of 2026, featuring 24 public pickleball courts and an Olympic-caliber swimming pool. For buyers relocating from out of state or seeking a seasonal retreat, this residence offers an inviting introduction to Florida living with a quiet waterfront setting, HOA-included landscape maintenance and year-round opportunities to enjoy the outdoors. Florida’s lack of a state personal income tax adds to the appeal for those considering a change of primary residence. Storm protection and backup power provide added confidence, while convenient airport access makes travel and visits from family and friends easier. Furnishings are available for separate purchase, making it easier to settle in and begin enjoying your next chapter.
Share Property
Additional Information:
Building Description: Florida
MLS Area: 34202 - Bradenton/Lakewood Ranch/Lakewood Rch
Total Square Footage: 3,387
Price per Square Feet: $592.24
Water: Public
Construction: Block, Stucco
Date Listed: 2026-10-15 00:00:00
Pool: Y
Pool Description: In Ground, Heated, Lighting, Screen Enclosure
Private Spa: Y
Furnished: Negotiable
Windows: Storm Window(S)
Parking: Driveway, Garage Door Opener, Garage Faces Rear
Garage Description: Y
Garage Spaces: 3
Attached Garage: Y
Flooring: Carpet, Hardwood
Roof: Tile
Heating: Central
Cooling: Central Air
Fireplace: Y
Laundry: Inside, Laundry Room
Pets: Yes
Sewer: Public Sewer
Lot Desc.: Landscaped, Level, Near Golf Course, Sidewalk
Parcel ID: 586331409
Amenities: Clubhouse, Fitness Center, Gated, Golf Course, Pool, Recreation Facilities
Map of 7235 Prestbury Circle, Lakewood Ranch, FL 34202
Listing Courtesy Of: Premier Sotheby's International Realty
laura.stavola@premiersir.com
WORK WITH US
Get assistance in determining current property value, crafting a competitive offer, writing and negotiating a contract, and much more. Get in touch today!
Location
1201 6th Ave W. Suite 300
Bradenton, FL, 34205
Contact
THE WISZ TEAM 248-514-2579
 IDX information is provided exclusively for consumers’ personal, noncommercial use, that it may not be used for any purpose other than to identify prospective properties consumers may be interested in purchasing, and that the data is deemed reliable but is not guaranteed accurate by the MLS. The data relating to real estate for sale on this Website comes in part from the Broker Reciprocity Program (BR Program) of My Florida Regional MLS DBA Stellar MLS. The source of this real property information is the copyrighted and proprietary database compilation of the My Florida Regional MLS DBA Stellar MLS and © 2026. Information last refreshed: 2026-11-03 22:53:19

Our Web site Accessibility
We are committed to providing an accessible web site. If you have difficulty accessing content, have difficulty viewing a file on the web site, or notice any accessibility problems, please contact us to specify the nature of the accessibility issue and any assistive technology you use. We will strive to provide the content you need in the format you require.
We welcome your suggestions and comments about improving ongoing efforts to increase the accessibility of this web site.