7223 55Th Street Sw, Bushnell, FL 33513
$3,250,000 - For Sale


Property Details
Price: $3,250,000
Sq Ft: 11,776
($276 per sqft)
Bedrooms: 6
Bathrooms: 4
Partial Baths: 1
City:Bushnell
County:Sumter
Type:Single Family
Development:Sumter Gardens
Subdivision:Sumter Gardens
Acres:68.5700
Virtual Tour/Floorplan:View
Year Built:1999
Listing Number:TB8452326
Status Code:A-Active
Taxes:$1,693.83
Tax Year: 2025
Garage: 7
/ Y
Furnishings: Negotiable
Pets Allowed: Cats OK, Dogs OK, Yes
Calculate Your Payment
Equipment:
Built-In Oven
Cooktop
Dishwasher
Disposal
Dryer
Electric Water Heater
Exhaust Fan
Freezer
Microwave
Range
Range Hood
Refrigerator
Washer
Interior Features:
Cathedral Ceiling(s)
Ceiling Fans(s)
Eat-in Kitchen
High Ceilings
Kitchen/Family Room Combo
Living Room/Dining Room Combo
Open Floorplan
Primary Bedroom Main Floor
Exterior Features:
Lighting
Other
Private Entrance
Private Mailbox
Private Yard
RV Hookup
Sidewalk
Storage
View:
Trees/Woods
Financial Information:
Taxes: $1,693.83
Tax Year: 2025
Room Dimensions:
Laundry: Inside
Save Property
View Virtual Tour
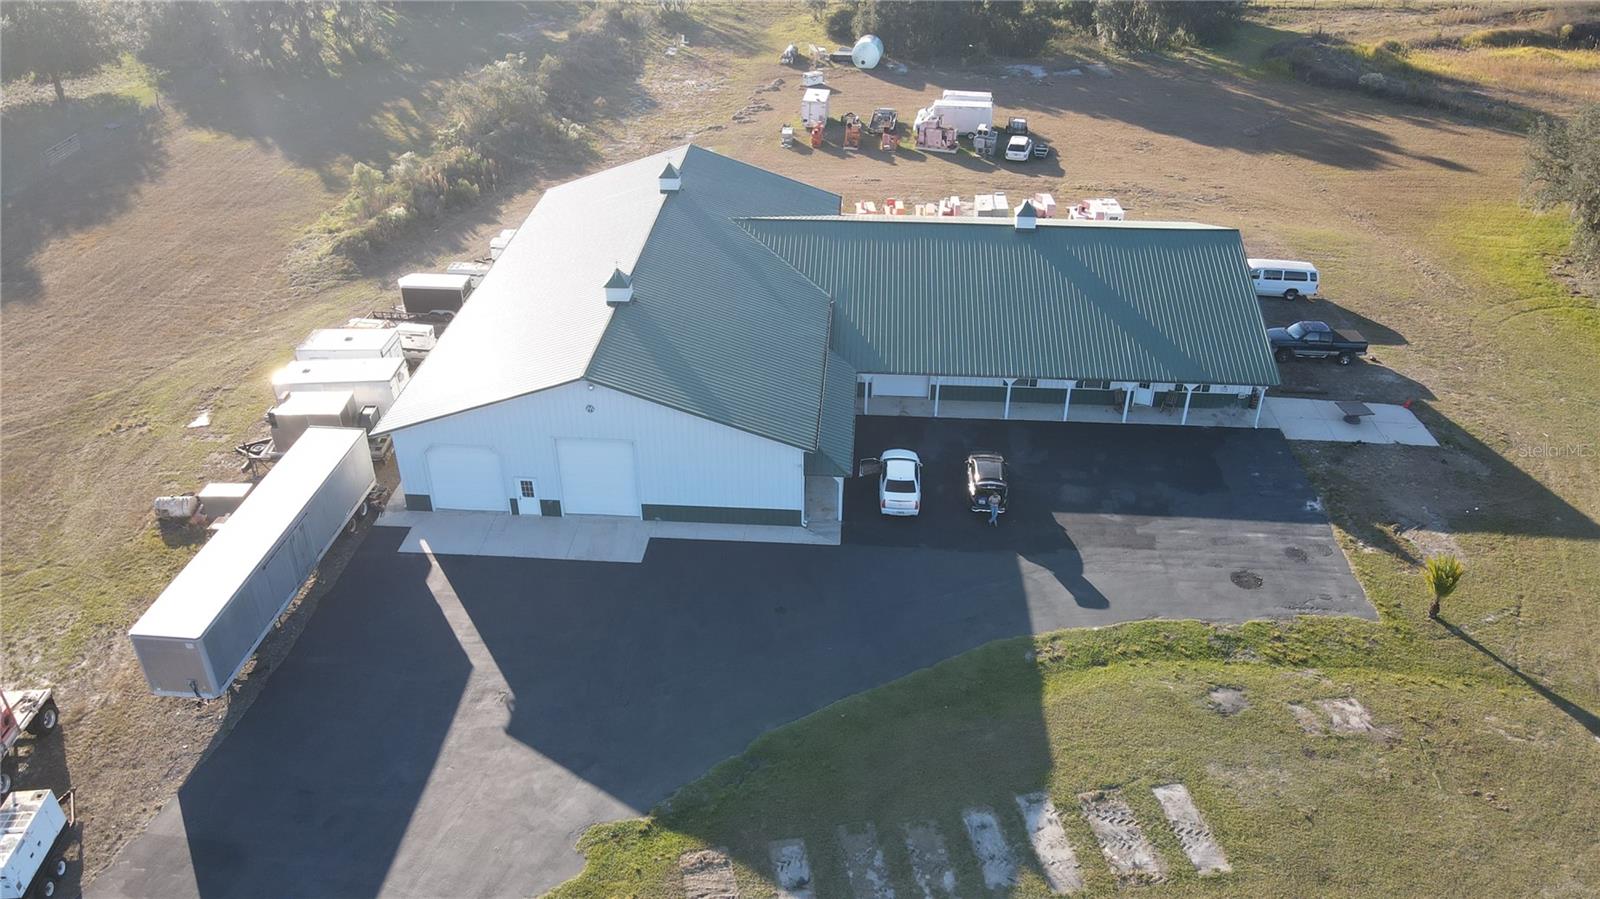
This unique property is a compound/farm, registered as an agricultural property. This property also has a Motorcross track that can be re-established with the county. Two addresses are associated with the property. The second address is 7221 SW 55TH ST. Bushnell, FL Distinguished Features: • Sweeping Acreage & Idyllic Natural Assets: Sprawled over 68.75 pristine acres—an inviting venue for avid hunters—and a serene 4.45-acre lake. 1.7 miles of dedicated Motocross track. Prospective buyers may secure a special-use permit for this unique amenity, or opt to have the track flattened to better suit their personal vision. The property is also zoned to be redeveloped into 5-acre parcels that can be built on, if the new owner wishes. • Two single-family residences encompassing 11,821 square feet of combined living space with elegant outdoor Living are on the property, along with a 7,000+ sq. ft. Morton pole barn. • Primary Residence: The first SFH is constructed of block with a metal roof. This home features 2 bedrooms and 2 bathrooms, accentuated by vaulted ceilings in the living, kitchen, and dining areas. The inviting porch area further enhances the living experience, providing a tranquil space to savor the scenic surroundings. The second SFH is constructed of metal siding, and a metal roof. This home features 4 bedrooms, 2 full bathrooms, and a half bathroom. Encompassing vaulted ceilings throughout the main living areas, providing an open, airy feel to the space. • Morton Barn & Warehouse: Exemplifying top-tier craftsmanship, the barn is a Morton masterpiece designed with hurricane-resistant construction and a sleek metal roof. Offering 7,000 square feet of meticulously organized warehouse space. The warehouse area is artfully segmented into four distinct areas, featuring: • Five generous RV garage bays situated on the largest sections flanking both sides, • Additional garage bays and a dedicated storage area, • An expansive porch that mirrors the outdoor area of the primary home. • Exclusive Recreational Opportunities: Owner is open to owner financing with 35% down at full asking price.
Building Description: Custom
MLS Area: 33513 - Bushnell
Total Square Footage: 13,032
Price per Square Feet: $275.99
Water: Well
Construction: Block, Metal Frame, Metal Siding, Stucco
Date Listed: 2025-12-03 00:00:00
Furnished: Negotiable
Garage Description: Y
Garage Spaces: 7
Attached Garage: Y
Flooring: Carpet, Tile
Roof: Metal
Heating: Central
Cooling: Central Air
Laundry: Inside
Pets: Cats Ok, Dogs Ok, Yes
Sewer: Septic Tank
Lot Desc.: Cleared, Farm, Landscaped, Oversized Lot, Pasture, Private, Sidewalk, Street Dead-End
Parcel ID: M22F009
Listing Courtesy Of: Dalton Wade Inc
sunsetselling5@gmail.com
This unique property is a compound/farm, registered as an agricultural property. This property also has a Motorcross track that can be re-established with the county. Two addresses are associated with the property. The second address is 7221 SW 55TH ST. Bushnell, FL Distinguished Features: • Sweeping Acreage & Idyllic Natural Assets: Sprawled over 68.75 pristine acres—an inviting venue for avid hunters—and a serene 4.45-acre lake. 1.7 miles of dedicated Motocross track. Prospective buyers may secure a special-use permit for this unique amenity, or opt to have the track flattened to better suit their personal vision. The property is also zoned to be redeveloped into 5-acre parcels that can be built on, if the new owner wishes. • Two single-family residences encompassing 11,821 square feet of combined living space with elegant outdoor Living are on the property, along with a 7,000+ sq. ft. Morton pole barn. • Primary Residence: The first SFH is constructed of block with a metal roof. This home features 2 bedrooms and 2 bathrooms, accentuated by vaulted ceilings in the living, kitchen, and dining areas. The inviting porch area further enhances the living experience, providing a tranquil space to savor the scenic surroundings. The second SFH is constructed of metal siding, and a metal roof. This home features 4 bedrooms, 2 full bathrooms, and a half bathroom. Encompassing vaulted ceilings throughout the main living areas, providing an open, airy feel to the space. • Morton Barn & Warehouse: Exemplifying top-tier craftsmanship, the barn is a Morton masterpiece designed with hurricane-resistant construction and a sleek metal roof. Offering 7,000 square feet of meticulously organized warehouse space. The warehouse area is artfully segmented into four distinct areas, featuring: • Five generous RV garage bays situated on the largest sections flanking both sides, • Additional garage bays and a dedicated storage area, • An expansive porch that mirrors the outdoor area of the primary home. • Exclusive Recreational Opportunities: Owner is open to owner financing with 35% down at full asking price.
Share Property
Additional Information:
Building Description: Custom
MLS Area: 33513 - Bushnell
Total Square Footage: 13,032
Price per Square Feet: $275.99
Water: Well
Construction: Block, Metal Frame, Metal Siding, Stucco
Date Listed: 2025-12-03 00:00:00
Furnished: Negotiable
Garage Description: Y
Garage Spaces: 7
Attached Garage: Y
Flooring: Carpet, Tile
Roof: Metal
Heating: Central
Cooling: Central Air
Laundry: Inside
Pets: Cats Ok, Dogs Ok, Yes
Sewer: Septic Tank
Lot Desc.: Cleared, Farm, Landscaped, Oversized Lot, Pasture, Private, Sidewalk, Street Dead-End
Parcel ID: M22F009
Map of 7223 55Th Street Sw, Bushnell, FL 33513
Listing Courtesy Of: Dalton Wade Inc
sunsetselling5@gmail.com
WORK WITH US
Get assistance in determining current property value, crafting a competitive offer, writing and negotiating a contract, and much more. Get in touch today!
Location
1201 6th Ave W. Suite 300
Bradenton, FL, 34205
Contact
THE WISZ TEAM 248-514-2579
 IDX information is provided exclusively for consumers’ personal, noncommercial use, that it may not be used for any purpose other than to identify prospective properties consumers may be interested in purchasing, and that the data is deemed reliable but is not guaranteed accurate by the MLS. The data relating to real estate for sale on this Website comes in part from the Broker Reciprocity Program (BR Program) of My Florida Regional MLS DBA Stellar MLS. The source of this real property information is the copyrighted and proprietary database compilation of the My Florida Regional MLS DBA Stellar MLS and © 2026. Information last refreshed: 2026-10-23 12:35:51

Our Web site Accessibility
We are committed to providing an accessible web site. If you have difficulty accessing content, have difficulty viewing a file on the web site, or notice any accessibility problems, please contact us to specify the nature of the accessibility issue and any assistive technology you use. We will strive to provide the content you need in the format you require.
We welcome your suggestions and comments about improving ongoing efforts to increase the accessibility of this web site.