720 Mccall Road S, Englewood, FL 34223
$1,199,000 - For Sale


Property Details
Price: $1,199,000
Sq Ft: 2,088
($574 per sqft)
Bedrooms: 3
Bathrooms: 3
City:Englewood
County:Sarasota
Type:Single Family
Development:Tyler And Darling
Subdivision:Tyler & Darling Add 01
Acres:0.5100
Virtual Tour/Floorplan:View
Year Built:1930
Listing Number:D6146945
Status Code:A-Active
Taxes:$694.61
Tax Year: 2025
Garage: 2
/ N
Furnishings: Unfurnished
Pets Allowed: Yes
Calculate Your Payment
Equipment:
Dishwasher
Dryer
Electric Water Heater
Microwave
Range
Range Hood
Refrigerator
Washer
Interior Features:
Ceiling Fans(s)
Eat-in Kitchen
Living Room/Dining Room Combo
Open Floorplan
Primary Bedroom Main Floor
Stone Counters
Thermostat
Walk-In Closet(s)
Window Treatments
Exterior Features:
Hurricane Shutters
Lighting
Rain Gutters
Sidewalk
Storage
View:
Water
Waterfront Description:
Intracoastal Waterway
Lift
Sailboat Water
View: Intracoastal Waterway
Financial Information:
Taxes: $694.61
Tax Year: 2025
Room Dimensions:
Laundry: Inside
Save Property
View Virtual Tour
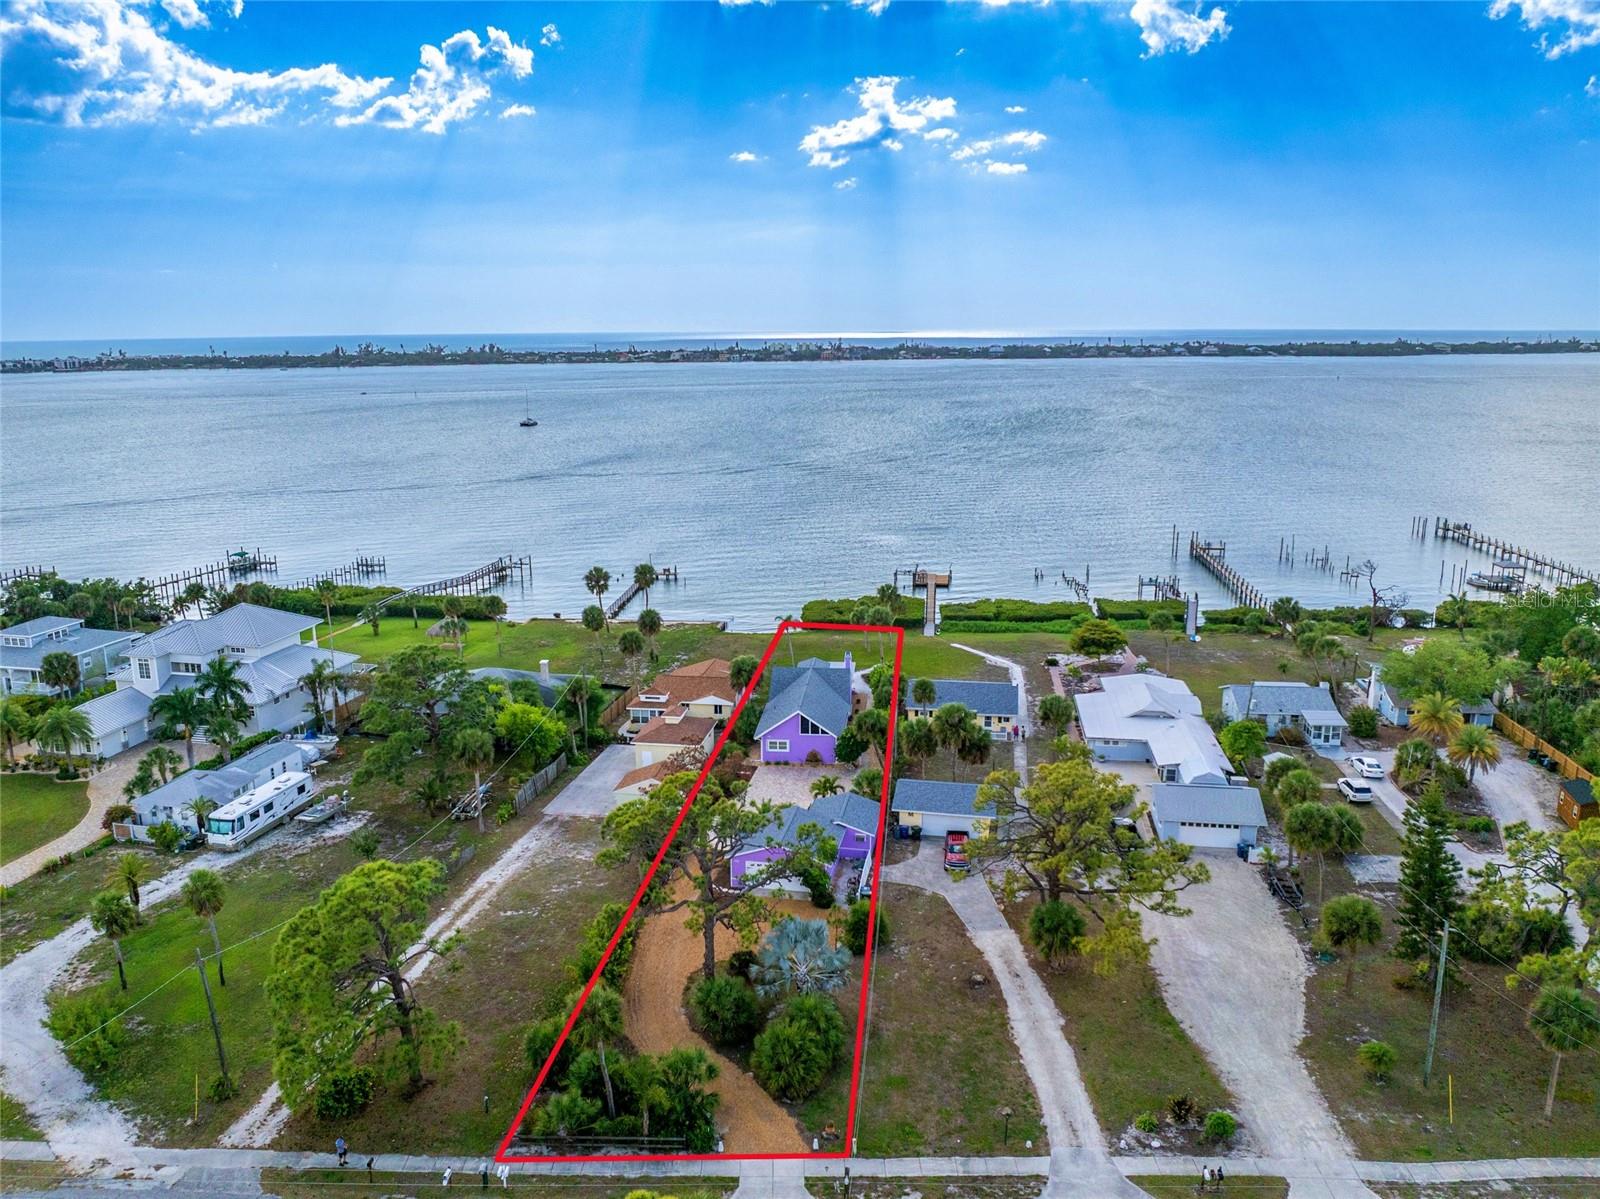
Indulge in the pinnacle of waterfront living with this charming Western exposure home with Lemon Bay Access, boasting some of the most captivating views in Southwest Florida. Whether you're a year-round resident, a host to visitors, an astute investor, or simply seeking a splendid winter retreat, this beautiful Englewood home presents an irresistible opportunity. From the moment you pull into the driveway, you will notice the mature tropical landscaping and meticulous attention to detail that went into this home. This old Florida home comprises three bedrooms, three bathrooms, a kitchen, a spacious living room, a formal dining room, a family room, a convenient inside laundry room, and a detached two-car garage with a workshop, and much more! Stepping inside, you'll be greeted by beautiful wood ceilings and beams that usher you into a sprawling, open-concept layout. The expansive kitchen features white shaker cabinets, granite countertops, tile flooring, stainless steel appliances, recessed lighting, pendant lights, bar top seating, a pantry, and much more! The 18x13 living room impresses with its tile flooring, fireplace, wood beams, and sliding glass door with captivating Lemon Bay views. The 18x13 formal dining room boasts ample space for a sizable dining table and water views. The 23x15 family room has history behind it and was from the old schoolhouse from Boca Grande. The Primary Suite is a sanctuary unto itself, showcasing a generously sized walk-in closet, pocket beautifully tiled walk-in shower, two separate vanities, updated lighting, and much more! The second bedroom features a tray ceiling, ceiling fan, and a private bathroom. Upstairs you will be greeted by a spacious third bedroom with a private bathroom and an additional loft room. The interior laundry room is complete with an extra closet for storage, tile flooring, washer, and dryer. The spacious detached two-car garage of this home features ample storage space and a 16x9 workshop area. Step outside, and you'll be greeted by a truly exceptional outdoor living area. The 16x13 under roof lanai features a ceiling fan and breathtaking views of Lemon Bay. The 16x11 outdoor porch is perfect for grilling or catching some sun. Did I mention that this home also has a 2022 roof, two 2024 Air Conditioners, hurricane shutters, and a dock on Lemon Bay? Enjoy your very own slice of paradise in Englewood with all the amenities you need from restaurants to beaches just right around the corner!
MLS Area: 34223 - Englewood
Total Square Footage: 2,702
Price per Square Feet: $574.23
Total Floors: 2
Water: Public
Construction: Frame
Date Listed: 2026-04-08 00:00:00
Furnished: Unfurnished
Garage Spaces: 2
Flooring: Carpet, Tile
Roof: Shingle
Heating: Central
Cooling: Central Air
Fireplace: Y
Laundry: Inside
Pets: Yes
Sewer: Public Sewer
Lot Desc.: Oversized Lot
Parcel ID: 0504090006
Listing Courtesy Of: Program Realty, Llc
anthony@programrealty.com
Indulge in the pinnacle of waterfront living with this charming Western exposure home with Lemon Bay Access, boasting some of the most captivating views in Southwest Florida. Whether you're a year-round resident, a host to visitors, an astute investor, or simply seeking a splendid winter retreat, this beautiful Englewood home presents an irresistible opportunity. From the moment you pull into the driveway, you will notice the mature tropical landscaping and meticulous attention to detail that went into this home. This old Florida home comprises three bedrooms, three bathrooms, a kitchen, a spacious living room, a formal dining room, a family room, a convenient inside laundry room, and a detached two-car garage with a workshop, and much more! Stepping inside, you'll be greeted by beautiful wood ceilings and beams that usher you into a sprawling, open-concept layout. The expansive kitchen features white shaker cabinets, granite countertops, tile flooring, stainless steel appliances, recessed lighting, pendant lights, bar top seating, a pantry, and much more! The 18x13 living room impresses with its tile flooring, fireplace, wood beams, and sliding glass door with captivating Lemon Bay views. The 18x13 formal dining room boasts ample space for a sizable dining table and water views. The 23x15 family room has history behind it and was from the old schoolhouse from Boca Grande. The Primary Suite is a sanctuary unto itself, showcasing a generously sized walk-in closet, pocket beautifully tiled walk-in shower, two separate vanities, updated lighting, and much more! The second bedroom features a tray ceiling, ceiling fan, and a private bathroom. Upstairs you will be greeted by a spacious third bedroom with a private bathroom and an additional loft room. The interior laundry room is complete with an extra closet for storage, tile flooring, washer, and dryer. The spacious detached two-car garage of this home features ample storage space and a 16x9 workshop area. Step outside, and you'll be greeted by a truly exceptional outdoor living area. The 16x13 under roof lanai features a ceiling fan and breathtaking views of Lemon Bay. The 16x11 outdoor porch is perfect for grilling or catching some sun. Did I mention that this home also has a 2022 roof, two 2024 Air Conditioners, hurricane shutters, and a dock on Lemon Bay? Enjoy your very own slice of paradise in Englewood with all the amenities you need from restaurants to beaches just right around the corner!
Share Property
Additional Information:
MLS Area: 34223 - Englewood
Total Square Footage: 2,702
Price per Square Feet: $574.23
Total Floors: 2
Water: Public
Construction: Frame
Date Listed: 2026-04-08 00:00:00
Furnished: Unfurnished
Garage Spaces: 2
Flooring: Carpet, Tile
Roof: Shingle
Heating: Central
Cooling: Central Air
Fireplace: Y
Laundry: Inside
Pets: Yes
Sewer: Public Sewer
Lot Desc.: Oversized Lot
Parcel ID: 0504090006
Map of 720 Mccall Road S, Englewood, FL 34223
Listing Courtesy Of: Program Realty, Llc
anthony@programrealty.com
WORK WITH US
Get assistance in determining current property value, crafting a competitive offer, writing and negotiating a contract, and much more. Get in touch today!
Location
1201 6th Ave W. Suite 300
Bradenton, FL, 34205
Contact
THE WISZ TEAM 248-514-2579
 IDX information is provided exclusively for consumers’ personal, noncommercial use, that it may not be used for any purpose other than to identify prospective properties consumers may be interested in purchasing, and that the data is deemed reliable but is not guaranteed accurate by the MLS. The data relating to real estate for sale on this Website comes in part from the Broker Reciprocity Program (BR Program) of My Florida Regional MLS DBA Stellar MLS. The source of this real property information is the copyrighted and proprietary database compilation of the My Florida Regional MLS DBA Stellar MLS and © 2026. Information last refreshed: 2026-11-05 08:27:05

Our Web site Accessibility
We are committed to providing an accessible web site. If you have difficulty accessing content, have difficulty viewing a file on the web site, or notice any accessibility problems, please contact us to specify the nature of the accessibility issue and any assistive technology you use. We will strive to provide the content you need in the format you require.
We welcome your suggestions and comments about improving ongoing efforts to increase the accessibility of this web site.