72 Park Avenue N #8, Winter Garden, FL 34787
$1,099,000 - For Sale


Property Details
Price: $1,099,000
Sq Ft: 2,040
($539 per sqft)
Bedrooms: 3
Bathrooms: 4
City:Winter Garden
County:Orange
Type:Townhouse
Development:30 North Park
Subdivision:30 North Park
Acres:0.0200
Virtual Tour/Floorplan:View
Year Built:2023
Listing Number:O6441100
Status Code:A-Active
Taxes:$14,008.14
Tax Year: 2025
Garage: 2
/ Y
Furnishings: Unfurnished
Pets Allowed: Yes
Total Recurring Fees: $450
Total Recurring Fee Frequency: 0.00
Calculate Your Payment
Equipment:
Built-In Oven
Cooktop
Dishwasher
Disposal
Dryer
Freezer
Ice Maker
Microwave
Refrigerator
Tankless Water Heater
Washer
Interior Features:
Built-in Features
Ceiling Fans(s)
Crown Molding
Eat-in Kitchen
High Ceilings
In Wall Pest System
Kitchen/Family Room Combo
Living Room/Dining Room Combo
Open Floorplan
Solid Surface Counters
Solid Wood Cabinets
Split Bedroom
Stone Counters
Thermostat
Walk-In Closet(s)
Exterior Features:
Balcony
Lighting
Sidewalk
View:
City
Amenities:
Maintenance
Financial Information:
Taxes: $14,008.14
Tax Year: 2025
Association Fee: $450.00
Association Fee Frequency: Monthly
Room Dimensions:
Laundry: Inside, Laundry Room, Upper Level
School Information:
Elementary School: Tildenville Elem
Middle School: Lakeview Middle
Junior High: Lakeview Middle
High School: West Orange High
Save Property
View Virtual Tour
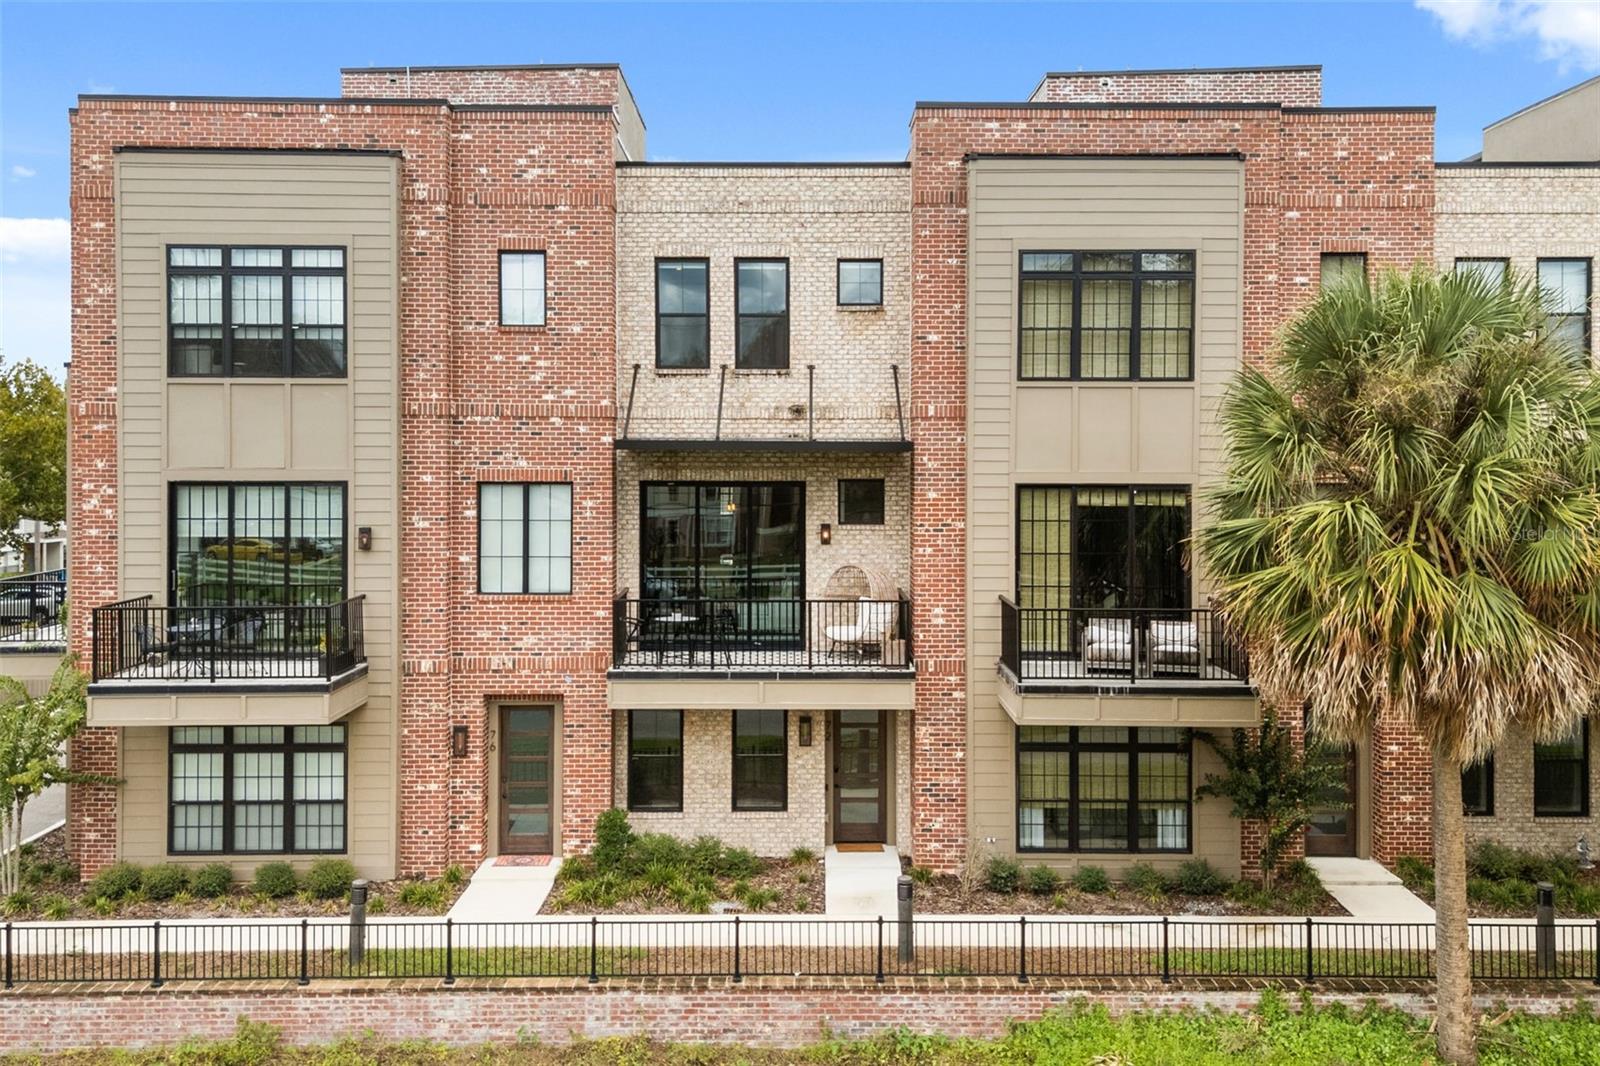
Downtown Winter Garden becomes part of everyday life at this one-of-nine residence at 30 North Park, where a covered balcony overlooks the West Orange Trail and Plant Street’s dining, shops, and gathering spots are only a short stroll away. Arranged across three thoughtfully designed levels, the home balances connected gathering spaces with room to work and unwind. The main level brings the kitchen, dining area, and living room together beneath tall ceilings. An oversized island anchors the kitchen, complemented by quartz countertops, tall two-tone cabinetry, stainless steel appliances, and natural-gas cooking. Decorative wood beams, built-ins, and a gas fireplace feature wall give the living room character, while sliding glass doors extend the space to the balcony. Each of the three bedroom suites includes a walk-in closet and private full bathroom. Two suites occupy the upper level, including the primary with fitted closet storage, dual sinks, a glass-enclosed shower, and a separate water closet, while the second-level suite is currently arranged as a window-lined office. A ground-level bonus room with an adjoining fourth full bath creates another adaptable space for media, fitness, hobbies, or guests. Engineered hardwood and designer tile keep the interior carpet-free, while upper-level laundry, a tankless water heater, zoned HVAC, spray-foam ceiling insulation, and an attached rear-entry two-car garage add practical convenience. From quiet time on the balcony to mornings on the trail and evenings along Plant Street, this home pairs polished, flexible interiors with a distinctly downtown Winter Garden lifestyle.
Building Description: Contemporary, Historic, Traditional
MLS Area: 34787 - Winter Garden/Oakland
Total Square Footage: 2,682
Price per Square Feet: $538.73
Total Floors: 3
Water: Public
Construction: Block, Brick, Stone, Stucco, Frame
Date Listed: 2026-09-11 00:00:00
Furnished: Unfurnished
Parking: Garage Door Opener, Garage Faces Rear
Garage Description: Y
Garage Spaces: 2
Attached Garage: Y
Flooring: Hardwood, Tile
Roof: Shingle
Heating: Central, Natural Gas
Cooling: Central Air, Zoned
Security: Fire Alarm, Fire Sprinkler System, Security Lights, Security System, Smoke Detector(S)
Laundry: Inside, Laundry Room, Upper Level
Pets: Yes
Sewer: Public Sewer
Lot Desc.: Historic District, City Limits, In County, Level, Near Public Transit, Sidewalk, Paved
Parcel ID: 22-22-27-0000-0
Amenities: Maintenance
Listing Courtesy Of: Keller Williams Classic
michelle.silva@mypinnaclehomes.com
Downtown Winter Garden becomes part of everyday life at this one-of-nine residence at 30 North Park, where a covered balcony overlooks the West Orange Trail and Plant Street’s dining, shops, and gathering spots are only a short stroll away. Arranged across three thoughtfully designed levels, the home balances connected gathering spaces with room to work and unwind. The main level brings the kitchen, dining area, and living room together beneath tall ceilings. An oversized island anchors the kitchen, complemented by quartz countertops, tall two-tone cabinetry, stainless steel appliances, and natural-gas cooking. Decorative wood beams, built-ins, and a gas fireplace feature wall give the living room character, while sliding glass doors extend the space to the balcony. Each of the three bedroom suites includes a walk-in closet and private full bathroom. Two suites occupy the upper level, including the primary with fitted closet storage, dual sinks, a glass-enclosed shower, and a separate water closet, while the second-level suite is currently arranged as a window-lined office. A ground-level bonus room with an adjoining fourth full bath creates another adaptable space for media, fitness, hobbies, or guests. Engineered hardwood and designer tile keep the interior carpet-free, while upper-level laundry, a tankless water heater, zoned HVAC, spray-foam ceiling insulation, and an attached rear-entry two-car garage add practical convenience. From quiet time on the balcony to mornings on the trail and evenings along Plant Street, this home pairs polished, flexible interiors with a distinctly downtown Winter Garden lifestyle.
Share Property
Additional Information:
Building Description: Contemporary, Historic, Traditional
MLS Area: 34787 - Winter Garden/Oakland
Total Square Footage: 2,682
Price per Square Feet: $538.73
Total Floors: 3
Water: Public
Construction: Block, Brick, Stone, Stucco, Frame
Date Listed: 2026-09-11 00:00:00
Furnished: Unfurnished
Parking: Garage Door Opener, Garage Faces Rear
Garage Description: Y
Garage Spaces: 2
Attached Garage: Y
Flooring: Hardwood, Tile
Roof: Shingle
Heating: Central, Natural Gas
Cooling: Central Air, Zoned
Security: Fire Alarm, Fire Sprinkler System, Security Lights, Security System, Smoke Detector(S)
Laundry: Inside, Laundry Room, Upper Level
Pets: Yes
Sewer: Public Sewer
Lot Desc.: Historic District, City Limits, In County, Level, Near Public Transit, Sidewalk, Paved
Parcel ID: 22-22-27-0000-0
Amenities: Maintenance
Map of 72 Park Avenue N #8, Winter Garden, FL 34787
Listing Courtesy Of: Keller Williams Classic
michelle.silva@mypinnaclehomes.com
WORK WITH US
Get assistance in determining current property value, crafting a competitive offer, writing and negotiating a contract, and much more. Get in touch today!
Location
1201 6th Ave W. Suite 300
Bradenton, FL, 34205
Contact
THE WISZ TEAM 248-514-2579
 IDX information is provided exclusively for consumers’ personal, noncommercial use, that it may not be used for any purpose other than to identify prospective properties consumers may be interested in purchasing, and that the data is deemed reliable but is not guaranteed accurate by the MLS. The data relating to real estate for sale on this Website comes in part from the Broker Reciprocity Program (BR Program) of My Florida Regional MLS DBA Stellar MLS. The source of this real property information is the copyrighted and proprietary database compilation of the My Florida Regional MLS DBA Stellar MLS and © 2026. Information last refreshed: 2026-11-06 00:05:30

Our Web site Accessibility
We are committed to providing an accessible web site. If you have difficulty accessing content, have difficulty viewing a file on the web site, or notice any accessibility problems, please contact us to specify the nature of the accessibility issue and any assistive technology you use. We will strive to provide the content you need in the format you require.
We welcome your suggestions and comments about improving ongoing efforts to increase the accessibility of this web site.