7125 Westmoreland Drive, Sarasota, FL 34243
$3,525,000 - For Sale


Property Details
Price: $3,525,000
Sq Ft: 4,343
($812 per sqft)
Bedrooms: 4
Bathrooms: 4
City:Sarasota
County:Manatee
Type:Single Family
Development:North Isles
Subdivision:North Isles
Acres:0.4000
Year Built:2025
Listing Number:A4675672
Status Code:A-Active
Taxes:$4,490.01
Tax Year: 2024
Garage: 3
/ Y
Furnishings: Unfurnished
Calculate Your Payment
Equipment:
Built-In Oven
Convection Oven
Cooktop
Dishwasher
Disposal
Exhaust Fan
Freezer
Gas Water Heater
Ice Maker
Microwave
Refrigerator
Interior Features:
Eat-in Kitchen
L Dining
Open Floorplan
Primary Bedroom Main Floor
Solid Wood Cabinets
Stone Counters
Thermostat
Walk-In Closet(s)
Exterior Features:
Private Mailbox
Sprinkler Metered
View:
Water
Waterfront Description:
Canal - Saltwater
Davits
Lift
Seawall - Concrete
Bowles Creek
View: Canal
Financial Information:
Taxes: $4,490.01
Tax Year: 2024
Room Dimensions:
Laundry: Laundry Room, Washer Hookup
School Information:
Elementary School: Bayshore Elementary
Middle School: Electa Arcotte Lee Magnet
Junior High: Electa Arcotte Lee Magnet
High School: Bayshore High
Save Property
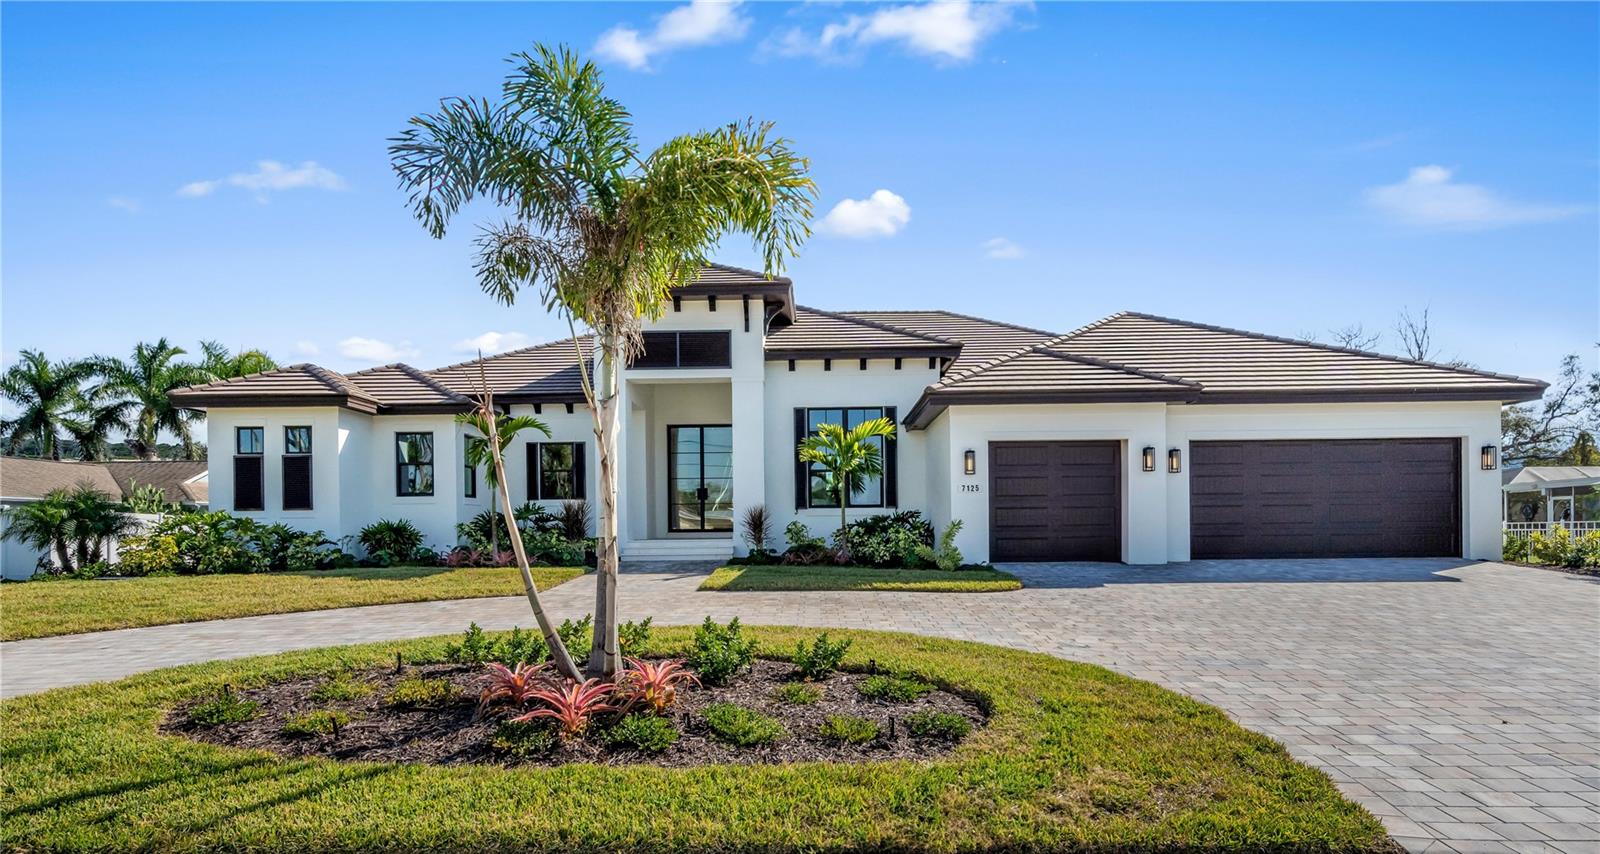
Virtually Staged. The Abaco Model is a stunning Sarasota luxury residence offering 4,343 square feet of refined living space and 6,273 square feet under roof, featuring four true bedrooms and six total rooms. This home is Florida Green Home Bronze Certified, reflecting thoughtful construction, energy efficiency, and sustainable building practices. Upon arrival through dramatic 10-foot iron front doors, the foyer provides a breathtaking sightline through the home to the pool and canal beyond. The oversized great room is ideal for entertaining and showcases stained cypress beams, a gas fireplace with full-height tile surround, and a 16-foot-wide by 10-foot-high pocketing sliding glass door that opens seamlessly to the outdoor living and pool area. The chef’s kitchen features an oversized island with gas cooktop, walk-in pantry, and sunlit windows above the sink for abundant natural light. The private owner’s wing includes a refined library or office adjacent to the owner’s suite, both enjoying water views. Dual oversized customized built in walk-in closets and a spa-inspired owner’s bath complete the retreat with a freestanding soaking tub, walk-in shower, private water closet, and separate his-and-her vanities. Two additional guest suites accommodate king-sized beds and feature ensuite baths and walk-in closets. A waterfront bonus room at the rear of the home also enjoys water views and is serviced by a nearby full bath that also functions as a powder bath and pool bath. Two additional flexible sleeping rooms bring the total sleeping capacity to six. The expansive outdoor living and dining area overlooks the pool and spa and includes a cozy gas fireplace, creating the perfect waterfront entertaining setting. The three-car garage leads into a walk-in laundry room with a dedicated storage closet. All windows and exterior doors feature Low-E impact glass, all interior doors are 8-foot shaker style, all interior walls include sound batt insulation, walls and ceilings have smooth finishes, and all interior floors are tiled throughout. Cabinetry is by Wood-Mode/Brookhaven. The West Indies–inspired exterior elevation features shutters, corbels, decorative brackets, and a concrete tile roof. The private dock includes a high-capacity 33,000-pound boat lift with water and power and is capable of accommodating 40–50-foot vessels with protected deep-water access and quick entry to Sarasota Bay making this property ideal for the serious boater.
Building Description: Custom
MLS Area: 34243 - Sarasota
Total Square Footage: 6,273
Price per Square Feet: $811.65
Total Floors: 1
Water: Public
Construction: Stucco
Date Listed: 2025-12-18 00:00:00
Pool: Y
Pool Description: Child Safety Fence, Deck, In Ground, Outside Bath Access
Furnished: Unfurnished
Windows: Aluminum Frames, Insulated Windows, Storm Window(S)
Garage Description: Y
Garage Spaces: 3
Attached Garage: Y
Flooring: Ceramic Tile, Travertine
Roof: Concrete
Heating: Central
Cooling: Central Air
Fireplace: Y
Laundry: Laundry Room, Washer Hookup
Sewer: Public Sewer
Lot Desc.: Landscaped, Paved
Parcel ID: 6698200000
Listing Courtesy Of: Compass Florida Llc
laurenholtrealtor@gmail.com
Virtually Staged. The Abaco Model is a stunning Sarasota luxury residence offering 4,343 square feet of refined living space and 6,273 square feet under roof, featuring four true bedrooms and six total rooms. This home is Florida Green Home Bronze Certified, reflecting thoughtful construction, energy efficiency, and sustainable building practices. Upon arrival through dramatic 10-foot iron front doors, the foyer provides a breathtaking sightline through the home to the pool and canal beyond. The oversized great room is ideal for entertaining and showcases stained cypress beams, a gas fireplace with full-height tile surround, and a 16-foot-wide by 10-foot-high pocketing sliding glass door that opens seamlessly to the outdoor living and pool area. The chef’s kitchen features an oversized island with gas cooktop, walk-in pantry, and sunlit windows above the sink for abundant natural light. The private owner’s wing includes a refined library or office adjacent to the owner’s suite, both enjoying water views. Dual oversized customized built in walk-in closets and a spa-inspired owner’s bath complete the retreat with a freestanding soaking tub, walk-in shower, private water closet, and separate his-and-her vanities. Two additional guest suites accommodate king-sized beds and feature ensuite baths and walk-in closets. A waterfront bonus room at the rear of the home also enjoys water views and is serviced by a nearby full bath that also functions as a powder bath and pool bath. Two additional flexible sleeping rooms bring the total sleeping capacity to six. The expansive outdoor living and dining area overlooks the pool and spa and includes a cozy gas fireplace, creating the perfect waterfront entertaining setting. The three-car garage leads into a walk-in laundry room with a dedicated storage closet. All windows and exterior doors feature Low-E impact glass, all interior doors are 8-foot shaker style, all interior walls include sound batt insulation, walls and ceilings have smooth finishes, and all interior floors are tiled throughout. Cabinetry is by Wood-Mode/Brookhaven. The West Indies–inspired exterior elevation features shutters, corbels, decorative brackets, and a concrete tile roof. The private dock includes a high-capacity 33,000-pound boat lift with water and power and is capable of accommodating 40–50-foot vessels with protected deep-water access and quick entry to Sarasota Bay making this property ideal for the serious boater.
Share Property
Additional Information:
Building Description: Custom
MLS Area: 34243 - Sarasota
Total Square Footage: 6,273
Price per Square Feet: $811.65
Total Floors: 1
Water: Public
Construction: Stucco
Date Listed: 2025-12-18 00:00:00
Pool: Y
Pool Description: Child Safety Fence, Deck, In Ground, Outside Bath Access
Furnished: Unfurnished
Windows: Aluminum Frames, Insulated Windows, Storm Window(S)
Garage Description: Y
Garage Spaces: 3
Attached Garage: Y
Flooring: Ceramic Tile, Travertine
Roof: Concrete
Heating: Central
Cooling: Central Air
Fireplace: Y
Laundry: Laundry Room, Washer Hookup
Sewer: Public Sewer
Lot Desc.: Landscaped, Paved
Parcel ID: 6698200000
Map of 7125 Westmoreland Drive, Sarasota, FL 34243
Listing Courtesy Of: Compass Florida Llc
laurenholtrealtor@gmail.com
WORK WITH US
Get assistance in determining current property value, crafting a competitive offer, writing and negotiating a contract, and much more. Get in touch today!
Location
1201 6th Ave W. Suite 300
Bradenton, FL, 34205
Contact
THE WISZ TEAM 248-514-2579
 IDX information is provided exclusively for consumers’ personal, noncommercial use, that it may not be used for any purpose other than to identify prospective properties consumers may be interested in purchasing, and that the data is deemed reliable but is not guaranteed accurate by the MLS. The data relating to real estate for sale on this Website comes in part from the Broker Reciprocity Program (BR Program) of My Florida Regional MLS DBA Stellar MLS. The source of this real property information is the copyrighted and proprietary database compilation of the My Florida Regional MLS DBA Stellar MLS and © 2026. Information last refreshed: 2026-10-22 04:25:34

Our Web site Accessibility
We are committed to providing an accessible web site. If you have difficulty accessing content, have difficulty viewing a file on the web site, or notice any accessibility problems, please contact us to specify the nature of the accessibility issue and any assistive technology you use. We will strive to provide the content you need in the format you require.
We welcome your suggestions and comments about improving ongoing efforts to increase the accessibility of this web site.