7118 Westhill Court, Bradenton, FL 34202
$619,000 - For Sale


Property Details
Price: $619,000
Sq Ft: 2,209
($280 per sqft)
Bedrooms: 3
Bathrooms: 2
City:Bradenton
County:Manatee
Type:Single Family
Development:Country Club East At Lakewood Ranch
Subdivision:Country Club East At Lakewood Ranch
Acres:0.1800
Virtual Tour/Floorplan:View
Year Built:2013
Listing Number:A4704596
Status Code:A-Active
Taxes:$10,050.00
Tax Year: 2025
Garage: 2
/ Y
Furnishings: Unfurnished
Pets Allowed: Yes
Total Recurring Fees: $491
Total Recurring Fee Frequency: 0.00
Calculate Your Payment
Equipment:
Dishwasher
Disposal
Gas Water Heater
Microwave
Range
Refrigerator
Interior Features:
Ceiling Fans(s)
Eat-in Kitchen
In Wall Pest System
Living Room/Dining Room Combo
Primary Bedroom Main Floor
Solid Surface Counters
Solid Wood Cabinets
Split Bedroom
Stone Counters
Thermostat
Tray Ceiling(s)
Walk-In Closet(s)
Window Treatments
Exterior Features:
Hurricane Shutters
Sidewalk
Financial Information:
Taxes: $10,050.00
Tax Year: 2025
Association Fee: $4,138.00
Association Fee Frequency: Annually
Room Dimensions:
Laundry: Laundry Room
School Information:
Elementary School: Robert E Willis Elementary
Middle School: Nolan Middle
Junior High: Nolan Middle
High School: Lakewood Ranch High
Save Property
View Virtual Tour
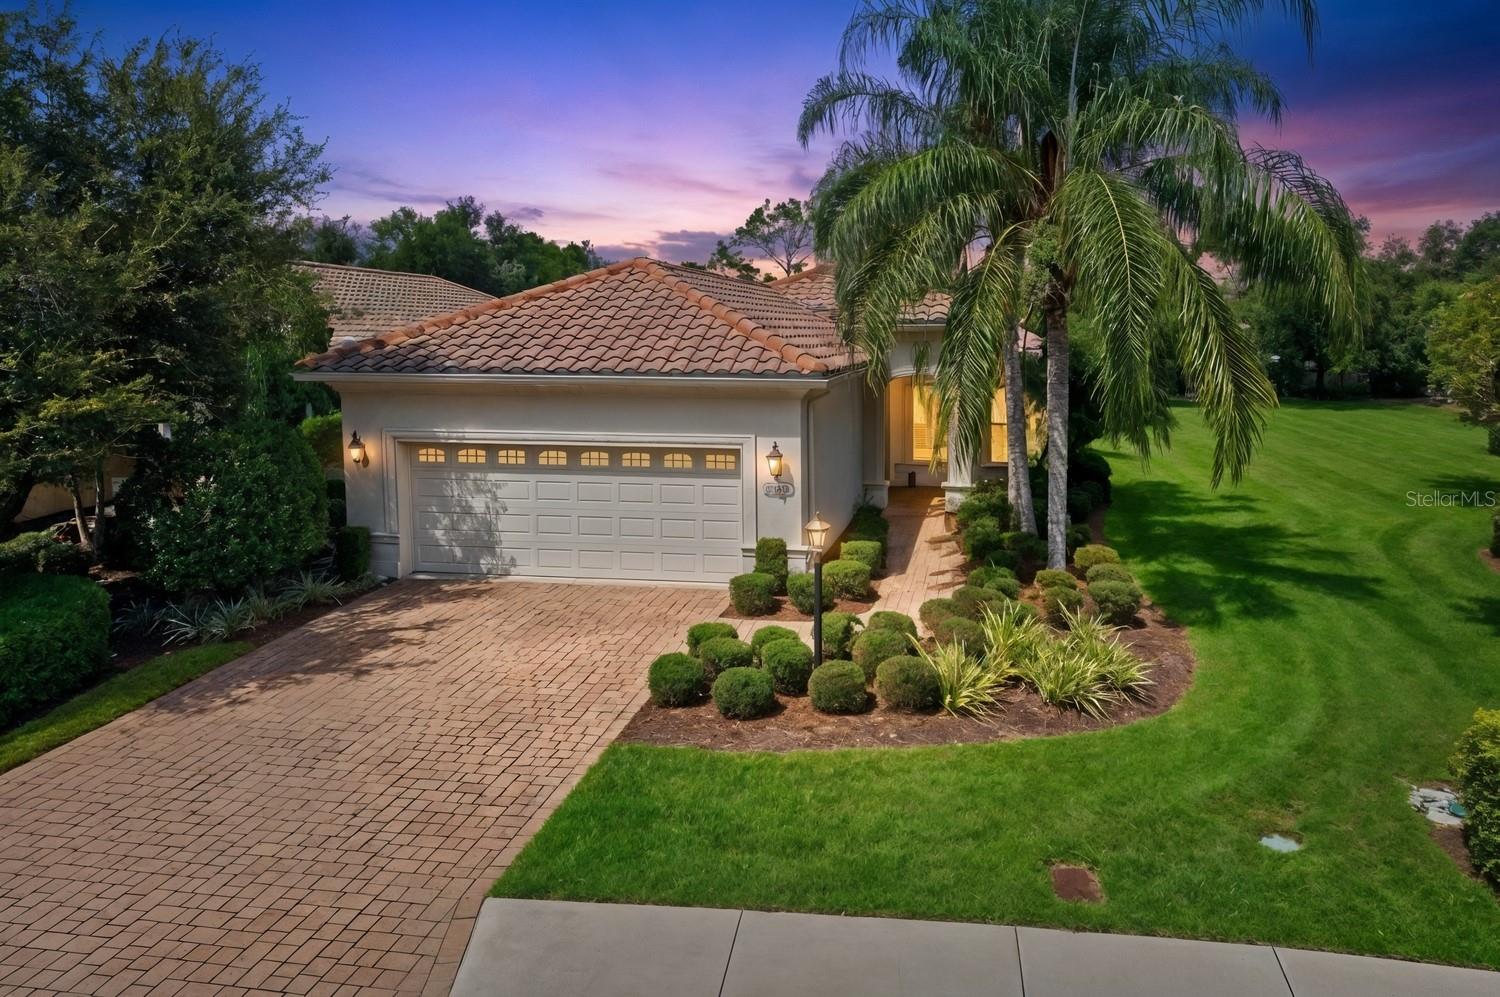
This well-maintained single-family home with pool in Lakewood Ranch Country Club East offers three spacious bedrooms, two full baths, and a dedicated office, perfect for today's work-from-home lifestyle. The home features 2,209 square feet of comfortable living space with open-concept flow throughout the great room, dining area, and kitchen, creating an ideal environment for both everyday living and entertaining. The kitchen's smart layout puts you at the center of the activity. Featuring granite counters, solid wood cabinets, pantry, gas stove, and a breakfast bar that opens to the dining area, the space provides sight lines through the living room to the lanai and pool beyond. Whether you're preparing a casual weeknight dinner or hosting a gathering, you stay in the conversation with friends and family. The luxurious primary bedroom features a walk-in closets and is complemented by an en-suite bathroom with dual vanities, spacious shower, and private toilet. This master retreat is an ideal sanctuary for rest and relaxation. Additional bedrooms provide flexible space for guests, family, or additional work areas, with split-bedroom floor plan offering privacy for all. High ceilings and plantation shutters put the finishing touches on this elegant home’s interior. One of the highlights of this property is the sparkling, heated pool with peaceful waterfall feature and screened enclosure. Enjoy year-round swimming in this guinite pool with brick paver decking and professional landscaping. The outdoor living space is perfect for entertaining or simply enjoying Florida's weather in privacy. The home is set on a generous 0.18-acre lot, thoughtfully landscaped in a private setting with room to enjoy outdoor living. Located in Country Club East at Lakewood Ranch, the community offers gated entry, resort style pools, walking trails, clubhouse, and fitness center. Within Country Club East, this home is located in the Bellisle enclave, which includes grounds maintenance and The Residents Club. The property is close to excellent schools including Robert Willis Elementary, R. Dan Nolan Middle School, and Lakewood Ranch High School. Shopping, dining, and other Lakewood Ranch amenities are minutes away. An separate membership to Lakewood Ranch Golf & Country Club is available and includes additional amenities including golf, restaurants, tennis, pickleball, social activities and more.
MLS Area: 34202 - Bradenton/Lakewood Ranch/Lakewood Rch
Total Square Footage: 2,899
Price per Square Feet: $280.22
Total Floors: 1
Water: Public
Construction: Block, Stucco
Date Listed: 2026-08-31 00:00:00
Pool: Y
Pool Description: Child Safety Fence, Gunite, Heated, In Ground, Screen Enclosure
Furnished: Unfurnished
Windows: Window Treatments
Parking: Driveway, Garage Door Opener, Ground Level
Garage Description: Y
Garage Spaces: 2
Attached Garage: Y
Flooring: Carpet, Tile, Wood
Roof: Tile
Heating: Central
Cooling: Central Air
Laundry: Laundry Room
Pets: Yes
Sewer: Public Sewer
Lot Desc.: In County, Landscaped
Parcel ID: 586560459
Listing Courtesy Of: Michael Saunders & Company
christinepopesarasota@gmail.com
This well-maintained single-family home with pool in Lakewood Ranch Country Club East offers three spacious bedrooms, two full baths, and a dedicated office, perfect for today's work-from-home lifestyle. The home features 2,209 square feet of comfortable living space with open-concept flow throughout the great room, dining area, and kitchen, creating an ideal environment for both everyday living and entertaining. The kitchen's smart layout puts you at the center of the activity. Featuring granite counters, solid wood cabinets, pantry, gas stove, and a breakfast bar that opens to the dining area, the space provides sight lines through the living room to the lanai and pool beyond. Whether you're preparing a casual weeknight dinner or hosting a gathering, you stay in the conversation with friends and family. The luxurious primary bedroom features a walk-in closets and is complemented by an en-suite bathroom with dual vanities, spacious shower, and private toilet. This master retreat is an ideal sanctuary for rest and relaxation. Additional bedrooms provide flexible space for guests, family, or additional work areas, with split-bedroom floor plan offering privacy for all. High ceilings and plantation shutters put the finishing touches on this elegant home’s interior. One of the highlights of this property is the sparkling, heated pool with peaceful waterfall feature and screened enclosure. Enjoy year-round swimming in this guinite pool with brick paver decking and professional landscaping. The outdoor living space is perfect for entertaining or simply enjoying Florida's weather in privacy. The home is set on a generous 0.18-acre lot, thoughtfully landscaped in a private setting with room to enjoy outdoor living. Located in Country Club East at Lakewood Ranch, the community offers gated entry, resort style pools, walking trails, clubhouse, and fitness center. Within Country Club East, this home is located in the Bellisle enclave, which includes grounds maintenance and The Residents Club. The property is close to excellent schools including Robert Willis Elementary, R. Dan Nolan Middle School, and Lakewood Ranch High School. Shopping, dining, and other Lakewood Ranch amenities are minutes away. An separate membership to Lakewood Ranch Golf & Country Club is available and includes additional amenities including golf, restaurants, tennis, pickleball, social activities and more.
Share Property
Additional Information:
MLS Area: 34202 - Bradenton/Lakewood Ranch/Lakewood Rch
Total Square Footage: 2,899
Price per Square Feet: $280.22
Total Floors: 1
Water: Public
Construction: Block, Stucco
Date Listed: 2026-08-31 00:00:00
Pool: Y
Pool Description: Child Safety Fence, Gunite, Heated, In Ground, Screen Enclosure
Furnished: Unfurnished
Windows: Window Treatments
Parking: Driveway, Garage Door Opener, Ground Level
Garage Description: Y
Garage Spaces: 2
Attached Garage: Y
Flooring: Carpet, Tile, Wood
Roof: Tile
Heating: Central
Cooling: Central Air
Laundry: Laundry Room
Pets: Yes
Sewer: Public Sewer
Lot Desc.: In County, Landscaped
Parcel ID: 586560459
Map of 7118 Westhill Court, Bradenton, FL 34202
Listing Courtesy Of: Michael Saunders & Company
christinepopesarasota@gmail.com
WORK WITH US
Get assistance in determining current property value, crafting a competitive offer, writing and negotiating a contract, and much more. Get in touch today!
Location
1201 6th Ave W. Suite 300
Bradenton, FL, 34205
Contact
THE WISZ TEAM 248-514-2579
 IDX information is provided exclusively for consumers’ personal, noncommercial use, that it may not be used for any purpose other than to identify prospective properties consumers may be interested in purchasing, and that the data is deemed reliable but is not guaranteed accurate by the MLS. The data relating to real estate for sale on this Website comes in part from the Broker Reciprocity Program (BR Program) of My Florida Regional MLS DBA Stellar MLS. The source of this real property information is the copyrighted and proprietary database compilation of the My Florida Regional MLS DBA Stellar MLS and © 2026. Information last refreshed: 2026-10-20 18:07:33

Our Web site Accessibility
We are committed to providing an accessible web site. If you have difficulty accessing content, have difficulty viewing a file on the web site, or notice any accessibility problems, please contact us to specify the nature of the accessibility issue and any assistive technology you use. We will strive to provide the content you need in the format you require.
We welcome your suggestions and comments about improving ongoing efforts to increase the accessibility of this web site.