708 Warren Road, Lutz, FL 33548
$974,000 - For Sale


Property Details
Price: $974,000
Sq Ft: 3,889
($250 per sqft)
Bedrooms: 5
Bathrooms: 3
City:Lutz
County:Hillsborough
Type:Single Family
Development:Brant Shores
Subdivision:Brant Shores
Acres:0.4800
Virtual Tour/Floorplan:View
Year Built:1985
Listing Number:TB8523396
Status Code:A-Active
Taxes:$4,631.00
Tax Year: 2025
Garage: 2
/ Y
Furnishings: Partially
Pets Allowed: Yes
Calculate Your Payment
Scheduled Open Houses
2026-11-08 1:00 pm - 3:00 pm
Equipment:
Built-In Oven
Cooktop
Dishwasher
Disposal
Dryer
Electric Water Heater
Exhaust Fan
Range Hood
Refrigerator
Washer
Water Softener
Interior Features:
Built-in Features
Ceiling Fans(s)
High Ceilings
Primary Bedroom Main Floor
Primary Bedroom Upstairs
Solid Surface Counters
Split Bedroom
Stone Counters
Thermostat
Walk-In Closet(s)
Wet Bar
Window Treatments
Exterior Features:
Balcony
Private Mailbox
Private Yard
View:
Trees/Woods
Water
Waterfront Description:
Lake Front
Unnamed Lake
View: Lake
Financial Information:
Taxes: $4,631.00
Tax Year: 2025
Room Dimensions:
Laundry: Inside, Laundry Room
School Information:
High School: Steinbrenner High School
Save Property
View Virtual Tour
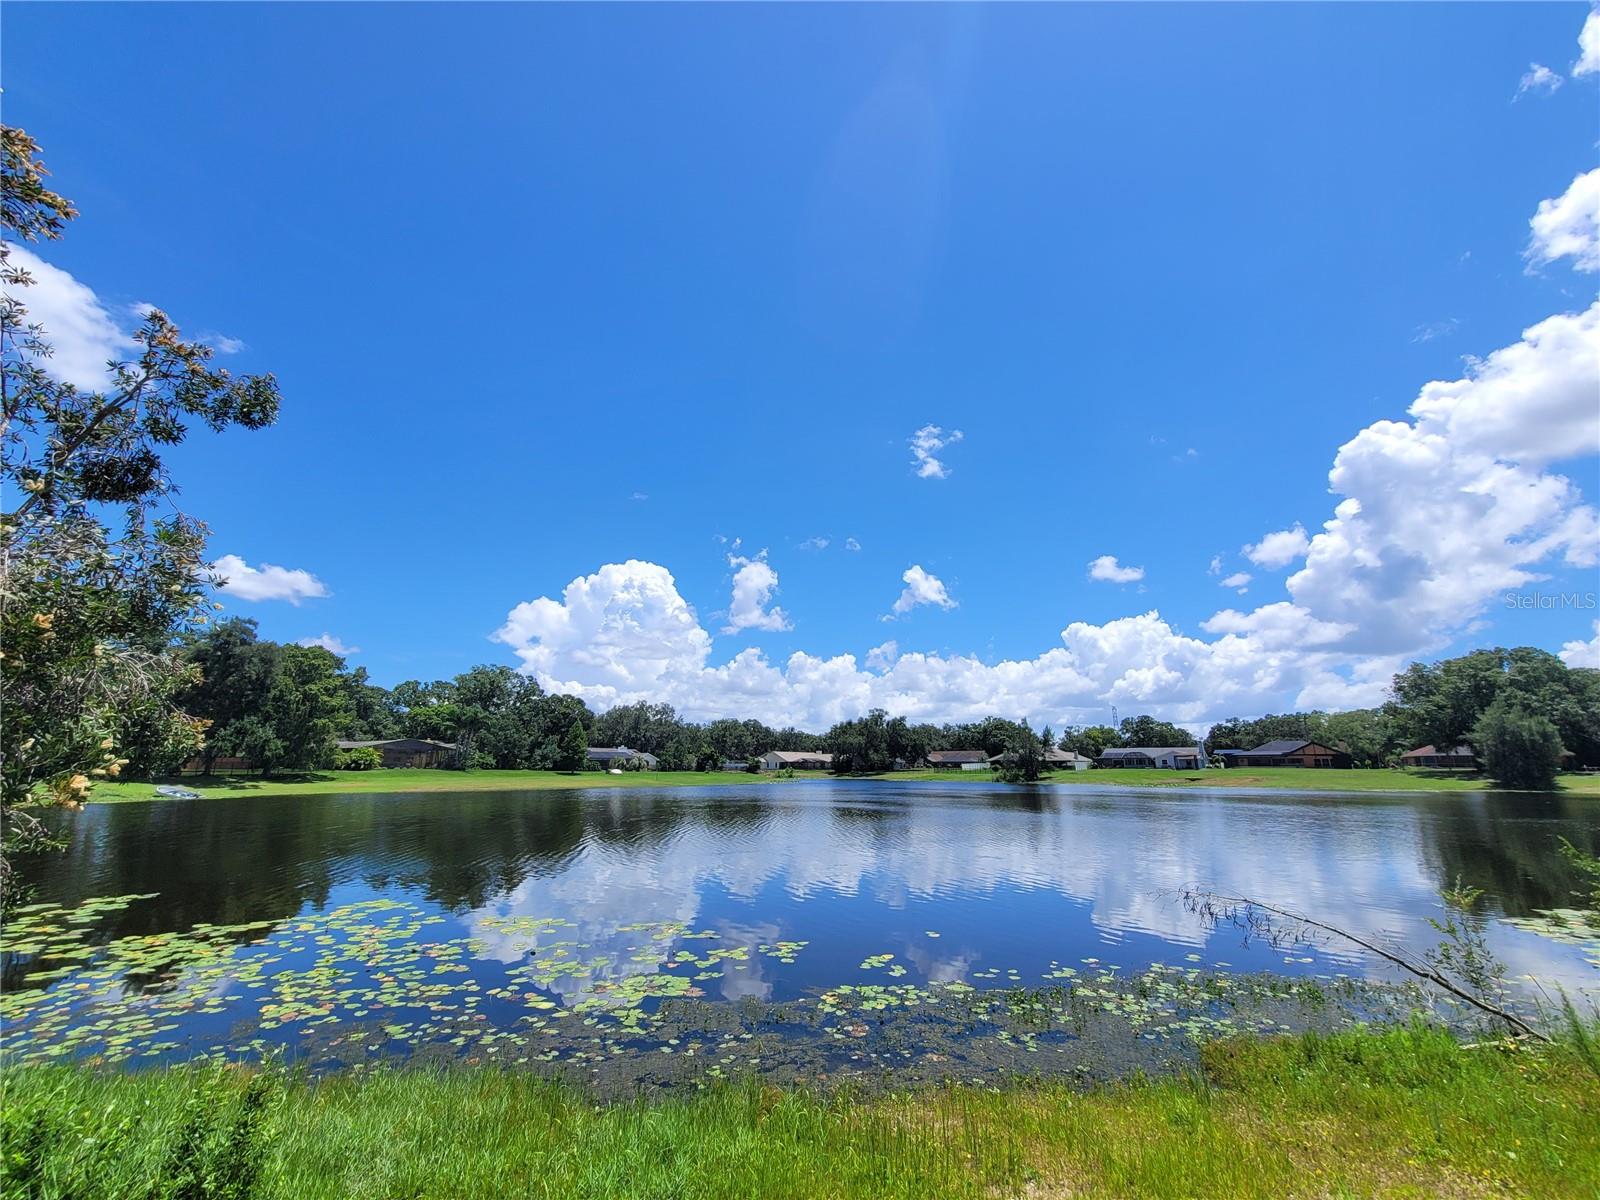
Virtually Staged. UP TO $15,000 IN BUYER INCENTIVES plus NEWLY IMPROVED PRICE! If cookie-cutter isn't your style, 708 Warren Road may be exactly what you've been waiting for. This CUSTOM LAKEFRONT home combines nearly 4,000 square feet of living space, an oversized homesite, NO HOA and a one-of-a-kind personality that makes it refreshingly different from the predictable floor plans found in so many communities. Built with individuality in mind, this home offers oversized rooms, unexpected spaces and tremendous flexibility for multigenerational living, guests, working from home, hobbies, entertaining—or simply having enough room for everyone to spread out. PROPERTY HIGHLIGHTS --- IN HIGHLY RATED STEINBRENNER HIGH SCHOOL --- 5 BEDROOMS + BONUS ROOM --- 3 FULL BATHROOMS --- TWO PRIMARY SUITES — ONE UP + ONE DOWN --- APPROX. .48-ACRE LAKEFRONT HOMESITE --- NO HOA --- Quiet lake where trolling motors are permitted --- Room to explore the possibility of a future pool and EXPANDED outdoor living area --- Upstairs primary suite with private balcony --- First-floor primary suite ideal for multigenerational living or guests --- Incredible approx. 9' x 15' CUSTOM WALK-IN CLOSET --- Wood-burning fireplace --- Wet bar --- Granite countertops --- Stainless steel kitchen appliances --- Oversized laundry room --- Additional interior storage room. And this home's personality is matched by an impressive list of practical improvements: UPDATES + FEATURES: --- Impact windows --- Durable metal roof --- Generac whole-house generator --- Newer French doors --- Updated flooring and carpeting --- Plantation shutters --- Well with whole-house water treatment --- Septic system with replaced lift station The first-floor primary suite deserves special attention. Beyond offering the convenience of downstairs living and lake views, it includes an approximately 9' x 15' walk-in closet with floor-to-ceiling custom organization. It's less "closet" and more dressing room—and exactly the kind of unexpected feature that gives this custom home its character. Upstairs, the second primary suite creates another private retreat, complete with a balcony overlooking the property. Outside, the oversized homesite stretches toward the peaceful lake and wooded area west of the home. Imagine morning coffee overlooking the water, a future pool and outdoor kitchen, friends gathering in the backyard or a quiet trolling-motor ride across the lake from your own shoreline. And then there's something increasingly hard to find with a home of this size... NO HOA. No monthly association dues. No cookie-cutter community restrictions. Just an established lakefront luxury neighborhood and the freedom to make your property feel like your own. 708 Warren Road isn't trying to look or live like every other house—and that's part of its appeal. It offers space, flexibility, character and those wonderfully unexpected details that can only come with a truly custom home. UP TO $15,000 IN BUYER INCENTIVES WITH AN ACCEPTABLE OFFER. Come see what makes this one different. Photos depicting pools are virtually staged for visualization purposes only and do not represent an existing, permitted or guaranteed pool design. Buyers should independently verify pool feasibility with the appropriate municipality and a qualified pool contractor.
MLS Area: 33548 - Lutz
Total Square Footage: 4,830
Price per Square Feet: $250.45
Water: Well
Construction: Frame, Wood Siding
Date Listed: 2026-07-09 00:00:00
Furnished: Partially
Windows: Double Pane Windows, Shutters
Parking: Circular Driveway, Driveway, Garage Door Opener, Garage Faces Side, Off Street, On Street, Oversized
Garage Description: Y
Garage Spaces: 2
Attached Garage: Y
Flooring: Carpet, Hardwood, Tile
Roof: Metal
Heating: Central, Electric
Cooling: Central Air
Fireplace: Y
Laundry: Inside, Laundry Room
Pets: Yes
Sewer: Septic Tank
Lot Desc.: Conservation Area, Cul-De-Sac, In County, Landscaped, Oversized Lot, Paved
Parcel ID: U-23-27-18-0Kp-
Listing Courtesy Of: Van Wert Real Estate Svcs.,Llc
myrealtorlauren@gmail.com
Virtually Staged. UP TO $15,000 IN BUYER INCENTIVES plus NEWLY IMPROVED PRICE! If cookie-cutter isn't your style, 708 Warren Road may be exactly what you've been waiting for. This CUSTOM LAKEFRONT home combines nearly 4,000 square feet of living space, an oversized homesite, NO HOA and a one-of-a-kind personality that makes it refreshingly different from the predictable floor plans found in so many communities. Built with individuality in mind, this home offers oversized rooms, unexpected spaces and tremendous flexibility for multigenerational living, guests, working from home, hobbies, entertaining—or simply having enough room for everyone to spread out. PROPERTY HIGHLIGHTS --- IN HIGHLY RATED STEINBRENNER HIGH SCHOOL --- 5 BEDROOMS + BONUS ROOM --- 3 FULL BATHROOMS --- TWO PRIMARY SUITES — ONE UP + ONE DOWN --- APPROX. .48-ACRE LAKEFRONT HOMESITE --- NO HOA --- Quiet lake where trolling motors are permitted --- Room to explore the possibility of a future pool and EXPANDED outdoor living area --- Upstairs primary suite with private balcony --- First-floor primary suite ideal for multigenerational living or guests --- Incredible approx. 9' x 15' CUSTOM WALK-IN CLOSET --- Wood-burning fireplace --- Wet bar --- Granite countertops --- Stainless steel kitchen appliances --- Oversized laundry room --- Additional interior storage room. And this home's personality is matched by an impressive list of practical improvements: UPDATES + FEATURES: --- Impact windows --- Durable metal roof --- Generac whole-house generator --- Newer French doors --- Updated flooring and carpeting --- Plantation shutters --- Well with whole-house water treatment --- Septic system with replaced lift station The first-floor primary suite deserves special attention. Beyond offering the convenience of downstairs living and lake views, it includes an approximately 9' x 15' walk-in closet with floor-to-ceiling custom organization. It's less "closet" and more dressing room—and exactly the kind of unexpected feature that gives this custom home its character. Upstairs, the second primary suite creates another private retreat, complete with a balcony overlooking the property. Outside, the oversized homesite stretches toward the peaceful lake and wooded area west of the home. Imagine morning coffee overlooking the water, a future pool and outdoor kitchen, friends gathering in the backyard or a quiet trolling-motor ride across the lake from your own shoreline. And then there's something increasingly hard to find with a home of this size... NO HOA. No monthly association dues. No cookie-cutter community restrictions. Just an established lakefront luxury neighborhood and the freedom to make your property feel like your own. 708 Warren Road isn't trying to look or live like every other house—and that's part of its appeal. It offers space, flexibility, character and those wonderfully unexpected details that can only come with a truly custom home. UP TO $15,000 IN BUYER INCENTIVES WITH AN ACCEPTABLE OFFER. Come see what makes this one different. Photos depicting pools are virtually staged for visualization purposes only and do not represent an existing, permitted or guaranteed pool design. Buyers should independently verify pool feasibility with the appropriate municipality and a qualified pool contractor.
Share Property
Additional Information:
MLS Area: 33548 - Lutz
Total Square Footage: 4,830
Price per Square Feet: $250.45
Water: Well
Construction: Frame, Wood Siding
Date Listed: 2026-07-09 00:00:00
Furnished: Partially
Windows: Double Pane Windows, Shutters
Parking: Circular Driveway, Driveway, Garage Door Opener, Garage Faces Side, Off Street, On Street, Oversized
Garage Description: Y
Garage Spaces: 2
Attached Garage: Y
Flooring: Carpet, Hardwood, Tile
Roof: Metal
Heating: Central, Electric
Cooling: Central Air
Fireplace: Y
Laundry: Inside, Laundry Room
Pets: Yes
Sewer: Septic Tank
Lot Desc.: Conservation Area, Cul-De-Sac, In County, Landscaped, Oversized Lot, Paved
Parcel ID: U-23-27-18-0Kp-
Map of 708 Warren Road, Lutz, FL 33548
Listing Courtesy Of: Van Wert Real Estate Svcs.,Llc
myrealtorlauren@gmail.com
WORK WITH US
Get assistance in determining current property value, crafting a competitive offer, writing and negotiating a contract, and much more. Get in touch today!
Location
1201 6th Ave W. Suite 300
Bradenton, FL, 34205
Contact
THE WISZ TEAM 248-514-2579
 IDX information is provided exclusively for consumers’ personal, noncommercial use, that it may not be used for any purpose other than to identify prospective properties consumers may be interested in purchasing, and that the data is deemed reliable but is not guaranteed accurate by the MLS. The data relating to real estate for sale on this Website comes in part from the Broker Reciprocity Program (BR Program) of My Florida Regional MLS DBA Stellar MLS. The source of this real property information is the copyrighted and proprietary database compilation of the My Florida Regional MLS DBA Stellar MLS and © 2026. Information last refreshed: 2026-11-07 09:18:20

Our Web site Accessibility
We are committed to providing an accessible web site. If you have difficulty accessing content, have difficulty viewing a file on the web site, or notice any accessibility problems, please contact us to specify the nature of the accessibility issue and any assistive technology you use. We will strive to provide the content you need in the format you require.
We welcome your suggestions and comments about improving ongoing efforts to increase the accessibility of this web site.