706 Golfpark Drive, Celebration, FL 34747
$4,495,000 - For Sale


Property Details
Price: $4,495,000
Sq Ft: 5,534
($812 per sqft)
Bedrooms: 4
Bathrooms: 3
Partial Baths: 1
City:Celebration
County:Osceola
Type:Single Family
Development:Celebration Village
Subdivision:Celebration Village Unit 2
Acres:0.2400
Virtual Tour/Floorplan:View
Year Built:2002
Listing Number:S5155178
Status Code:A-Active
Taxes:$19,418.00
Tax Year: 2025
Garage: 5
/ Y
Furnishings: Unfurnished
Pets Allowed: Yes
Total Recurring Fees: $119
Total Recurring Fee Frequency: 0.00
Calculate Your Payment
Equipment:
Built-In Oven
Cooktop
Dishwasher
Microwave
Refrigerator
Interior Features:
Ceiling Fans(s)
Crown Molding
Eat-in Kitchen
Primary Bedroom Upstairs
Solid Surface Counters
Solid Wood Cabinets
Tray Ceiling(s)
Walk-In Closet(s)
Window Treatments
Exterior Features:
Lighting
Outdoor Kitchen
Private Yard
Sidewalk
Sprinkler Metered
View:
Golf Course
Amenities:
Clubhouse
Fitness Center
Park
Pickleball Court(s)
Playground
Pool
Recreation Facilities
Tennis Court(s)
Trail(s)
Financial Information:
Taxes: $19,418.00
Tax Year: 2025
Association Fee: $357.34
Association Fee Frequency: Quarterly
Room Dimensions:
Laundry: Inside, Laundry Room
School Information:
Elementary School: Celebration K-8
Middle School: Celebration K-8
Junior High: Celebration K-8
High School: Celebration High
Save Property
View Virtual Tour
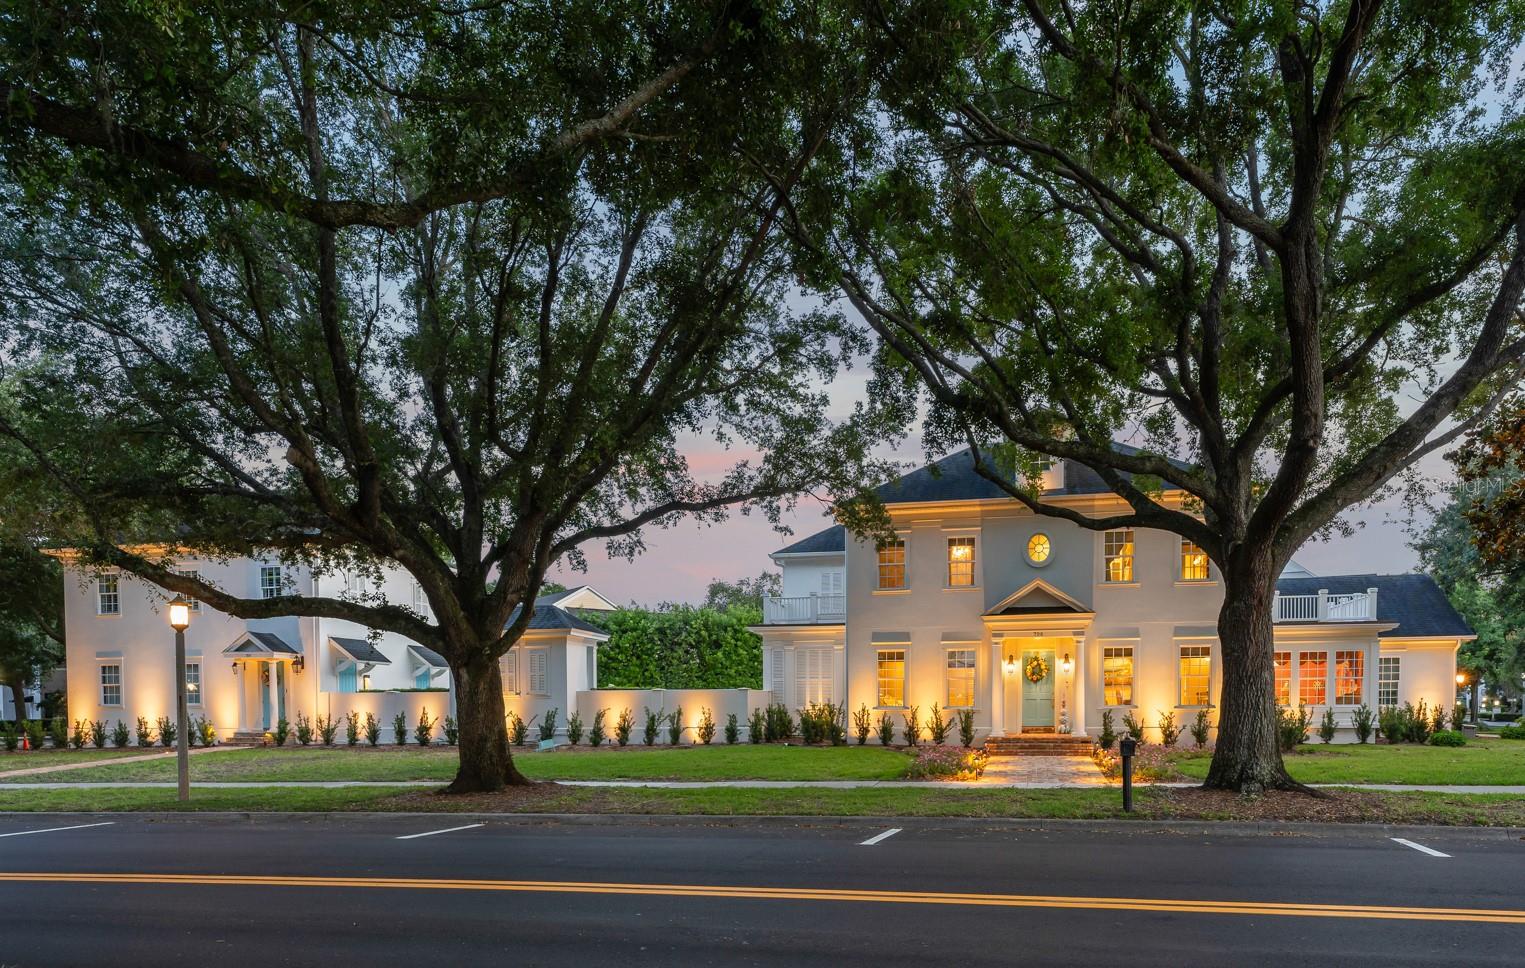
Welcome to Crescentwood, a truly rare offering in the Main Village of Celebration, a fully reimagined estate set across two homesites, creating a scale and presence seldom found within the community. Thoughtfully renovated with high-end materials and custom finishes throughout, the residence blends timeless architecture with modern luxury in a way that is both refined and highly livable. As you enter, the foyer welcomes you with substantial millwork, curated lighting, and a level of craftsmanship that immediately defines the residence. Formal and casual living spaces are elegantly proportioned, featuring beautiful tile flooring, layered ceiling details with integrated lighting, custom built-ins, French doors and oversized windows that fill the interiors with natural light. A beautiful sitting room framed by eight windows creates an inviting space bathed in natural light throughout the day. At the center of the home, the completely redesigned chef’s kitchen showcases custom Poggenpohl cabinetry, premium integrated appliances, dramatic illuminated stone surfaces, extensive preparation space, and a seamless connection to the adjacent living and dining areas, creating an ideal setting for both entertaining and everyday living. The owner’s suite serves as a luxurious private retreat with a spa-inspired bath finished in striking marble, custom fixtures, and refined architectural detailing. The suite is further enhanced by two walk-in closets, offering exceptional organization and boutique-style functionality. Each secondary bedroom are designed as private ensuite retreats complete with walk-in closets and beautifully updated bathrooms featuring elevated finishes and distinctive design details. The third-story movie room offers a true cinematic experience tucked away as a private entertainment space. Adding to the property’s versatility is a fully upgraded one-bedroom apartment featuring a private entrance, luxurious bath with a freestanding tub and separate shower, eat in space, living room and full-size washer and dryer offering ideal flexibility for guests, extended family or private office space. The main residence includes a two-car garage, while automotive enthusiasts and collectors will especially appreciate the separate temperature controlled oversized three-car garage. Designed with high ceiling height to accommodate vehicle lifts, the space has the potential to house up to six vehicles—an extraordinarily rare amenity within Celebration. The outdoor living experience is equally impressive, featuring a swimming pool and spa surrounded by elegant limestone pavers, summer kitchen, covered entertaining areas, and lush landscaping. A substantial stucco masonry wall encloses the grounds, creating an ultra-private backyard and pool setting rarely found within Celebration’s Main Village. Extensive landscape lighting beautifully illuminates the property and architectural details in the evening, enhancing the estate’s ambiance and presence after sunset. Multiple outdoor gathering spaces further elevate the estate-like atmosphere, creating the feel of a private luxury resort. Crescentwood represents a one-of-one opportunity within Celebration, offering the rarity of a double homesite, a fully renovated luxury residence and a level of finish and scale that is nearly impossible to replicate within the Main Village.
MLS Area: 34747 - Kissimmee/Celebration
Total Square Footage: 6,884
Price per Square Feet: $812.25
Water: Public
Construction: Stucco
Date Listed: 2026-08-06 00:00:00
Pool: Y
Pool Description: In Ground
Private Spa: Y
Furnished: Unfurnished
Parking: Garage Door Opener, Garage Faces Rear, Garage Faces Side, Off Street, Oversized, Parking Pad, Garage
Garage Description: Y
Garage Spaces: 5
Attached Garage: Y
Flooring: Hardwood, Marble, Tile
Roof: Shingle
Heating: Central
Cooling: Central Air
Laundry: Inside, Laundry Room
Pets: Yes
Sewer: Public Sewer
Lot Desc.: Oversized Lot
Parcel ID: 07-25-28-2783-0
Amenities: Clubhouse, Fitness Center, Park, Pickleball Court(S), Playground, Pool, Recreation Facilities, Tennis Court(S), Trail(S)
Listing Courtesy Of: Nectar Real Estate
keith@homesbynectar.com
Welcome to Crescentwood, a truly rare offering in the Main Village of Celebration, a fully reimagined estate set across two homesites, creating a scale and presence seldom found within the community. Thoughtfully renovated with high-end materials and custom finishes throughout, the residence blends timeless architecture with modern luxury in a way that is both refined and highly livable. As you enter, the foyer welcomes you with substantial millwork, curated lighting, and a level of craftsmanship that immediately defines the residence. Formal and casual living spaces are elegantly proportioned, featuring beautiful tile flooring, layered ceiling details with integrated lighting, custom built-ins, French doors and oversized windows that fill the interiors with natural light. A beautiful sitting room framed by eight windows creates an inviting space bathed in natural light throughout the day. At the center of the home, the completely redesigned chef’s kitchen showcases custom Poggenpohl cabinetry, premium integrated appliances, dramatic illuminated stone surfaces, extensive preparation space, and a seamless connection to the adjacent living and dining areas, creating an ideal setting for both entertaining and everyday living. The owner’s suite serves as a luxurious private retreat with a spa-inspired bath finished in striking marble, custom fixtures, and refined architectural detailing. The suite is further enhanced by two walk-in closets, offering exceptional organization and boutique-style functionality. Each secondary bedroom are designed as private ensuite retreats complete with walk-in closets and beautifully updated bathrooms featuring elevated finishes and distinctive design details. The third-story movie room offers a true cinematic experience tucked away as a private entertainment space. Adding to the property’s versatility is a fully upgraded one-bedroom apartment featuring a private entrance, luxurious bath with a freestanding tub and separate shower, eat in space, living room and full-size washer and dryer offering ideal flexibility for guests, extended family or private office space. The main residence includes a two-car garage, while automotive enthusiasts and collectors will especially appreciate the separate temperature controlled oversized three-car garage. Designed with high ceiling height to accommodate vehicle lifts, the space has the potential to house up to six vehicles—an extraordinarily rare amenity within Celebration. The outdoor living experience is equally impressive, featuring a swimming pool and spa surrounded by elegant limestone pavers, summer kitchen, covered entertaining areas, and lush landscaping. A substantial stucco masonry wall encloses the grounds, creating an ultra-private backyard and pool setting rarely found within Celebration’s Main Village. Extensive landscape lighting beautifully illuminates the property and architectural details in the evening, enhancing the estate’s ambiance and presence after sunset. Multiple outdoor gathering spaces further elevate the estate-like atmosphere, creating the feel of a private luxury resort. Crescentwood represents a one-of-one opportunity within Celebration, offering the rarity of a double homesite, a fully renovated luxury residence and a level of finish and scale that is nearly impossible to replicate within the Main Village.
Share Property
Additional Information:
MLS Area: 34747 - Kissimmee/Celebration
Total Square Footage: 6,884
Price per Square Feet: $812.25
Water: Public
Construction: Stucco
Date Listed: 2026-08-06 00:00:00
Pool: Y
Pool Description: In Ground
Private Spa: Y
Furnished: Unfurnished
Parking: Garage Door Opener, Garage Faces Rear, Garage Faces Side, Off Street, Oversized, Parking Pad, Garage
Garage Description: Y
Garage Spaces: 5
Attached Garage: Y
Flooring: Hardwood, Marble, Tile
Roof: Shingle
Heating: Central
Cooling: Central Air
Laundry: Inside, Laundry Room
Pets: Yes
Sewer: Public Sewer
Lot Desc.: Oversized Lot
Parcel ID: 07-25-28-2783-0
Amenities: Clubhouse, Fitness Center, Park, Pickleball Court(S), Playground, Pool, Recreation Facilities, Tennis Court(S), Trail(S)
Map of 706 Golfpark Drive, Celebration, FL 34747
Listing Courtesy Of: Nectar Real Estate
keith@homesbynectar.com
WORK WITH US
Get assistance in determining current property value, crafting a competitive offer, writing and negotiating a contract, and much more. Get in touch today!
Location
1201 6th Ave W. Suite 300
Bradenton, FL, 34205
Contact
THE WISZ TEAM 248-514-2579
 IDX information is provided exclusively for consumers’ personal, noncommercial use, that it may not be used for any purpose other than to identify prospective properties consumers may be interested in purchasing, and that the data is deemed reliable but is not guaranteed accurate by the MLS. The data relating to real estate for sale on this Website comes in part from the Broker Reciprocity Program (BR Program) of My Florida Regional MLS DBA Stellar MLS. The source of this real property information is the copyrighted and proprietary database compilation of the My Florida Regional MLS DBA Stellar MLS and © 2026. Information last refreshed: 2026-10-20 22:51:01

Our Web site Accessibility
We are committed to providing an accessible web site. If you have difficulty accessing content, have difficulty viewing a file on the web site, or notice any accessibility problems, please contact us to specify the nature of the accessibility issue and any assistive technology you use. We will strive to provide the content you need in the format you require.
We welcome your suggestions and comments about improving ongoing efforts to increase the accessibility of this web site.