705 West Street W, Tampa, FL 33602
$889,999 - For Sale


Property Details
Price: $889,999
Sq Ft: 2,226
($400 per sqft)
Bedrooms: 4
Bathrooms: 3
City:Tampa
County:Hillsborough
Type:Single Family
Development:Maine Park
Subdivision:Maine Park Sub
Acres:0.2000
Virtual Tour/Floorplan:View
Year Built:1928
Listing Number:TB8531687
Status Code:A-Active
Taxes:$11,036.00
Tax Year: 2026
Garage: 2
/ N
Furnishings: Unfurnished
Pets Allowed: Yes
Calculate Your Payment
Equipment:
Dishwasher
Disposal
Dryer
Exhaust Fan
Gas Water Heater
Range
Range Hood
Refrigerator
Washer
Wine Refrigerator
Interior Features:
Built-in Features
Ceiling Fans(s)
Crown Molding
Eat-in Kitchen
High Ceilings
Primary Bedroom Main Floor
Primary Bedroom Upstairs
Split Bedroom
Stone Counters
Walk-In Closet(s)
Window Treatments
Exterior Features:
Private Mailbox
Private Yard
Rain Gutters
Sidewalk
Storage
Financial Information:
Taxes: $11,036.00
Tax Year: 2026
Room Dimensions:
Laundry: Electric Dryer Hookup, Inside, Laundry Closet, Washer Hookup
School Information:
Elementary School: Graham-Hb
Middle School: Stewart-Hb
Junior High: Stewart-Hb
High School: Hillsborough-Hb
Save Property
View Virtual Tour
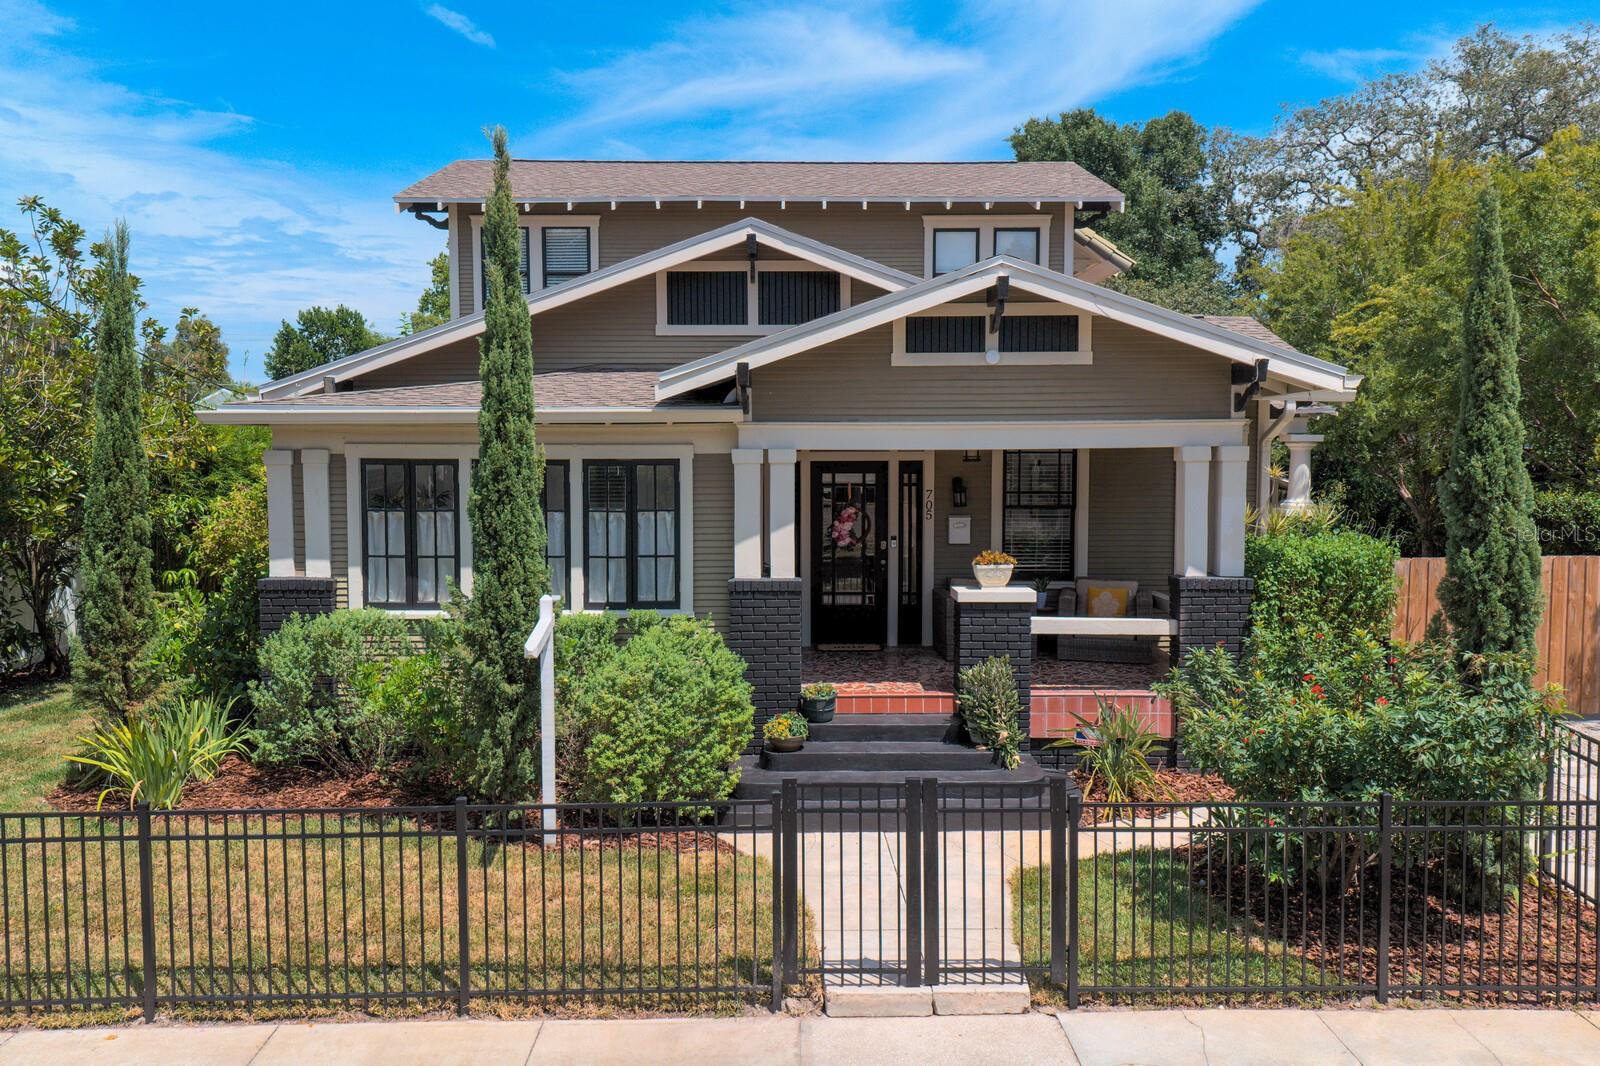
Enjoy Bungalow living in one of Tampa’s most central neighborhoods, Riverside Heights! Step inside this architecturally stunning bungalow, perfectly situated on an oversized lot, blending circa-1920s charm with modern comfort. A spacious front porch with vintage tile welcomes you to the original front door. Inside, the living room showcases original pine floors, high ceilings, vintage crown molding, and classic windows that frame the neoclassical columns and archways leading to the dining room. The fully remodeled kitchen features quartz countertops, a gas range, wine fridge, and an eat-in island. The first floor also includes two generous bedrooms, one with an ensuite bath, plus another full hall-bath, laundry closet, and bright sunroom, perfect for an exercise or home office. Upstairs, a timeless staircase leads to the owner’s bedroom with a custom walk-in closet, a fourth bedroom with its own closet, and a 3rd-full bath. Outside, enjoy professionally maintained landscaping supported with well-fed irrigation, newly completed wrought-iron-style fencing to ensure that the entire backyard is fenced-in, plus patio pavers ideal for al fresco dining and entertaining. Added highlights include a port-a-cochere, well for water, two-car garage, and adjacent workshop. Roof replaced 2019, plumbing/electric updated-2022. Termite Warranty conveys. This flexible floor plan offers the possibility for an owner’s suite upstairs or down. Located in the heart of Tampa, Riverside Heights is a close walk-away, to Armature Works, Riverwalk, Downtown Tampa, a new Publix, hospitals, the airport, Raymond James Stadium, and International Plaza, plus three neighborhood parks within a couple of blocks.
Building Description: Bungalow
MLS Area: 33602 - Tampa
Total Square Footage: 2,777
Price per Square Feet: $399.82
Water: Well
Construction: Frame, Wood Siding
Date Listed: 2026-08-29 00:00:00
Furnished: Unfurnished
Windows: Blinds
Parking: Covered, Driveway, Garage Door Opener, Portico, Workshop In Garage
Garage Spaces: 2
Flooring: Tile, Wood
Roof: Shingle
Heating: Central, Electric, Ductless
Cooling: Central Air, Mini-Split Unit(S)
Security: Security Gate, Smoke Detector(S)
Laundry: Electric Dryer Hookup, Inside, Laundry Closet, Washer Hookup
Pets: Yes
Sewer: Public Sewer
Lot Desc.: City Limits, Oversized Lot, Sidewalk, Paved
Parcel ID: A-11-29-18-4Qi-
Listing Courtesy Of: Tampa Bay Luxury Homes Realty Llc
mary@tbluxhomes.com
Enjoy Bungalow living in one of Tampa’s most central neighborhoods, Riverside Heights! Step inside this architecturally stunning bungalow, perfectly situated on an oversized lot, blending circa-1920s charm with modern comfort. A spacious front porch with vintage tile welcomes you to the original front door. Inside, the living room showcases original pine floors, high ceilings, vintage crown molding, and classic windows that frame the neoclassical columns and archways leading to the dining room. The fully remodeled kitchen features quartz countertops, a gas range, wine fridge, and an eat-in island. The first floor also includes two generous bedrooms, one with an ensuite bath, plus another full hall-bath, laundry closet, and bright sunroom, perfect for an exercise or home office. Upstairs, a timeless staircase leads to the owner’s bedroom with a custom walk-in closet, a fourth bedroom with its own closet, and a 3rd-full bath. Outside, enjoy professionally maintained landscaping supported with well-fed irrigation, newly completed wrought-iron-style fencing to ensure that the entire backyard is fenced-in, plus patio pavers ideal for al fresco dining and entertaining. Added highlights include a port-a-cochere, well for water, two-car garage, and adjacent workshop. Roof replaced 2019, plumbing/electric updated-2022. Termite Warranty conveys. This flexible floor plan offers the possibility for an owner’s suite upstairs or down. Located in the heart of Tampa, Riverside Heights is a close walk-away, to Armature Works, Riverwalk, Downtown Tampa, a new Publix, hospitals, the airport, Raymond James Stadium, and International Plaza, plus three neighborhood parks within a couple of blocks.
Share Property
Additional Information:
Building Description: Bungalow
MLS Area: 33602 - Tampa
Total Square Footage: 2,777
Price per Square Feet: $399.82
Water: Well
Construction: Frame, Wood Siding
Date Listed: 2026-08-29 00:00:00
Furnished: Unfurnished
Windows: Blinds
Parking: Covered, Driveway, Garage Door Opener, Portico, Workshop In Garage
Garage Spaces: 2
Flooring: Tile, Wood
Roof: Shingle
Heating: Central, Electric, Ductless
Cooling: Central Air, Mini-Split Unit(S)
Security: Security Gate, Smoke Detector(S)
Laundry: Electric Dryer Hookup, Inside, Laundry Closet, Washer Hookup
Pets: Yes
Sewer: Public Sewer
Lot Desc.: City Limits, Oversized Lot, Sidewalk, Paved
Parcel ID: A-11-29-18-4Qi-
Map of 705 West Street W, Tampa, FL 33602
Listing Courtesy Of: Tampa Bay Luxury Homes Realty Llc
mary@tbluxhomes.com
WORK WITH US
Get assistance in determining current property value, crafting a competitive offer, writing and negotiating a contract, and much more. Get in touch today!
Location
1201 6th Ave W. Suite 300
Bradenton, FL, 34205
Contact
THE WISZ TEAM 248-514-2579
 IDX information is provided exclusively for consumers’ personal, noncommercial use, that it may not be used for any purpose other than to identify prospective properties consumers may be interested in purchasing, and that the data is deemed reliable but is not guaranteed accurate by the MLS. The data relating to real estate for sale on this Website comes in part from the Broker Reciprocity Program (BR Program) of My Florida Regional MLS DBA Stellar MLS. The source of this real property information is the copyrighted and proprietary database compilation of the My Florida Regional MLS DBA Stellar MLS and © 2026. Information last refreshed: 2026-11-09 02:40:35

Our Web site Accessibility
We are committed to providing an accessible web site. If you have difficulty accessing content, have difficulty viewing a file on the web site, or notice any accessibility problems, please contact us to specify the nature of the accessibility issue and any assistive technology you use. We will strive to provide the content you need in the format you require.
We welcome your suggestions and comments about improving ongoing efforts to increase the accessibility of this web site.