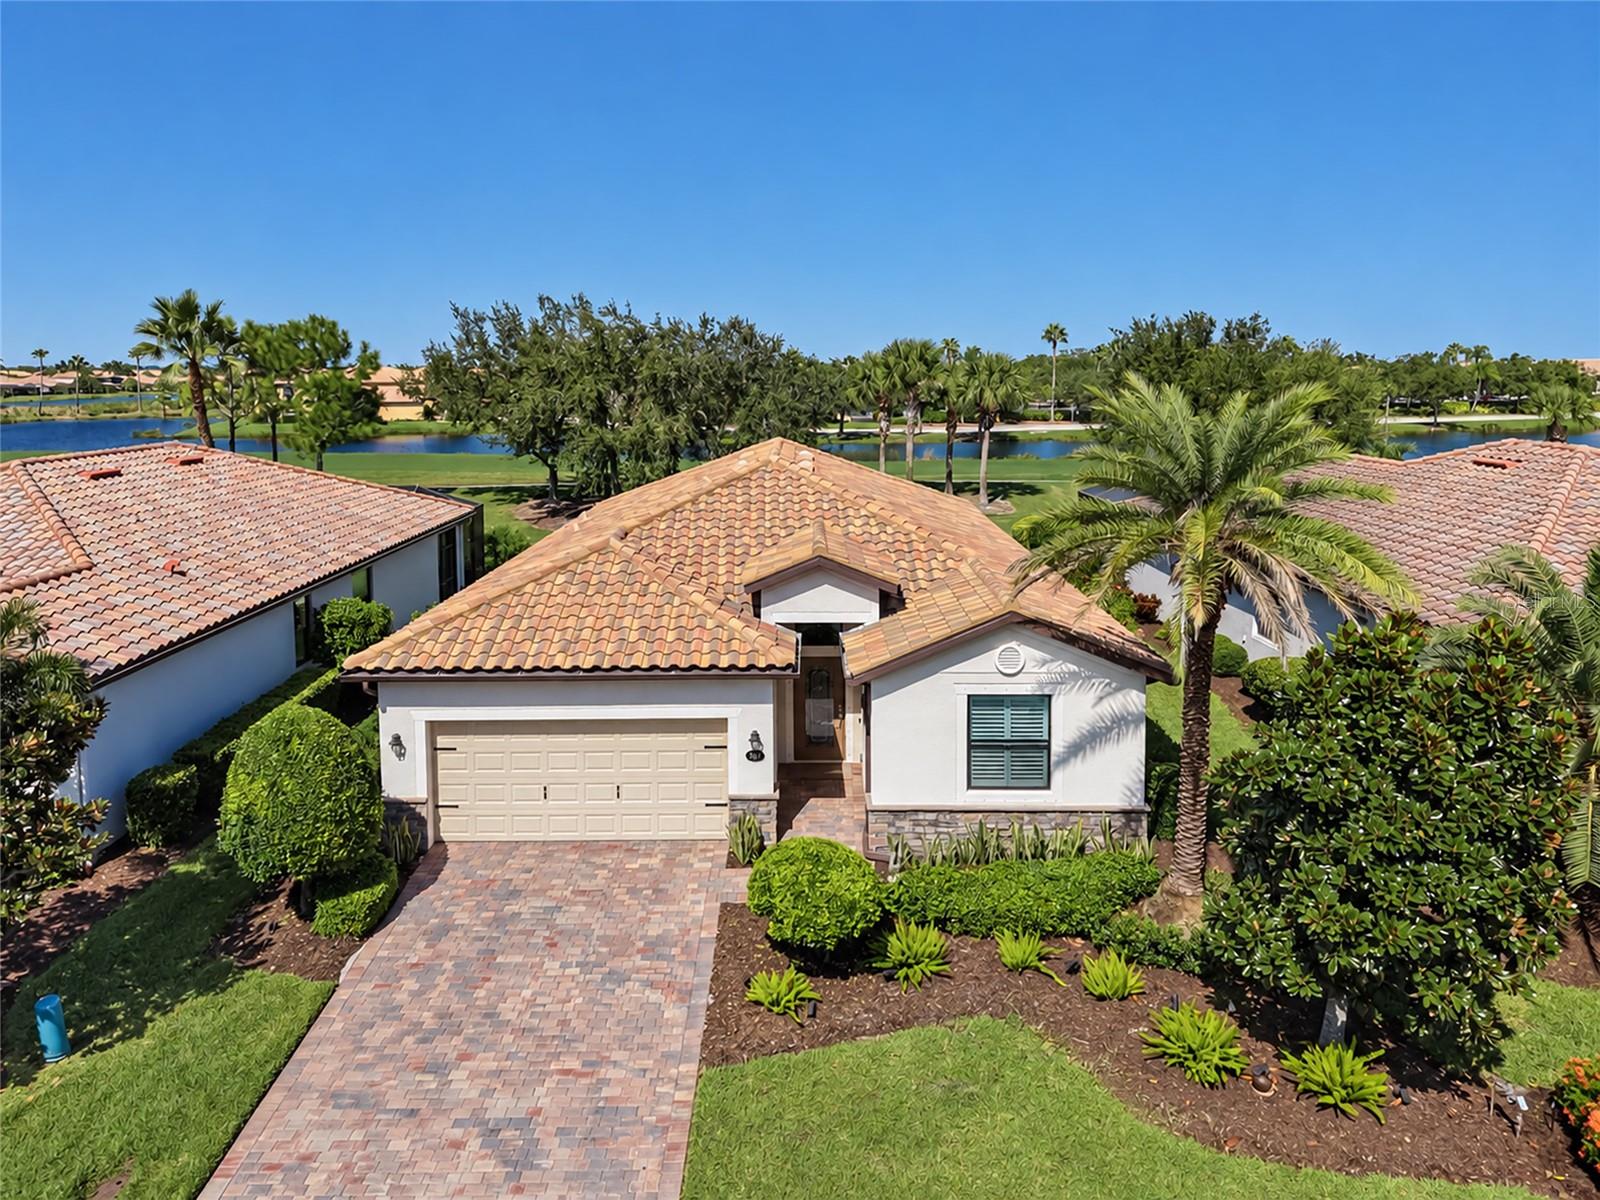
7027 Quiet Creek Drive, Bradenton, FL 34212
$537,000 - For Sale


Property Details
Price: $537,000
Sq Ft: 2,006
($268 per sqft)
Bedrooms: 4
Bathrooms: 3
City:Bradenton
County:Manatee
Type:Single Family
Development:Heritage Harbour Subphase
Subdivision:Heritage Harbour Subphase J
Acres:0.1700
Virtual Tour/Floorplan:View
Year Built:2014
Listing Number:A4708446
Status Code:A-Active
Taxes:$4,273.34
Tax Year: 2025
Garage: 2
/ Y
Furnishings: Unfurnished
Pets Allowed: Cats OK, Dogs OK, Yes
Total Recurring Fees: $598
Total Recurring Fee Frequency: 0.00
Calculate Your Payment
Equipment:
Disposal
Dryer
Exhaust Fan
Microwave
Range
Range Hood
Refrigerator
Washer
Interior Features:
Built-in Features
Ceiling Fans(s)
Crown Molding
Eat-in Kitchen
In Wall Pest System
Kitchen/Family Room Combo
Living Room/Dining Room Combo
Open Floorplan
Pest Guard System
Primary Bedroom Main Floor
Solid Wood Cabinets
Split Bedroom
Stone Counters
Thermostat
Walk-In Closet(s)
Window Treatments
Exterior Features:
Hurricane Shutters
Private Entrance
Private Mailbox
Private Yard
Rain Gutters
View:
Golf Course
Park/Greenbelt
Amenities:
Basketball Court
Cable TV
Clubhouse
Fence Restrictions
Fitness Center
Gated
Golf Course
Maintenance
Pickleball Court(s)
Pool
Security
Spa/Hot Tub
Tennis Court(s)
Trail(s)
Vehicle Restrictions
Wheelchair Access
Financial Information:
Taxes: $4,273.34
Tax Year: 2025
Association Fee: $1,535.23
Association Fee: $70.00
Association Fee Frequency: Quarterly
Association Fee Frequency: Quarterly
Room Dimensions:
Laundry: Inside, Laundry Room, Washer Hookup
School Information:
Elementary School: Freedom Elementary
Middle School: Carlos E. Haile Middle
Junior High: Carlos E. Haile Middle
High School: Parrish Community High
Save Property
View Virtual Tour
Golf course views, an updated kitchen, and an oversized screened lanai make this immaculate, move-in-ready River Strand home an inviting choice for year-round or seasonal living. Overlooking the Sanctuary golf course, the lanai offers a spacious setting for morning coffee, while enjoying the colors of sunrise and sunset. Inside, the open-concept floor plan makes everyday living and entertaining easy. The kitchen was updated in 2023 with stylish finishes and appliances, while plantation shutters throughout add a polished designer touch. All four bedrooms feature engineered hardwood flooring. Double doors to the fourth bedroom allow flexible use as an office, den, or flex room. A guest bedroom with an ensuite bathroom provides added comfort and privacy for overnight visitors or multigenerational living. The SOCIAL Membership opens the door to an exceptional array of amenities, with golf available on a pay-per-play basis, subject to availability. Enjoy two resort-style pools—one with a full-service bar and grill and patio seating, and another with a covered picnic area—plus six satellite pools throughout the community. Nine Har-Tru tennis courts and eight pickleball courts offer opportunities for recreational and tournament play, with beginner lessons and a pro shop for equipment. Two fitness centers offer exercise equipment and a variety of classes, with additional instructor fees for select offerings. A community center provides space for private parties and community events. Dining options range from indoor clubhouse seating in the Strand to full-service dining on the Terrace, with varied menus and happy hour specials. Catch NFL games at the bar and grill or gather with friends for a leisurely dinner. Within the Heritage Harbour master community, the Marketplace and the Landings offer convenient shopping and dining, including Costco, Target, Hobby Lobby, Whole Foods, Aldi, Seasons 52, LongHorn Steakhouse, Chick-fil-A, pizza restaurants, and more. Medical facilities, international airports, and the University Town Center area are within reach, while the beautiful Gulf Coast beaches of Bradenton and Sarasota await to the west. Schedule your showing and discover how comfortably this home brings together indoor living, outdoor enjoyment, and the River Strand lifestyle.
Building Description: Ranch, Traditional
MLS Area: 34212 - Bradenton
Total Square Footage: 2,624
Price per Square Feet: $267.70
Water: Public
Construction: Block, Stucco
Date Listed: 2026-10-15 00:00:00
Furnished: Unfurnished
Windows: Aluminum Frames, Shutters, Window Treatments
Parking: Driveway, Garage Door Opener, Off Street
Garage Description: Y
Garage Spaces: 2
Attached Garage: Y
Flooring: Ceramic Tile, Hardwood
Roof: Tile
Heating: Central
Cooling: Central Air
Security: Fire Alarm, Gated Community, Security System, Security System Owned, Smoke Detector(S)
Laundry: Inside, Laundry Room, Washer Hookup
Pets: Cats Ok, Dogs Ok, Yes
Sewer: Public Sewer
Lot Desc.: Greenbelt, In County, Landscaped, On Golf Course, Private, Paved
Parcel ID: 1101821109
Amenities: Basketball Court, Cable Tv, Clubhouse, Fence Restrictions, Fitness Center, Gated, Golf Course, Maintenance, Pickleball Court(S), Pool, Security, Spa/Hot Tub, Tennis Court(S), Trail(S), Vehicle Restrictions, Wheelchair Access
Listing Courtesy Of: Better Homes And Gardens Real Estate Atchley Prope
patti@pattireid.com
Golf course views, an updated kitchen, and an oversized screened lanai make this immaculate, move-in-ready River Strand home an inviting choice for year-round or seasonal living. Overlooking the Sanctuary golf course, the lanai offers a spacious setting for morning coffee, while enjoying the colors of sunrise and sunset. Inside, the open-concept floor plan makes everyday living and entertaining easy. The kitchen was updated in 2023 with stylish finishes and appliances, while plantation shutters throughout add a polished designer touch. All four bedrooms feature engineered hardwood flooring. Double doors to the fourth bedroom allow flexible use as an office, den, or flex room. A guest bedroom with an ensuite bathroom provides added comfort and privacy for overnight visitors or multigenerational living. The SOCIAL Membership opens the door to an exceptional array of amenities, with golf available on a pay-per-play basis, subject to availability. Enjoy two resort-style pools—one with a full-service bar and grill and patio seating, and another with a covered picnic area—plus six satellite pools throughout the community. Nine Har-Tru tennis courts and eight pickleball courts offer opportunities for recreational and tournament play, with beginner lessons and a pro shop for equipment. Two fitness centers offer exercise equipment and a variety of classes, with additional instructor fees for select offerings. A community center provides space for private parties and community events. Dining options range from indoor clubhouse seating in the Strand to full-service dining on the Terrace, with varied menus and happy hour specials. Catch NFL games at the bar and grill or gather with friends for a leisurely dinner. Within the Heritage Harbour master community, the Marketplace and the Landings offer convenient shopping and dining, including Costco, Target, Hobby Lobby, Whole Foods, Aldi, Seasons 52, LongHorn Steakhouse, Chick-fil-A, pizza restaurants, and more. Medical facilities, international airports, and the University Town Center area are within reach, while the beautiful Gulf Coast beaches of Bradenton and Sarasota await to the west. Schedule your showing and discover how comfortably this home brings together indoor living, outdoor enjoyment, and the River Strand lifestyle.
Share Property
Additional Information:
Building Description: Ranch, Traditional
MLS Area: 34212 - Bradenton
Total Square Footage: 2,624
Price per Square Feet: $267.70
Water: Public
Construction: Block, Stucco
Date Listed: 2026-10-15 00:00:00
Furnished: Unfurnished
Windows: Aluminum Frames, Shutters, Window Treatments
Parking: Driveway, Garage Door Opener, Off Street
Garage Description: Y
Garage Spaces: 2
Attached Garage: Y
Flooring: Ceramic Tile, Hardwood
Roof: Tile
Heating: Central
Cooling: Central Air
Security: Fire Alarm, Gated Community, Security System, Security System Owned, Smoke Detector(S)
Laundry: Inside, Laundry Room, Washer Hookup
Pets: Cats Ok, Dogs Ok, Yes
Sewer: Public Sewer
Lot Desc.: Greenbelt, In County, Landscaped, On Golf Course, Private, Paved
Parcel ID: 1101821109
Amenities: Basketball Court, Cable Tv, Clubhouse, Fence Restrictions, Fitness Center, Gated, Golf Course, Maintenance, Pickleball Court(S), Pool, Security, Spa/Hot Tub, Tennis Court(S), Trail(S), Vehicle Restrictions, Wheelchair Access
Map of 7027 Quiet Creek Drive, Bradenton, FL 34212
Listing Courtesy Of: Better Homes And Gardens Real Estate Atchley Prope
patti@pattireid.com
WORK WITH US
Get assistance in determining current property value, crafting a competitive offer, writing and negotiating a contract, and much more. Get in touch today!
Location
1201 6th Ave W. Suite 300
Bradenton, FL, 34205
Contact
THE WISZ TEAM 248-514-2579
 IDX information is provided exclusively for consumers’ personal, noncommercial use, that it may not be used for any purpose other than to identify prospective properties consumers may be interested in purchasing, and that the data is deemed reliable but is not guaranteed accurate by the MLS. The data relating to real estate for sale on this Website comes in part from the Broker Reciprocity Program (BR Program) of My Florida Regional MLS DBA Stellar MLS. The source of this real property information is the copyrighted and proprietary database compilation of the My Florida Regional MLS DBA Stellar MLS and © 2026. Information last refreshed: 2026-10-22 00:39:06

Our Web site Accessibility
We are committed to providing an accessible web site. If you have difficulty accessing content, have difficulty viewing a file on the web site, or notice any accessibility problems, please contact us to specify the nature of the accessibility issue and any assistive technology you use. We will strive to provide the content you need in the format you require.
We welcome your suggestions and comments about improving ongoing efforts to increase the accessibility of this web site.