7026 Pinehaven Drive, Lakeland, FL 33810
$999,999 - For Sale


Property Details
Price: $999,999
Sq Ft: 4,264
($235 per sqft)
Bedrooms: 6
Bathrooms: 3
City:Lakeland
County:Polk
Type:Single Family
Development:Acreage
Subdivision:Acreage
Acres:1.9200
Virtual Tour/Floorplan:View
Year Built:1990
Listing Number:TB8483106
Status Code:A-Active
Taxes:$7,857.62
Tax Year: 2025
Garage: 8
/ Y
Furnishings: Unfurnished
Calculate Your Payment
Scheduled Open Houses
2026-11-14 12:00 pm - 3:00 pm
Equipment:
Dishwasher
Electric Water Heater
Exhaust Fan
Range
Range Hood
Refrigerator
Wine Refrigerator
Interior Features:
Built-in Features
Ceiling Fans(s)
Eat-in Kitchen
High Ceilings
Open Floorplan
Primary Bedroom Main Floor
Solid Surface Counters
Solid Wood Cabinets
Stone Counters
Thermostat
Tray Ceiling(s)
Vaulted Ceiling(s)
Walk-In Closet(s)
Exterior Features:
Lighting
Private Entrance
Private Mailbox
Private Yard
Storage
View:
Trees/Woods
Financial Information:
Taxes: $7,857.62
Tax Year: 2025
Room Dimensions:
Laundry: Inside, Laundry Room
School Information:
Elementary School: Kathleen Elem
Middle School: Kathleen Middle
Junior High: Kathleen Middle
High School: Kathleen High
Save Property
View Virtual Tour
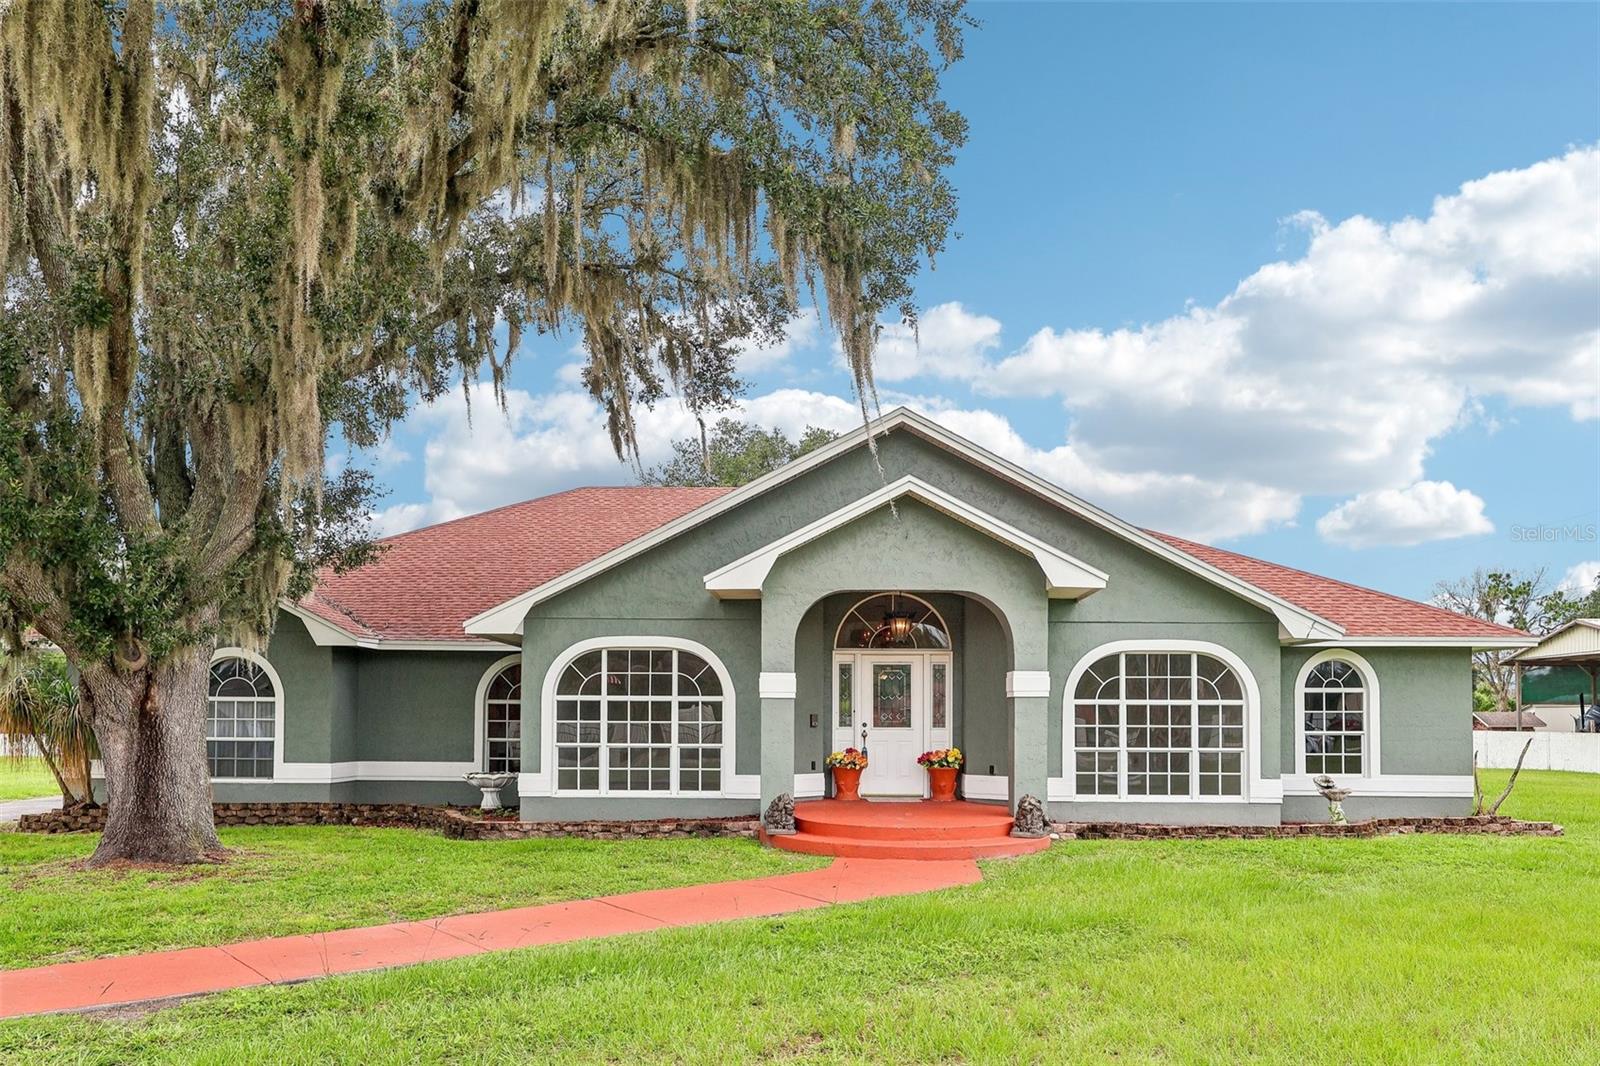
Virtually Staged. 7026 Pinehaven Drive: Gated Country Estate with Ultimate Workshop and Multi-Generational Living Tucked away at the end of a quiet cul-de-sac on 1.92 acres, this fully gated sanctuary is enclosed by a permanent cement block wall and an ornate iron gate. Offering true Unincorporated Freedom with zero HOA restrictions, this property is designed for luxury, utility, and multi-generational living. The sprawling 4,264-square-foot interior has just been completely refreshed with crisp, neutral paint across all walls, ceilings, doors, and trim, creating a bright, move-in-ready canvas. Intelligent, Dual-Wing Floor Plan The expansive layout is divided into a dedicated main residence and a fully equipped private guest wing, offering 6 bedrooms and 3 bathrooms in total. The Main Home (3 Beds / 2 Baths): Features an artisan chef's kitchen centered around a $6,000 Verona Italian stove, a custom-carved hood, Carrara marble countertops, an antique-base butcher block island, and a massive 12-foot by 7-foot walk-in pantry. The primary suite offers a spa-like retreat with a standalone soaking tub and pebble-stone accents, while the living spaces boast hand-laid mosaic tile and marble flooring. The Private Guest Wing (3 Beds / 1 Bath): Designed for complete independence, this wing features its own private entrance, a dedicated wet bar, and a private 1-car attached garage. It is perfectly configured for in-laws, extended family, or long-term guests. The Ultimate Workshop & 11-Car Indoor Capacity: For car collectors, hobbyists, or business owners, the vehicle storage and workspace on this property are unmatched. The Metal Pole Barn: A massive 2,304-square-foot metal facility featuring 4 large roll-up doors and an 8-car parking capacity. It includes a fully enclosed, climate-controlled stall ideal for engine assembly, delicate storage, or a comfortable year-round workspace. Total Parking: Between the main home's 2-car garage, the guest wing's 1-car garage, and the 8-car metal barn, the property boasts 11 total indoor parking spaces, plus an expansive driveway and parking pad for RVs, boats, and commercial trailers. Robust Utilities & Major System Improvements - Every operational detail of the estate has been updated for no-stress country living: Roof: Brand-new in 2023. HVAC: Fully updated systems (2021 and 2025). Water/Well: Private well system featuring a brand-new, freshly maintained well tank installed in 2025. Septic: Private septic system, fully serviced and maintained in 2025.
MLS Area: 33810 - Lakeland
Total Square Footage: 5,280
Price per Square Feet: $234.52
Total Floors: 1
Water: Private, Well
Construction: Block, Stucco
Date Listed: 2026-03-11 00:00:00
Furnished: Unfurnished
Windows: Skylight(S)
Parking: Covered, Driveway, Garage Door Opener, Garage Faces Side, Ground Level, Guest, Off Street, Oversized, Parking Pad, Workshop In Garage
Garage Description: Y
Garage Spaces: 8
Attached Garage: Y
Flooring: Carpet, Marble
Roof: Shingle
Heating: Electric
Cooling: Central Air
Security: Security Fencing/Lighting/Alarms, Secured Garage/Parking, Security Gate
Laundry: Inside, Laundry Room
Sewer: Septic Tank
Lot Desc.: Landscaped
Parcel ID: 23-27-17-000000
Listing Courtesy Of: Redfin Corporation
amy.long@redfin.com
Virtually Staged. 7026 Pinehaven Drive: Gated Country Estate with Ultimate Workshop and Multi-Generational Living Tucked away at the end of a quiet cul-de-sac on 1.92 acres, this fully gated sanctuary is enclosed by a permanent cement block wall and an ornate iron gate. Offering true Unincorporated Freedom with zero HOA restrictions, this property is designed for luxury, utility, and multi-generational living. The sprawling 4,264-square-foot interior has just been completely refreshed with crisp, neutral paint across all walls, ceilings, doors, and trim, creating a bright, move-in-ready canvas. Intelligent, Dual-Wing Floor Plan The expansive layout is divided into a dedicated main residence and a fully equipped private guest wing, offering 6 bedrooms and 3 bathrooms in total. The Main Home (3 Beds / 2 Baths): Features an artisan chef's kitchen centered around a $6,000 Verona Italian stove, a custom-carved hood, Carrara marble countertops, an antique-base butcher block island, and a massive 12-foot by 7-foot walk-in pantry. The primary suite offers a spa-like retreat with a standalone soaking tub and pebble-stone accents, while the living spaces boast hand-laid mosaic tile and marble flooring. The Private Guest Wing (3 Beds / 1 Bath): Designed for complete independence, this wing features its own private entrance, a dedicated wet bar, and a private 1-car attached garage. It is perfectly configured for in-laws, extended family, or long-term guests. The Ultimate Workshop & 11-Car Indoor Capacity: For car collectors, hobbyists, or business owners, the vehicle storage and workspace on this property are unmatched. The Metal Pole Barn: A massive 2,304-square-foot metal facility featuring 4 large roll-up doors and an 8-car parking capacity. It includes a fully enclosed, climate-controlled stall ideal for engine assembly, delicate storage, or a comfortable year-round workspace. Total Parking: Between the main home's 2-car garage, the guest wing's 1-car garage, and the 8-car metal barn, the property boasts 11 total indoor parking spaces, plus an expansive driveway and parking pad for RVs, boats, and commercial trailers. Robust Utilities & Major System Improvements - Every operational detail of the estate has been updated for no-stress country living: Roof: Brand-new in 2023. HVAC: Fully updated systems (2021 and 2025). Water/Well: Private well system featuring a brand-new, freshly maintained well tank installed in 2025. Septic: Private septic system, fully serviced and maintained in 2025.
Share Property
Additional Information:
MLS Area: 33810 - Lakeland
Total Square Footage: 5,280
Price per Square Feet: $234.52
Total Floors: 1
Water: Private, Well
Construction: Block, Stucco
Date Listed: 2026-03-11 00:00:00
Furnished: Unfurnished
Windows: Skylight(S)
Parking: Covered, Driveway, Garage Door Opener, Garage Faces Side, Ground Level, Guest, Off Street, Oversized, Parking Pad, Workshop In Garage
Garage Description: Y
Garage Spaces: 8
Attached Garage: Y
Flooring: Carpet, Marble
Roof: Shingle
Heating: Electric
Cooling: Central Air
Security: Security Fencing/Lighting/Alarms, Secured Garage/Parking, Security Gate
Laundry: Inside, Laundry Room
Sewer: Septic Tank
Lot Desc.: Landscaped
Parcel ID: 23-27-17-000000
Map of 7026 Pinehaven Drive, Lakeland, FL 33810
Listing Courtesy Of: Redfin Corporation
amy.long@redfin.com
WORK WITH US
Get assistance in determining current property value, crafting a competitive offer, writing and negotiating a contract, and much more. Get in touch today!
Location
1201 6th Ave W. Suite 300
Bradenton, FL, 34205
Contact
THE WISZ TEAM 248-514-2579
 IDX information is provided exclusively for consumers’ personal, noncommercial use, that it may not be used for any purpose other than to identify prospective properties consumers may be interested in purchasing, and that the data is deemed reliable but is not guaranteed accurate by the MLS. The data relating to real estate for sale on this Website comes in part from the Broker Reciprocity Program (BR Program) of My Florida Regional MLS DBA Stellar MLS. The source of this real property information is the copyrighted and proprietary database compilation of the My Florida Regional MLS DBA Stellar MLS and © 2026. Information last refreshed: 2026-11-06 16:59:08

Our Web site Accessibility
We are committed to providing an accessible web site. If you have difficulty accessing content, have difficulty viewing a file on the web site, or notice any accessibility problems, please contact us to specify the nature of the accessibility issue and any assistive technology you use. We will strive to provide the content you need in the format you require.
We welcome your suggestions and comments about improving ongoing efforts to increase the accessibility of this web site.