6978 Bradbury Circle, Wesley Chapel, FL 33545
$1,095,000 - For Sale


Property Details
Price: $1,095,000
Sq Ft: 4,181
($262 per sqft)
Bedrooms: 6
Bathrooms: 3
Partial Baths: 1
City:Wesley Chapel
County:Pasco
Type:Single Family
Development:Watergrass
Subdivision:Watergrass Prcl E-1
Acres:0.2300
Virtual Tour/Floorplan:View
Year Built:2022
Listing Number:TB8523677
Status Code:A-Active
Taxes:$13,451.75
Tax Year: 2025
Garage: 3
/ Y
Furnishings: Unfurnished
Pets Allowed: Yes
Total Recurring Fees: $14
Total Recurring Fee Frequency: 0.00
Calculate Your Payment
Equipment:
Built-In Oven
Cooktop
Dishwasher
Microwave
Range Hood
Refrigerator
Interior Features:
Built-in Features
Ceiling Fans(s)
Eat-in Kitchen
High Ceilings
Kitchen/Family Room Combo
Open Floorplan
Primary Bedroom Main Floor
Split Bedroom
Stone Counters
Walk-In Closet(s)
Exterior Features:
Lighting
Rain Gutters
Sidewalk
View:
Pool
Water
Financial Information:
Taxes: $13,451.75
Tax Year: 2025
Association Fee: $170.00
Association Fee Frequency: Annually
Room Dimensions:
Laundry: Inside, Laundry Room
School Information:
Elementary School: Watergrass Elementary-Po
Middle School: Thomas E Weightman Middle-Po
Junior High: Thomas E Weightman Middle-Po
High School: Wesley Chapel High-Po
Save Property
View Virtual Tour
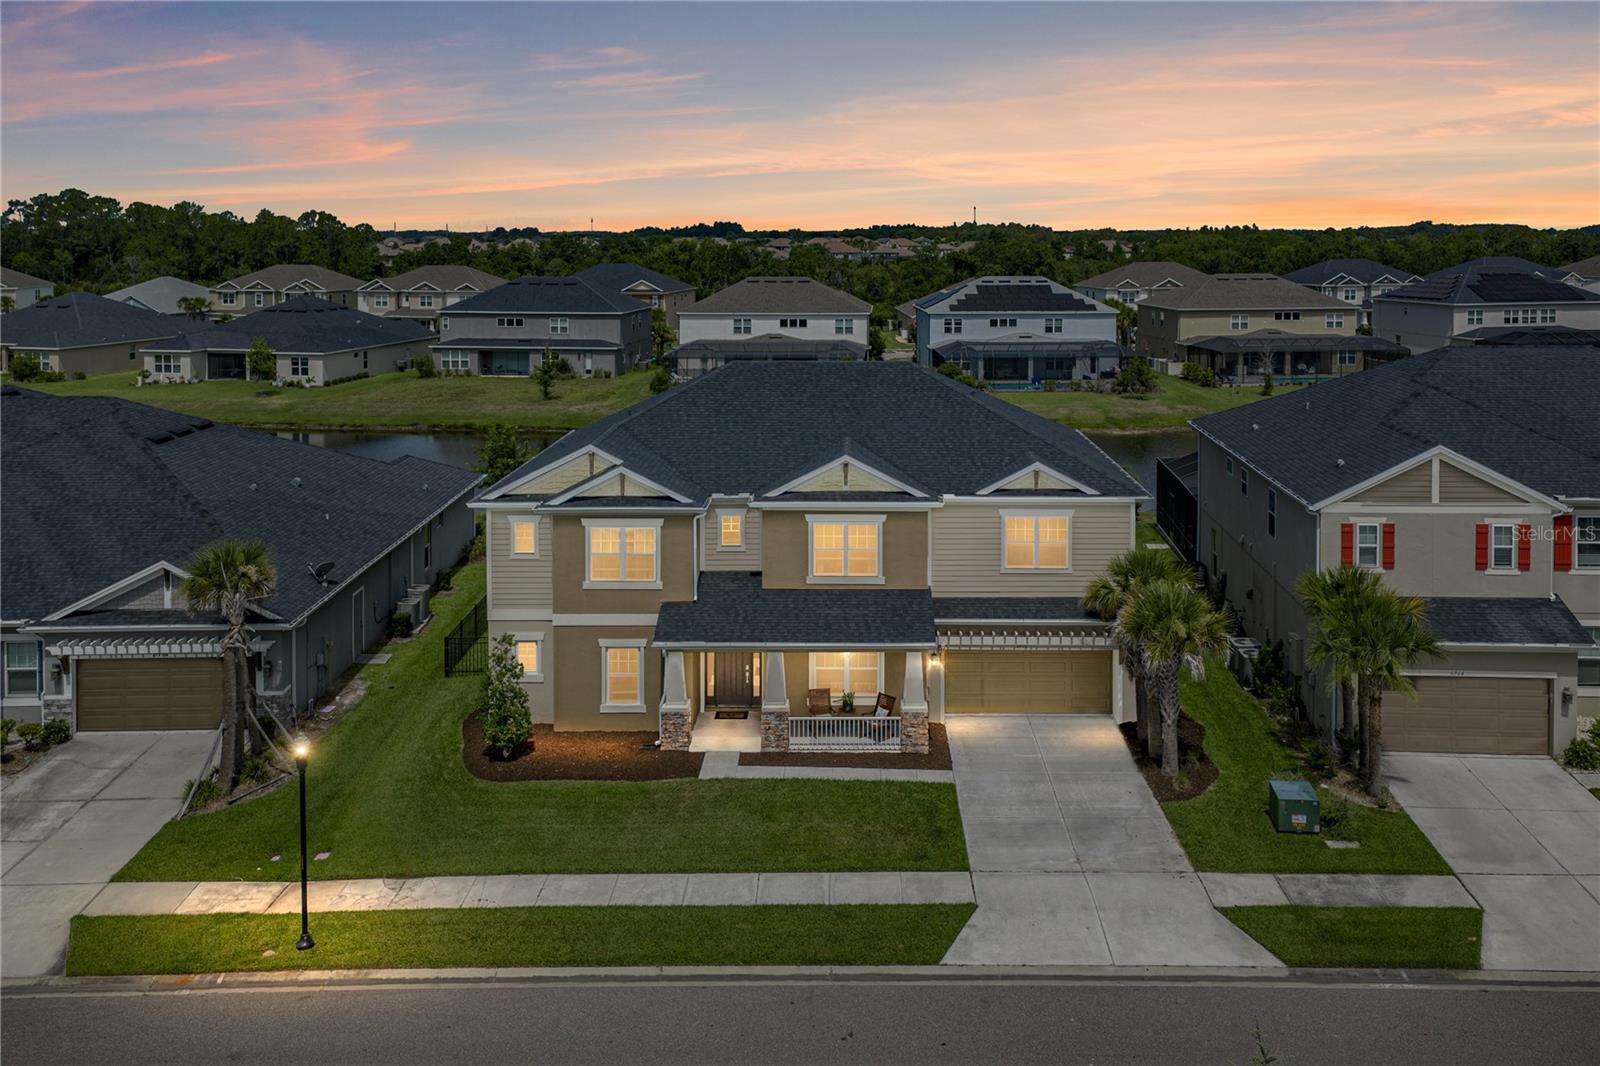
Some homes are built around the way people actually want to live, and this pond-view pool home in Bradbury at Watergrass is exactly that. Start the day with sunrise from the east-facing front porch, end it poolside with sunset views over the pond, and enjoy a 6 bedroom, 3.5 bath layout with the space, privacy, and gathering areas a large household needs. Located in a gated section of amenity-filled Watergrass, this two-story home brings together luxury finishes, multiple bonus living spaces, a heated pool and spa, and a 3 car tandem-style garage. A stone-accented exterior, outdoor lighting, lush lawn, and cozy covered front porch create a warm arrival before the home opens into a bright interior with soaring ceilings. Triple sliding doors fill the expansive living room with natural light and frame views of the pool deck, while built-in shelving surrounds the electric fireplace for a polished focal point at the center of the home. Just beyond the living room, the gourmet kitchen lives up to the name with 2 center islands, a double built-in oven, cooktop with stainless steel range hood, pendant lighting, butler’s pantry, walk-in pantry, breakfast bar seating, and an eat-in dinette for casual meals. The formal dining room sits nearby for more intimate gatherings, while a dedicated home office across the hallway gives the first floor a quiet place for work or homeschooling. The primary suite is also located on the first floor and enjoys pool views, 2 walk-in closets, and a spacious ensuite bathroom with 2 separate sinks, a vanity seat, soaking tub, and walk-in shower. A guest half bathroom completes the main level before the carpeted staircase leads upstairs. On the second floor, the home expands into two generous bonus areas. An open loft gives flexibility as an extra living room, playroom, game room, etc., while the separate media room features carpet flooring, built-in shelving, and an electric fireplace for cozy movie nights in. Five additional bedrooms are split into two sections upstairs, giving the layout excellent versatility. Bedrooms 2 and 3 each include walk-in closets and share a walk-through Jack and Jill bathroom. Bedrooms 4, 5, and 6 offer great closet space, with 2 featuring walk-in closets, and they sit near the home’s third full bathroom with a tub/shower combination. Outdoor living in this home is another opportunity to bring everyone together. The expansive paver pool deck surrounds the sparkling heated pool and spa, with the fenced backyard and pond view creating a beautiful backdrop for evening meals, weekend gatherings, and everyday adventures at home. There is room for pets, play, lounging, grilling, and soaking in the sunset with a water view. The gated Bradbury at Watergrass places you just minutes from community amenities, including pools, basketball courts, dog park, playground, fitness center, and more. This home offers the space, layout, and amenities large families are hoping to find- all in a central location. Call today to schedule your private showing!
MLS Area: 33545 - Wesley Chapel
Total Square Footage: 5,334
Price per Square Feet: $261.90
Total Floors: 2
Water: Public
Construction: Block, Stucco
Date Listed: 2026-06-27 00:00:00
Pool: Y
Pool Description: Child Safety Fence, Gunite, Heated, In Ground, Screen Enclosure
Private Spa: Y
Furnished: Unfurnished
Parking: Tandem
Garage Description: Y
Garage Spaces: 3
Attached Garage: Y
Flooring: Carpet, Tile
Roof: Shingle
Heating: Central
Cooling: Central Air
Fireplace: Y
Laundry: Inside, Laundry Room
Pets: Yes
Sewer: Public Sewer
Lot Desc.: In County, Sidewalk, Paved
Parcel ID: 36-25-20-0080-0
Listing Courtesy Of: King & Associates Real Estate Llc
king@kingofrealestate.com
Some homes are built around the way people actually want to live, and this pond-view pool home in Bradbury at Watergrass is exactly that. Start the day with sunrise from the east-facing front porch, end it poolside with sunset views over the pond, and enjoy a 6 bedroom, 3.5 bath layout with the space, privacy, and gathering areas a large household needs. Located in a gated section of amenity-filled Watergrass, this two-story home brings together luxury finishes, multiple bonus living spaces, a heated pool and spa, and a 3 car tandem-style garage. A stone-accented exterior, outdoor lighting, lush lawn, and cozy covered front porch create a warm arrival before the home opens into a bright interior with soaring ceilings. Triple sliding doors fill the expansive living room with natural light and frame views of the pool deck, while built-in shelving surrounds the electric fireplace for a polished focal point at the center of the home. Just beyond the living room, the gourmet kitchen lives up to the name with 2 center islands, a double built-in oven, cooktop with stainless steel range hood, pendant lighting, butler’s pantry, walk-in pantry, breakfast bar seating, and an eat-in dinette for casual meals. The formal dining room sits nearby for more intimate gatherings, while a dedicated home office across the hallway gives the first floor a quiet place for work or homeschooling. The primary suite is also located on the first floor and enjoys pool views, 2 walk-in closets, and a spacious ensuite bathroom with 2 separate sinks, a vanity seat, soaking tub, and walk-in shower. A guest half bathroom completes the main level before the carpeted staircase leads upstairs. On the second floor, the home expands into two generous bonus areas. An open loft gives flexibility as an extra living room, playroom, game room, etc., while the separate media room features carpet flooring, built-in shelving, and an electric fireplace for cozy movie nights in. Five additional bedrooms are split into two sections upstairs, giving the layout excellent versatility. Bedrooms 2 and 3 each include walk-in closets and share a walk-through Jack and Jill bathroom. Bedrooms 4, 5, and 6 offer great closet space, with 2 featuring walk-in closets, and they sit near the home’s third full bathroom with a tub/shower combination. Outdoor living in this home is another opportunity to bring everyone together. The expansive paver pool deck surrounds the sparkling heated pool and spa, with the fenced backyard and pond view creating a beautiful backdrop for evening meals, weekend gatherings, and everyday adventures at home. There is room for pets, play, lounging, grilling, and soaking in the sunset with a water view. The gated Bradbury at Watergrass places you just minutes from community amenities, including pools, basketball courts, dog park, playground, fitness center, and more. This home offers the space, layout, and amenities large families are hoping to find- all in a central location. Call today to schedule your private showing!
Share Property
Additional Information:
MLS Area: 33545 - Wesley Chapel
Total Square Footage: 5,334
Price per Square Feet: $261.90
Total Floors: 2
Water: Public
Construction: Block, Stucco
Date Listed: 2026-06-27 00:00:00
Pool: Y
Pool Description: Child Safety Fence, Gunite, Heated, In Ground, Screen Enclosure
Private Spa: Y
Furnished: Unfurnished
Parking: Tandem
Garage Description: Y
Garage Spaces: 3
Attached Garage: Y
Flooring: Carpet, Tile
Roof: Shingle
Heating: Central
Cooling: Central Air
Fireplace: Y
Laundry: Inside, Laundry Room
Pets: Yes
Sewer: Public Sewer
Lot Desc.: In County, Sidewalk, Paved
Parcel ID: 36-25-20-0080-0
Map of 6978 Bradbury Circle, Wesley Chapel, FL 33545
Listing Courtesy Of: King & Associates Real Estate Llc
king@kingofrealestate.com
WORK WITH US
Get assistance in determining current property value, crafting a competitive offer, writing and negotiating a contract, and much more. Get in touch today!
Location
1201 6th Ave W. Suite 300
Bradenton, FL, 34205
Contact
THE WISZ TEAM 248-514-2579
 IDX information is provided exclusively for consumers’ personal, noncommercial use, that it may not be used for any purpose other than to identify prospective properties consumers may be interested in purchasing, and that the data is deemed reliable but is not guaranteed accurate by the MLS. The data relating to real estate for sale on this Website comes in part from the Broker Reciprocity Program (BR Program) of My Florida Regional MLS DBA Stellar MLS. The source of this real property information is the copyrighted and proprietary database compilation of the My Florida Regional MLS DBA Stellar MLS and © 2026. Information last refreshed: 2026-11-06 09:08:05

Our Web site Accessibility
We are committed to providing an accessible web site. If you have difficulty accessing content, have difficulty viewing a file on the web site, or notice any accessibility problems, please contact us to specify the nature of the accessibility issue and any assistive technology you use. We will strive to provide the content you need in the format you require.
We welcome your suggestions and comments about improving ongoing efforts to increase the accessibility of this web site.