695 47Th Loop Se, Ocala, FL 34480
$2,049,000 - For Sale


Property Details
Price: $2,049,000
Sq Ft: 5,344
($383 per sqft)
Bedrooms: 5
Bathrooms: 5
Partial Baths: 1
City:Ocala
County:Marion
Type:Single Family
Development:Bellechase Laurels
Subdivision:Bellechase Laurels
Acres:1.1500
Virtual Tour/Floorplan:View
Year Built:2007
Listing Number:OM719686
Status Code:A-Active
Taxes:$17,602.53
Tax Year: 2025
Garage: 3
/ Y
Furnishings: Unfurnished
Pets Allowed: Cats OK, Dogs OK
Total Recurring Fees: $153
Total Recurring Fee Frequency: 0.00
Calculate Your Payment
Equipment:
Convection Oven
Dishwasher
Disposal
Dryer
Electric Water Heater
Microwave
Range
Refrigerator
Washer
Interior Features:
Cathedral Ceiling(s)
Ceiling Fans(s)
Eat-in Kitchen
Split Bedroom
Wet Bar
Exterior Features:
Balcony
Lighting
Outdoor Grill
Rain Gutters
View:
Pool
Financial Information:
Taxes: $17,602.53
Tax Year: 2025
Association Fee: $460.00
Association Fee Frequency: Quarterly
Room Dimensions:
Laundry: Inside, Laundry Room
School Information:
Elementary School: Shady Hill Elementary School
Middle School: Osceola Middle School
Junior High: Osceola Middle School
High School: Belleview High School
Save Property
View Virtual Tour
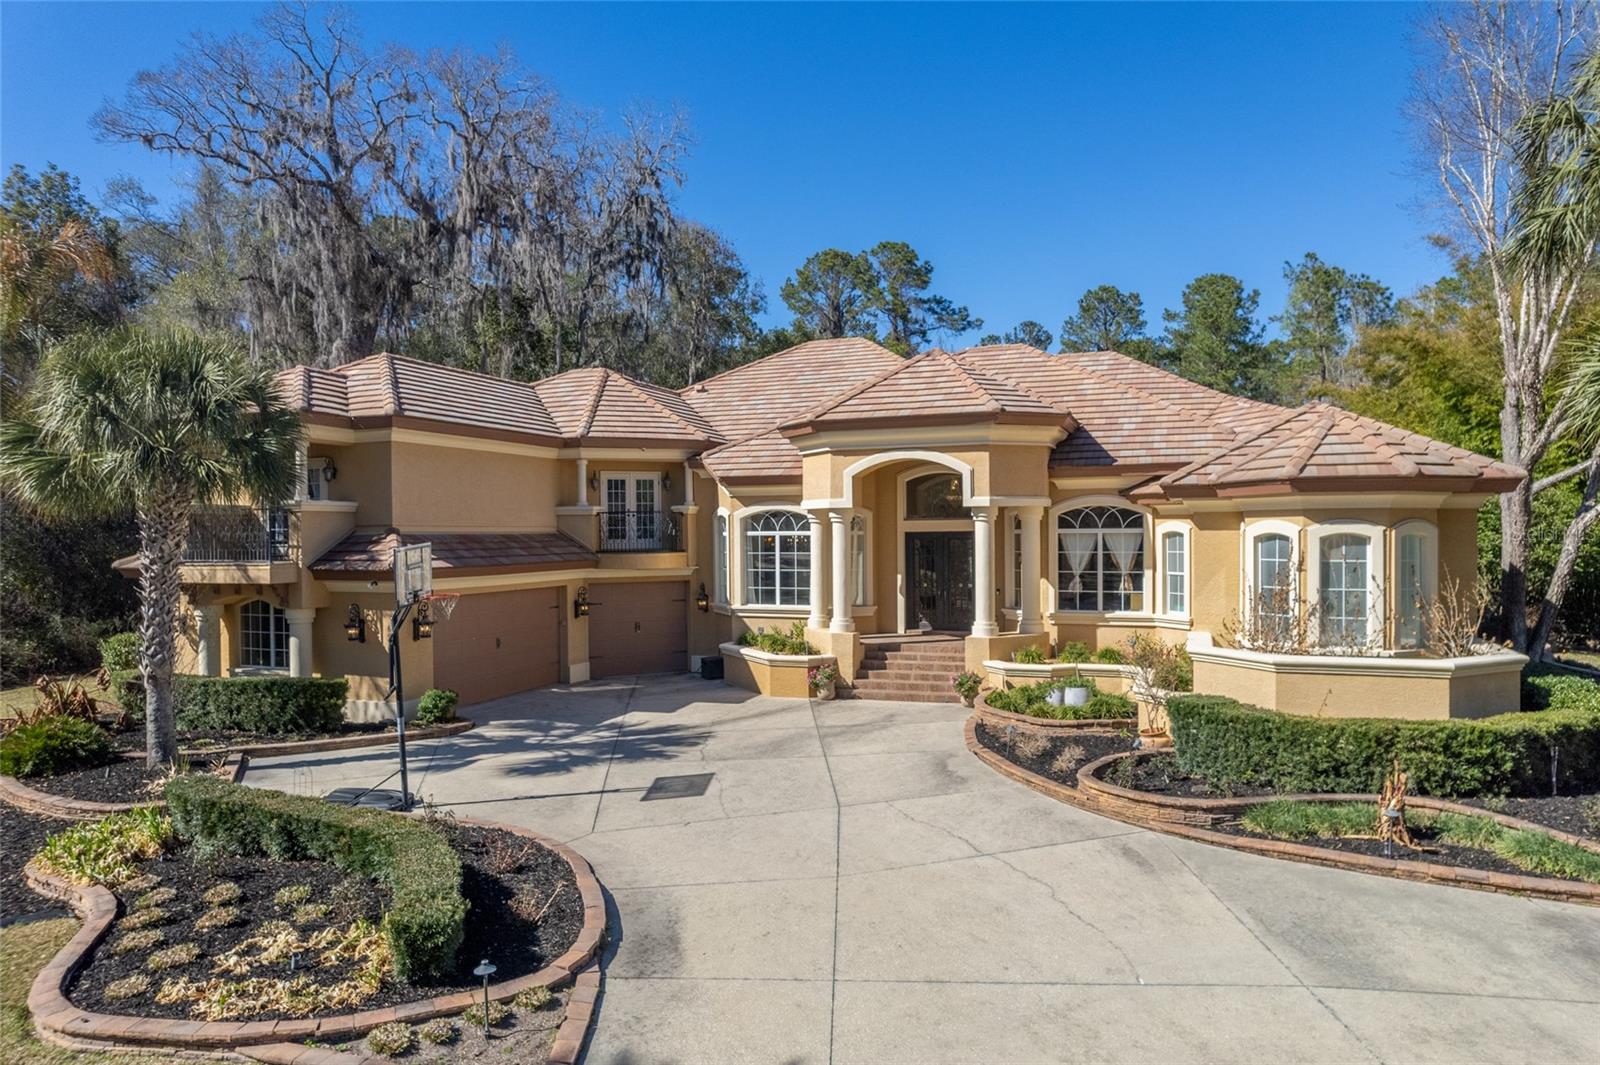
Located within the gated community of Laurels of Bellechase, complete with 24-hour guarded security, this exceptional residence offers both privacy and peace of mind. Perfectly positioned on a spacious corner lot spanning a full acre, the setting provides room to breathe while creating a stunning backdrop for exquisite living and grand-scale entertaining. Step inside to a breathtaking foyer where seamless glass doors immediately frame spectacular views of the outdoor pool and entertainment area, setting the tone for the resort-style experience that awaits. The thoughtfully designed split floor plan features four generously sized bedrooms plus a private office, delivering both comfort and functionality for everyday living. The gourmet kitchen is truly a chef’s dream, showcasing top-of-the-line appliances, custom wood cabinetry, and luxurious granite countertops that inspire culinary creativity. A stylish beverage bar adds an elegant touch while flowing effortlessly into the inviting family room—perfect for hosting gatherings or enjoying relaxed evenings at home. Custom built-ins provide abundant storage, and expansive stackable sliding glass doors open wide to create a seamless transition to the outdoor oasis. Indoor entertainment continues in the spacious game room, complete with a sleek bar and ample space for a pool table—ideal for lively game nights and unforgettable celebrations. Every detail of this home has been carefully curated to elevate both comfort and entertainment. Outside, the resort-style retreat is nothing short of extraordinary. With three separate pool entrances, a park-like slide, a soothing hot tub, cascading waterfalls, and a drop-down oversized projector screen for watching your favorite sporting events, this space is designed for year-round enjoyment. The private cabana enhances the experience even further, offering poolside seating, a full bar area, a bath, smart TV, and an impressive 1,700+ bottle wine display—an entertainer’s dream capable of hosting gatherings of any size. Just a short walk from the main residence, a private one-bedroom, one-bath guest house with its own kitchen provides the perfect space for extended family, guests, or a mother-in-law suite—adding both flexibility and value to the property. From tranquil evenings under the stars to vibrant celebrations with friends and family, this remarkable residence delivers an unparalleled lifestyle. A virtual tour is available so you can explore every exquisite detail of this extraordinary property.
MLS Area: 34480 - Ocala
Total Square Footage: 13,254
Price per Square Feet: $383.42
Total Floors: 2
Water: Public, Well
Construction: Block, Stucco
Date Listed: 2026-03-02 00:00:00
Pool: Y
Pool Description: Deck, Gunite, Heated, In Ground, Outside Bath Access, Screen Enclosure
Furnished: Unfurnished
Windows: Drapes, Window Treatments
Garage Description: Y
Garage Spaces: 3
Attached Garage: Y
Flooring: Carpet, Tile, Wood
Roof: Tile
Heating: Heat Pump
Cooling: Central Air, Zoned
Fireplace: Y
Laundry: Inside, Laundry Room
Pets: Cats Ok, Dogs Ok
Sewer: Public Sewer
Lot Desc.: Corner Lot
Parcel ID: 30598-01-003
Listing Courtesy Of: Pegasus Realty & Assoc Inc
myhometownocala@gmail.com
Located within the gated community of Laurels of Bellechase, complete with 24-hour guarded security, this exceptional residence offers both privacy and peace of mind. Perfectly positioned on a spacious corner lot spanning a full acre, the setting provides room to breathe while creating a stunning backdrop for exquisite living and grand-scale entertaining. Step inside to a breathtaking foyer where seamless glass doors immediately frame spectacular views of the outdoor pool and entertainment area, setting the tone for the resort-style experience that awaits. The thoughtfully designed split floor plan features four generously sized bedrooms plus a private office, delivering both comfort and functionality for everyday living. The gourmet kitchen is truly a chef’s dream, showcasing top-of-the-line appliances, custom wood cabinetry, and luxurious granite countertops that inspire culinary creativity. A stylish beverage bar adds an elegant touch while flowing effortlessly into the inviting family room—perfect for hosting gatherings or enjoying relaxed evenings at home. Custom built-ins provide abundant storage, and expansive stackable sliding glass doors open wide to create a seamless transition to the outdoor oasis. Indoor entertainment continues in the spacious game room, complete with a sleek bar and ample space for a pool table—ideal for lively game nights and unforgettable celebrations. Every detail of this home has been carefully curated to elevate both comfort and entertainment. Outside, the resort-style retreat is nothing short of extraordinary. With three separate pool entrances, a park-like slide, a soothing hot tub, cascading waterfalls, and a drop-down oversized projector screen for watching your favorite sporting events, this space is designed for year-round enjoyment. The private cabana enhances the experience even further, offering poolside seating, a full bar area, a bath, smart TV, and an impressive 1,700+ bottle wine display—an entertainer’s dream capable of hosting gatherings of any size. Just a short walk from the main residence, a private one-bedroom, one-bath guest house with its own kitchen provides the perfect space for extended family, guests, or a mother-in-law suite—adding both flexibility and value to the property. From tranquil evenings under the stars to vibrant celebrations with friends and family, this remarkable residence delivers an unparalleled lifestyle. A virtual tour is available so you can explore every exquisite detail of this extraordinary property.
Share Property
Additional Information:
MLS Area: 34480 - Ocala
Total Square Footage: 13,254
Price per Square Feet: $383.42
Total Floors: 2
Water: Public, Well
Construction: Block, Stucco
Date Listed: 2026-03-02 00:00:00
Pool: Y
Pool Description: Deck, Gunite, Heated, In Ground, Outside Bath Access, Screen Enclosure
Furnished: Unfurnished
Windows: Drapes, Window Treatments
Garage Description: Y
Garage Spaces: 3
Attached Garage: Y
Flooring: Carpet, Tile, Wood
Roof: Tile
Heating: Heat Pump
Cooling: Central Air, Zoned
Fireplace: Y
Laundry: Inside, Laundry Room
Pets: Cats Ok, Dogs Ok
Sewer: Public Sewer
Lot Desc.: Corner Lot
Parcel ID: 30598-01-003
Map of 695 47Th Loop Se, Ocala, FL 34480
Listing Courtesy Of: Pegasus Realty & Assoc Inc
myhometownocala@gmail.com
WORK WITH US
Get assistance in determining current property value, crafting a competitive offer, writing and negotiating a contract, and much more. Get in touch today!
Location
1201 6th Ave W. Suite 300
Bradenton, FL, 34205
Contact
THE WISZ TEAM 248-514-2579
 IDX information is provided exclusively for consumers’ personal, noncommercial use, that it may not be used for any purpose other than to identify prospective properties consumers may be interested in purchasing, and that the data is deemed reliable but is not guaranteed accurate by the MLS. The data relating to real estate for sale on this Website comes in part from the Broker Reciprocity Program (BR Program) of My Florida Regional MLS DBA Stellar MLS. The source of this real property information is the copyrighted and proprietary database compilation of the My Florida Regional MLS DBA Stellar MLS and © 2026. Information last refreshed: 2026-10-28 19:34:34

Our Web site Accessibility
We are committed to providing an accessible web site. If you have difficulty accessing content, have difficulty viewing a file on the web site, or notice any accessibility problems, please contact us to specify the nature of the accessibility issue and any assistive technology you use. We will strive to provide the content you need in the format you require.
We welcome your suggestions and comments about improving ongoing efforts to increase the accessibility of this web site.