6827 Lakeland Highlands Road, Lakeland, FL 33813
$1,095,000 - For Sale
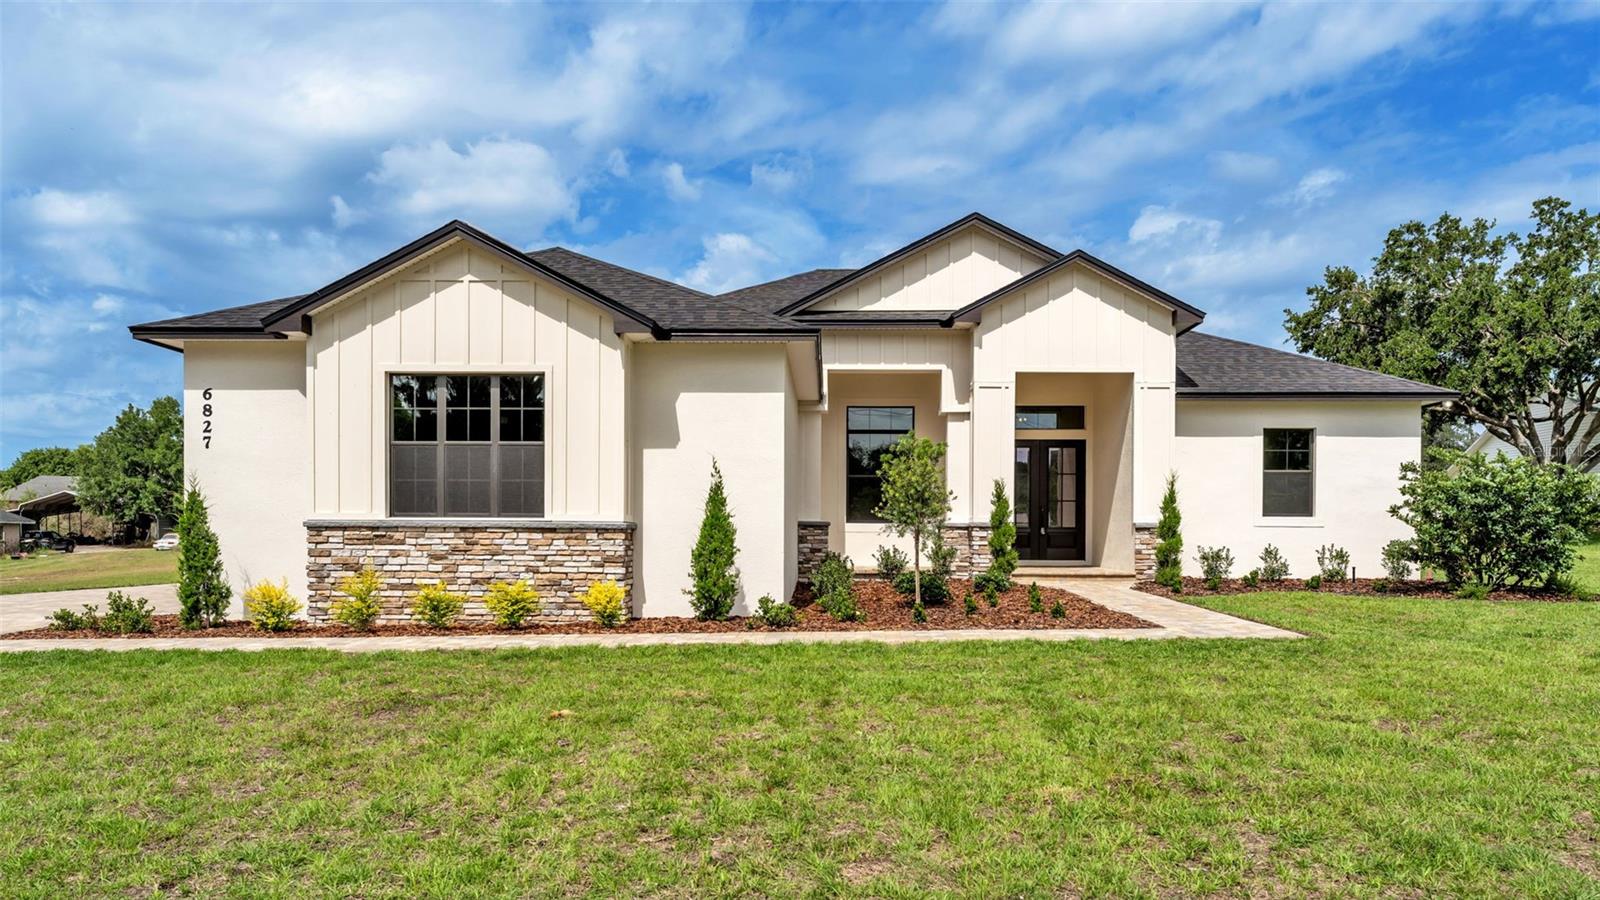


Property Details
Price: $1,095,000
Sq Ft: 3,008
($364 per sqft)
Bedrooms: 4
Bathrooms: 3
City:Lakeland
County:Polk
Type:Single Family
Development:Not In Subdivision
Subdivision:Not In Subdivision
Acres:1.1100
Virtual Tour/Floorplan:View
Year Built:2026
Listing Number:L4961663
Status Code:A-Active
Taxes:$896.92
Tax Year: 2025
Garage: 3
/ Y
Furnishings: Unfurnished
Calculate Your Payment
Equipment:
Cooktop
Dishwasher
Microwave
Range
Range Hood
Refrigerator
Interior Features:
Built-in Features
Ceiling Fans(s)
Crown Molding
Eat-in Kitchen
High Ceilings
Open Floorplan
Split Bedroom
Stone Counters
Walk-In Closet(s)
Financial Information:
Taxes: $896.92
Tax Year: 2025
Room Dimensions:
Laundry: Inside, Laundry Room
Save Property
View Virtual Tour
Virtually Staged. Introducing a masterfully crafted, brand-new custom residence by LK&T Construction, completed in 2026 and set on a pristine one-acre homesite with no HOA—a rare combination of luxury, privacy, and freedom. From the moment you enter, the home reveals its exceptional quality through continuous wood-look tile flooring, soaring ceilings, and meticulously selected finishes that create a seamless, sophisticated aesthetic throughout. The grand living room serves as the centerpiece of the home, anchored by a striking stone electric fireplace and elevated by an architectural beam ceiling that adds depth and character. Expansive sightlines draw you into the designer kitchen—an impressive culinary space appointed with stainless steel appliances, granite countertops, a stylish backsplash, a dedicated coffee bar, and a custom built-in pantry. The oversized island offers both function and elegance, making it the perfect gathering point for entertaining. The primary suite is a true retreat, featuring trey ceilings and a spa-inspired ensuite bathroom with dual vanities, a walk-in tiled shower, a stand-alone soaking tub, and a custom-designed walk-in closet. The split layout enhances privacy, with two additional bedrooms sharing a beautifully finished guest bath. The fourth bedroom stands out with its generous size and private bathroom, offering the flexibility of a secondary primary suite—ideal for guests or multigenerational living. A dedicated office near the entry provides a refined and quiet workspace. Outdoor living begins with a pavered patio overlooking the expansive yard, offering endless possibilities for a future pool, workshop, or personalized outdoor oasis. With close proximity to retailers and the Polk Parkway, this residence delivers an unparalleled blend of luxury craftsmanship, modern comfort, and everyday convenience—all without the restrictions of an HOA.
MLS Area: 33813 - Lakeland
Total Square Footage: 4,347
Price per Square Feet: $364.03
Water: Well
Construction: Block, Stucco
Date Listed: 2026-05-07 00:00:00
Furnished: Unfurnished
Garage Description: Y
Garage Spaces: 3
Attached Garage: Y
Flooring: Tile
Roof: Shingle
Heating: Central
Cooling: Central Air
Fireplace: Y
Laundry: Inside, Laundry Room
Sewer: Septic Tank
Lot Desc.: Cleared, Oversized Lot
Parcel ID: 24-29-20-000000
Listing Courtesy Of: Bhhs Florida Properties Group
johnhubbert.realtor@gmail.com
Virtually Staged. Introducing a masterfully crafted, brand-new custom residence by LK&T Construction, completed in 2026 and set on a pristine one-acre homesite with no HOA—a rare combination of luxury, privacy, and freedom. From the moment you enter, the home reveals its exceptional quality through continuous wood-look tile flooring, soaring ceilings, and meticulously selected finishes that create a seamless, sophisticated aesthetic throughout. The grand living room serves as the centerpiece of the home, anchored by a striking stone electric fireplace and elevated by an architectural beam ceiling that adds depth and character. Expansive sightlines draw you into the designer kitchen—an impressive culinary space appointed with stainless steel appliances, granite countertops, a stylish backsplash, a dedicated coffee bar, and a custom built-in pantry. The oversized island offers both function and elegance, making it the perfect gathering point for entertaining. The primary suite is a true retreat, featuring trey ceilings and a spa-inspired ensuite bathroom with dual vanities, a walk-in tiled shower, a stand-alone soaking tub, and a custom-designed walk-in closet. The split layout enhances privacy, with two additional bedrooms sharing a beautifully finished guest bath. The fourth bedroom stands out with its generous size and private bathroom, offering the flexibility of a secondary primary suite—ideal for guests or multigenerational living. A dedicated office near the entry provides a refined and quiet workspace. Outdoor living begins with a pavered patio overlooking the expansive yard, offering endless possibilities for a future pool, workshop, or personalized outdoor oasis. With close proximity to retailers and the Polk Parkway, this residence delivers an unparalleled blend of luxury craftsmanship, modern comfort, and everyday convenience—all without the restrictions of an HOA.
Share Property
Additional Information:
MLS Area: 33813 - Lakeland
Total Square Footage: 4,347
Price per Square Feet: $364.03
Water: Well
Construction: Block, Stucco
Date Listed: 2026-05-07 00:00:00
Furnished: Unfurnished
Garage Description: Y
Garage Spaces: 3
Attached Garage: Y
Flooring: Tile
Roof: Shingle
Heating: Central
Cooling: Central Air
Fireplace: Y
Laundry: Inside, Laundry Room
Sewer: Septic Tank
Lot Desc.: Cleared, Oversized Lot
Parcel ID: 24-29-20-000000
Map of 6827 Lakeland Highlands Road, Lakeland, FL 33813
Listing Courtesy Of: Bhhs Florida Properties Group
johnhubbert.realtor@gmail.com
WORK WITH US
Get assistance in determining current property value, crafting a competitive offer, writing and negotiating a contract, and much more. Get in touch today!
Location
1201 6th Ave W. Suite 300
Bradenton, FL, 34205
Contact
THE WISZ TEAM 248-514-2579
 IDX information is provided exclusively for consumers’ personal, noncommercial use, that it may not be used for any purpose other than to identify prospective properties consumers may be interested in purchasing, and that the data is deemed reliable but is not guaranteed accurate by the MLS. The data relating to real estate for sale on this Website comes in part from the Broker Reciprocity Program (BR Program) of My Florida Regional MLS DBA Stellar MLS. The source of this real property information is the copyrighted and proprietary database compilation of the My Florida Regional MLS DBA Stellar MLS and © 2026. Information last refreshed: 2026-11-06 02:39:28

Our Web site Accessibility
We are committed to providing an accessible web site. If you have difficulty accessing content, have difficulty viewing a file on the web site, or notice any accessibility problems, please contact us to specify the nature of the accessibility issue and any assistive technology you use. We will strive to provide the content you need in the format you require.
We welcome your suggestions and comments about improving ongoing efforts to increase the accessibility of this web site.