6750 Lakeland Highlands Road, Lakeland, FL 33813
$1,499,000 - For Sale


Property Details
Price: $1,499,000
Sq Ft: 4,409
($340 per sqft)
Bedrooms: 5
Bathrooms: 5
Partial Baths: 1
City:Lakeland
County:Polk
Type:Single Family
Development:Wf Hallam And Cos Farming And Truck
Subdivision:Wf Hallam And Cos Farming And Truck
Acres:1.1900
Virtual Tour/Floorplan:View
Year Built:2002
Listing Number:L4964168
Status Code:A-Active
Taxes:$6,844.00
Tax Year: 2025
Garage: 9
/ Y
Furnishings: Unfurnished
Pets Allowed: Yes
Total Recurring Fees: $58
Total Recurring Fee Frequency: 0.00
Calculate Your Payment
Equipment:
Bar Fridge
Built-In Oven
Convection Oven
Cooktop
Dishwasher
Disposal
Dryer
Gas Water Heater
Ice Maker
Microwave
Other
Range Hood
Refrigerator
Tankless Water Heater
Washer
Water Softener
Wine Refrigerator
Interior Features:
Attic Ventilator
Ceiling Fans(s)
Central Vaccum
Crown Molding
High Ceilings
Open Floorplan
Primary Bedroom Main Floor
Solid Wood Cabinets
Split Bedroom
Stone Counters
Walk-In Closet(s)
Wet Bar
Exterior Features:
Balcony
Lighting
Outdoor Grill
Outdoor Kitchen
Storage
View:
Garden
Amenities:
Gated
Financial Information:
Taxes: $6,844.00
Tax Year: 2025
Association Fee: $700.00
Association Fee Frequency: Annually
Room Dimensions:
Laundry: Inside, Laundry Room
School Information:
Elementary School: Valleyview Elem
Middle School: Lakeland Highlands Middl
Junior High: Lakeland Highlands Middl
High School: George Jenkins High
Save Property
View Virtual Tour
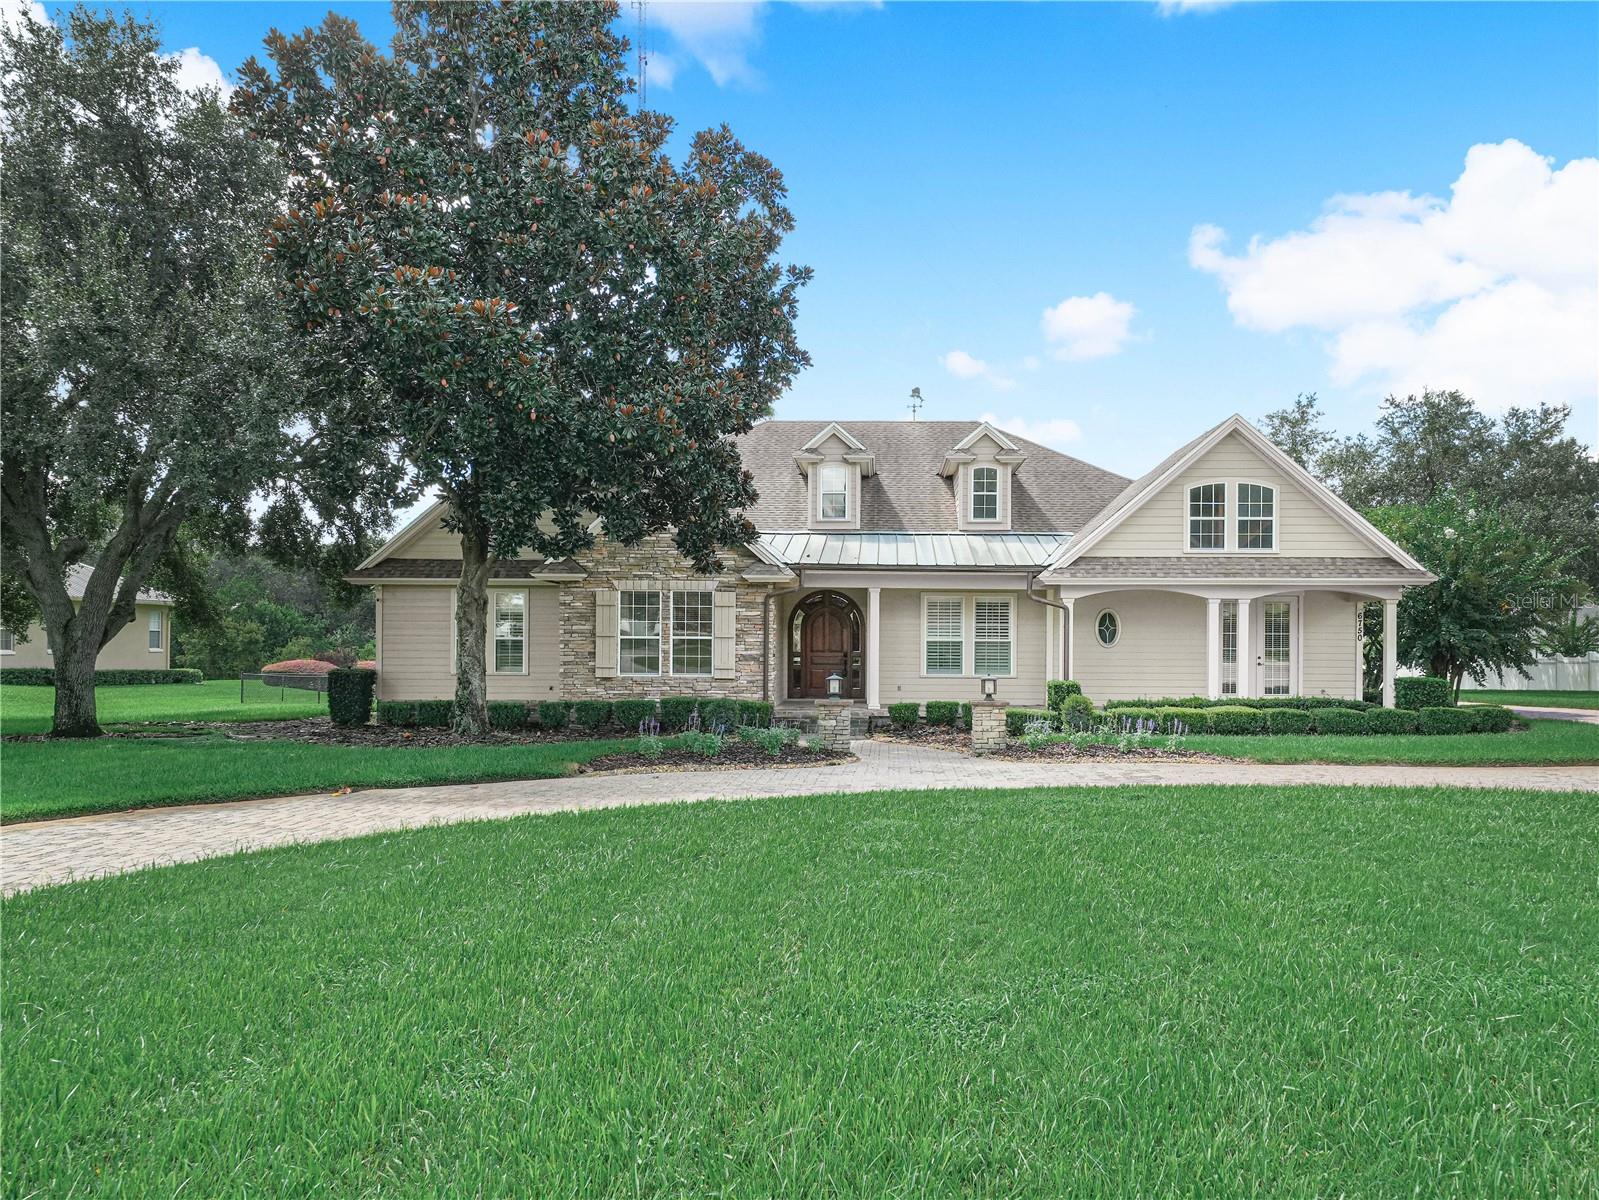
Virtually Staged. Exclusive Opportunity to Acquire a Masterpiece by Duane McQuillen Construction's personal residence....nestled within a private gated community of only eight homes. This stunning 5-bedroom, 5.5-bathroom craftsman-style home spans 4,040 square feet of living space with a total of 7,567 square feet under roof, all situated on a beautifully landscaped 1.19-acre lot. **Key Features Include:** - **Welcoming Entrance:** A charming front porch leads you through an architecturally striking curved top arched wood door, setting the tone for the elegance within. - **Sophisticated Interior Design:** The foyer greets you with a beautiful barrel ceiling, enhancing the luxurious feel of the home. Real wood flooring flows throughout the living areas, adding warmth and timeless style. - **Chef’s Dream Kitchen:** Fully equipped with a large center island, real wood cabinets, high-grade granite countertops, and top-tier appliances, set beneath a stunning stone archway is gas cooktop. A walk-in pantry and dedicated drink station with a wine cooler add functional sophistication. - **Elegant Living Spaces:** The family room features a floor-to-ceiling stone gas fireplace, built-in shelves, and soaring arched wood ceilings, creating a grand yet inviting atmosphere. - **Luxurious Master Suite:** The main bedroom offers a newly remodeled bathroom with a soaking tub, walk-in shower, separate sinks, and two custom-designed walk-in closets. Private entry to the lanai provides a personal retreat. This exceptional residence also features a versatile study that can double as a fourth bedroom, beautifully appointed with built-in shelves, elegant wainscoting, and coffered ceilings. This room exemplifies the home's attention to detail and craftsmanship, offering a sophisticated space ideal for work, relaxation, or additional guest accommodations. The rich wood finishes and architectural ceiling provide both character and charm, making it a standout feature of this luxurious home. Adding to the home's expansive offerings is the upstairs bonus room, which can serve as a fifth bedroom. This versatile space is complete with a pool table, an ensuite bathroom, and a walk-in closet. The room is also equipped with a bar that includes a refrigerator and sink, perfect for hosting gatherings or enjoying quiet evenings at home. Additionally, the cozy banquette seating with a table offers a charming spot for casual dining or socializing, making this room a true multi-functional area in the home. - **Outdoor Living Perfected:** The screened lanai includes an electric stone corner fireplace and built-in BBQ grill, leading to a vast backyard ready for personal touches or a pool addition. - **Additional Amenities:** A circular brick-paved driveway, side entry 3 car oversized garage, a 1800 sf detached garage with ample space for an RV and boat, and a safe room, office with full bathroom, 3 rollup doors and tons of storage. Two septic tanks. Well can be used for drinking water to home, currently used for irrigation. Located in a secure, gated community, this home offers privacy and a close-knit neighborhood atmosphere, making it a perfect sanctuary for those seeking a luxurious and comfortable lifestyle. For more information or to schedule a private viewing.
Building Description: Craftsman, Florida, Other
MLS Area: 33813 - Lakeland
Total Square Footage: 7,567
Price per Square Feet: $339.99
Water: Public, Well
Construction: Block, Stone, Stucco
Date Listed: 2026-08-27 00:00:00
Furnished: Unfurnished
Windows: Blinds, Shutters, Thermal Windows
Parking: Bath In Garage, Boat, Circular Driveway, Driveway, Garage Door Opener, Garage Faces Rear, Garage Faces Side, Oversized, Rv Garage, Workshop In Garage
Garage Description: Y
Garage Spaces: 9
Attached Garage: Y
Flooring: Carpet, Ceramic Tile, Wood
Roof: Shingle
Heating: Central, Heat Pump
Cooling: Central Air, Zoned
Fireplace: Y
Security: Gated Community, Security System Owned, Smoke Detector(S)
Laundry: Inside, Laundry Room
Pets: Yes
Sewer: Septic Tank
Lot Desc.: In County, Level, Oversized Lot, Street Dead-End, Paved, Private
Parcel ID: 24-29-21-287000
Amenities: Gated
Listing Courtesy Of: Coldwell Banker Realty
kelley.blackburn@cbrealty.com
Virtually Staged. Exclusive Opportunity to Acquire a Masterpiece by Duane McQuillen Construction's personal residence....nestled within a private gated community of only eight homes. This stunning 5-bedroom, 5.5-bathroom craftsman-style home spans 4,040 square feet of living space with a total of 7,567 square feet under roof, all situated on a beautifully landscaped 1.19-acre lot. **Key Features Include:** - **Welcoming Entrance:** A charming front porch leads you through an architecturally striking curved top arched wood door, setting the tone for the elegance within. - **Sophisticated Interior Design:** The foyer greets you with a beautiful barrel ceiling, enhancing the luxurious feel of the home. Real wood flooring flows throughout the living areas, adding warmth and timeless style. - **Chef’s Dream Kitchen:** Fully equipped with a large center island, real wood cabinets, high-grade granite countertops, and top-tier appliances, set beneath a stunning stone archway is gas cooktop. A walk-in pantry and dedicated drink station with a wine cooler add functional sophistication. - **Elegant Living Spaces:** The family room features a floor-to-ceiling stone gas fireplace, built-in shelves, and soaring arched wood ceilings, creating a grand yet inviting atmosphere. - **Luxurious Master Suite:** The main bedroom offers a newly remodeled bathroom with a soaking tub, walk-in shower, separate sinks, and two custom-designed walk-in closets. Private entry to the lanai provides a personal retreat. This exceptional residence also features a versatile study that can double as a fourth bedroom, beautifully appointed with built-in shelves, elegant wainscoting, and coffered ceilings. This room exemplifies the home's attention to detail and craftsmanship, offering a sophisticated space ideal for work, relaxation, or additional guest accommodations. The rich wood finishes and architectural ceiling provide both character and charm, making it a standout feature of this luxurious home. Adding to the home's expansive offerings is the upstairs bonus room, which can serve as a fifth bedroom. This versatile space is complete with a pool table, an ensuite bathroom, and a walk-in closet. The room is also equipped with a bar that includes a refrigerator and sink, perfect for hosting gatherings or enjoying quiet evenings at home. Additionally, the cozy banquette seating with a table offers a charming spot for casual dining or socializing, making this room a true multi-functional area in the home. - **Outdoor Living Perfected:** The screened lanai includes an electric stone corner fireplace and built-in BBQ grill, leading to a vast backyard ready for personal touches or a pool addition. - **Additional Amenities:** A circular brick-paved driveway, side entry 3 car oversized garage, a 1800 sf detached garage with ample space for an RV and boat, and a safe room, office with full bathroom, 3 rollup doors and tons of storage. Two septic tanks. Well can be used for drinking water to home, currently used for irrigation. Located in a secure, gated community, this home offers privacy and a close-knit neighborhood atmosphere, making it a perfect sanctuary for those seeking a luxurious and comfortable lifestyle. For more information or to schedule a private viewing.
Share Property
Additional Information:
Building Description: Craftsman, Florida, Other
MLS Area: 33813 - Lakeland
Total Square Footage: 7,567
Price per Square Feet: $339.99
Water: Public, Well
Construction: Block, Stone, Stucco
Date Listed: 2026-08-27 00:00:00
Furnished: Unfurnished
Windows: Blinds, Shutters, Thermal Windows
Parking: Bath In Garage, Boat, Circular Driveway, Driveway, Garage Door Opener, Garage Faces Rear, Garage Faces Side, Oversized, Rv Garage, Workshop In Garage
Garage Description: Y
Garage Spaces: 9
Attached Garage: Y
Flooring: Carpet, Ceramic Tile, Wood
Roof: Shingle
Heating: Central, Heat Pump
Cooling: Central Air, Zoned
Fireplace: Y
Security: Gated Community, Security System Owned, Smoke Detector(S)
Laundry: Inside, Laundry Room
Pets: Yes
Sewer: Septic Tank
Lot Desc.: In County, Level, Oversized Lot, Street Dead-End, Paved, Private
Parcel ID: 24-29-21-287000
Amenities: Gated
Map of 6750 Lakeland Highlands Road, Lakeland, FL 33813
Listing Courtesy Of: Coldwell Banker Realty
kelley.blackburn@cbrealty.com
WORK WITH US
Get assistance in determining current property value, crafting a competitive offer, writing and negotiating a contract, and much more. Get in touch today!
Location
1201 6th Ave W. Suite 300
Bradenton, FL, 34205
Contact
THE WISZ TEAM 248-514-2579
 IDX information is provided exclusively for consumers’ personal, noncommercial use, that it may not be used for any purpose other than to identify prospective properties consumers may be interested in purchasing, and that the data is deemed reliable but is not guaranteed accurate by the MLS. The data relating to real estate for sale on this Website comes in part from the Broker Reciprocity Program (BR Program) of My Florida Regional MLS DBA Stellar MLS. The source of this real property information is the copyrighted and proprietary database compilation of the My Florida Regional MLS DBA Stellar MLS and © 2026. Information last refreshed: 2026-11-03 19:00:37

Our Web site Accessibility
We are committed to providing an accessible web site. If you have difficulty accessing content, have difficulty viewing a file on the web site, or notice any accessibility problems, please contact us to specify the nature of the accessibility issue and any assistive technology you use. We will strive to provide the content you need in the format you require.
We welcome your suggestions and comments about improving ongoing efforts to increase the accessibility of this web site.