6722 Sentinel Bluff Path W, Beverly Hills, FL 34465
$1,350,000 - For Sale


Property Details
Price: $1,350,000
Sq Ft: 3,364
($401 per sqft)
Bedrooms: 3
Bathrooms: 2
Partial Baths: 1
City:Beverly Hills
County:Citrus
Type:Single Family
Development:Pineridge Farms
Subdivision:Pineridge Farms
Acres:10.0100
Virtual Tour/Floorplan:View
Year Built:2002
Listing Number:OM732599
Status Code:A-Active
Taxes:$11,409.00
Tax Year: 2025
Garage: 3
/ Y
Furnishings: Negotiable
Pets Allowed: Cats OK, Dogs OK, Yes
Calculate Your Payment
Equipment:
Built-In Oven
Cooktop
Dishwasher
Dryer
Electric Water Heater
Microwave
Range
Refrigerator
Washer
Interior Features:
Built-in Features
Ceiling Fans(s)
Crown Molding
High Ceilings
Kitchen/Family Room Combo
Primary Bedroom Main Floor
Solid Surface Counters
Split Bedroom
Stone Counters
Thermostat
Tray Ceiling(s)
Walk-In Closet(s)
Wet Bar
Window Treatments
Exterior Features:
Fire Pit
Garden
Lighting
Private Mailbox
Private Yard
Storage
View:
Trees/Woods
Financial Information:
Taxes: $11,409.00
Tax Year: 2025
Room Dimensions:
Laundry: Corridor Access, Electric Dryer Hookup, Inside, Laundry Room, Washer Hookup
School Information:
Elementary School: Central Ridge Elementary School
Middle School: Crystal River Middle School
Junior High: Crystal River Middle School
High School: Crystal River High School
Save Property
View Virtual Tour
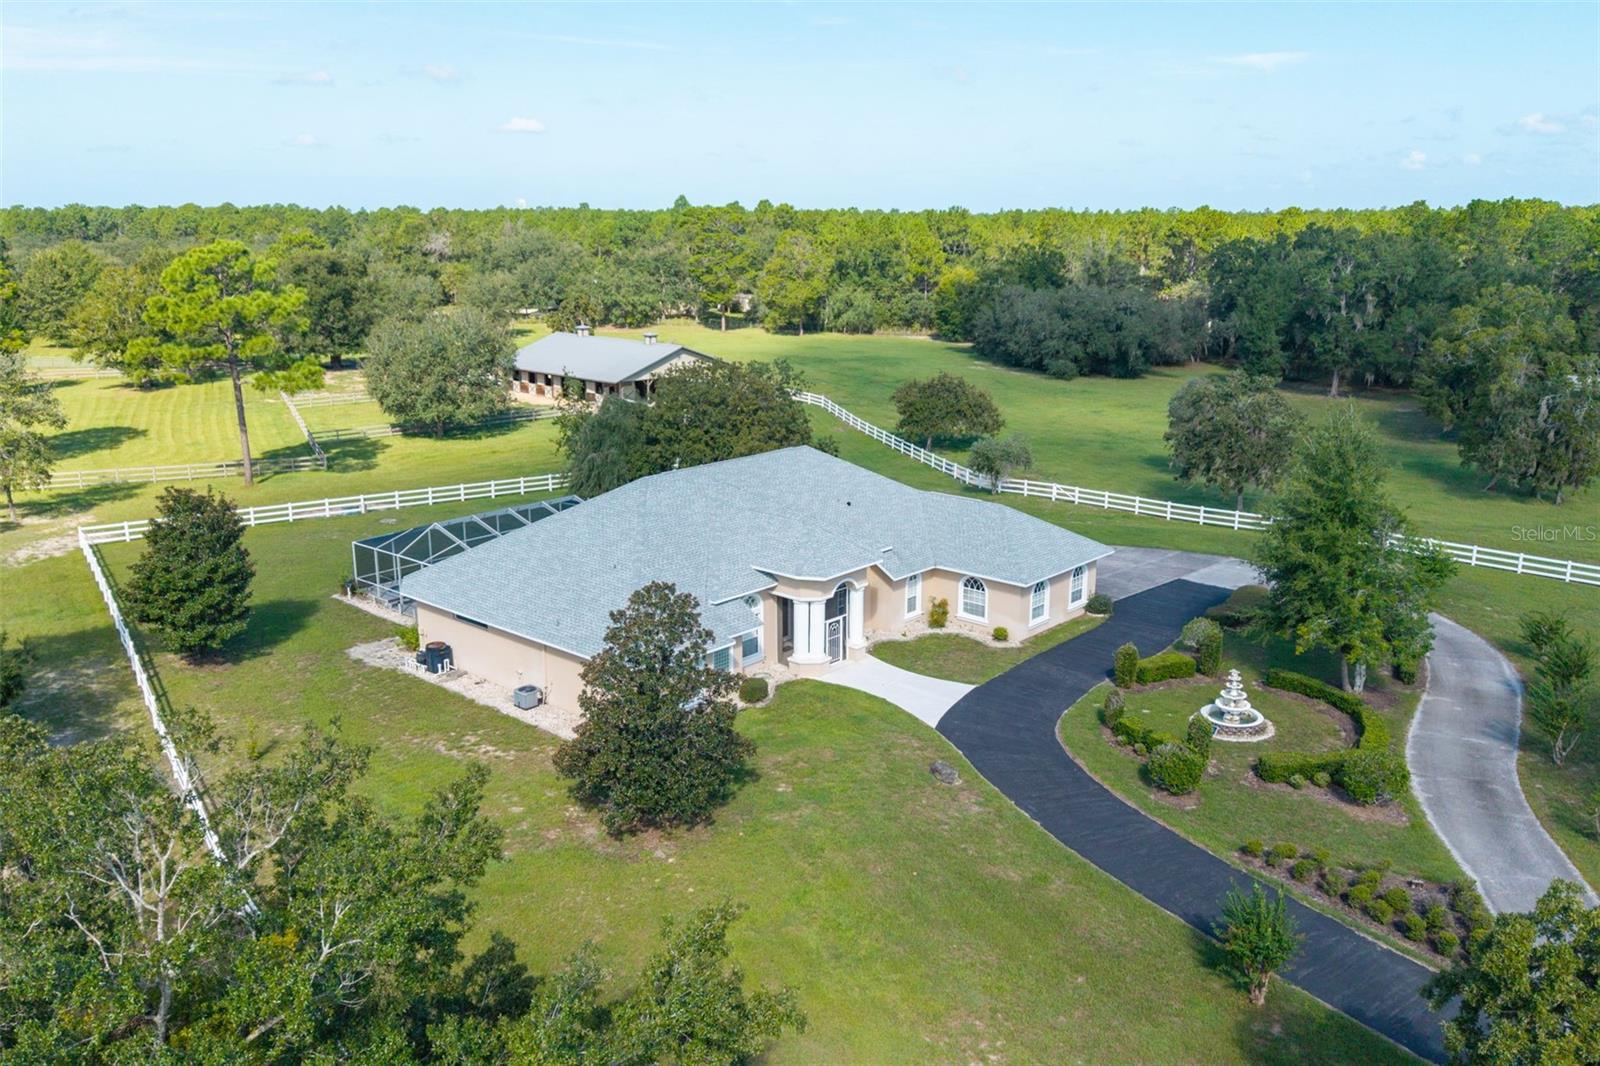
WATCH YOUR HORSES FROM ALMOST EVERY ROOM in this exceptional 10.01 ac equestrian property surrounded by beautiful vinyl fencing.Close the gate and enjoy your private equestrian retreat on 10.01 ac of luxurious pasture surrounded by impressive vinyl fencing. The impressive 6 stall center aisle barn includes an oversized foaling stall, massive hay room and tractor storage area, air conditioned tack/feed room and covered storage for two large horse trailers or RV's with electric hookups. The spacious home features 14 ft ceilings, a double sided fireplace, elegant formal living and dining rooms and a glass filled family room overlooking the pool and pastures. Outdoor living is just as impressive. The expansive screened lanai provides plenty of room for multiple seating, dining and entertainment areas. Enjoy the large heated pool and attached spa while watching your horses graze in the surrounding fenced pastures. The large kitchen offers abundant cabinetry, a huge pantry and an eating area with pool and pasture views. The primary suite includes a luxurious bath, 2 walk-in closets, sitting area and lanai and pool access. Pine Ridge Farms offers a wonderful community with many riding options nearby. A thriving retail and commercial area with numerous restaurants and shopping is approx 10 minutes away and King's Bay and Crystal River are within 5 miles. The Suncoast Parkway to Tampa is close by and is approx 1 hour to the Tampa Airport for an easy commute.
Building Description: Contemporary
MLS Area: 34465 - Beverly Hills
Total Square Footage: 4,764
Price per Square Feet: $401.31
Total Floors: 1
Water: Private, Well
Construction: Concrete, Stucco
Date Listed: 2026-09-20 00:00:00
Pool: Y
Pool Description: Gunite, Heated, In Ground, Pool Sweep, Screen Enclosure
Private Spa: Y
Furnished: Negotiable
Windows: Blinds, Window Treatments
Parking: Circular Driveway, Covered, Driveway, Garage Door Opener, Garage Faces Side, Ground Level, Guest, Off Street, Rv Carport, Rv Access/Parking, Workshop In Garage
Garage Description: Y
Garage Spaces: 3
Attached Garage: Y
Flooring: Carpet, Ceramic Tile, Laminate
Roof: Shingle
Heating: Central, Electric, Heat Pump, Zoned
Cooling: Central Air, Zoned
Fireplace: Y
Security: Secured Garage/Parking, Security Gate, Security Lights, Security System, Smoke Detector(S)
Laundry: Corridor Access, Electric Dryer Hookup, Inside, Laundry Room, Washer Hookup
Pets: Cats Ok, Dogs Ok, Yes
Sewer: Private Sewer, Septic Tank
Lot Desc.: Cleared, Farm, In County, Irregular Lot, Landscaped, Level, Oversized Lot, Pasture, Street Dead-End, Paved, Zoned For Horses
Parcel ID: 01-18S-17E
Listing Courtesy Of: Sherri C Parker & Associates
citrusrealtor@aol.com
WATCH YOUR HORSES FROM ALMOST EVERY ROOM in this exceptional 10.01 ac equestrian property surrounded by beautiful vinyl fencing.Close the gate and enjoy your private equestrian retreat on 10.01 ac of luxurious pasture surrounded by impressive vinyl fencing. The impressive 6 stall center aisle barn includes an oversized foaling stall, massive hay room and tractor storage area, air conditioned tack/feed room and covered storage for two large horse trailers or RV's with electric hookups. The spacious home features 14 ft ceilings, a double sided fireplace, elegant formal living and dining rooms and a glass filled family room overlooking the pool and pastures. Outdoor living is just as impressive. The expansive screened lanai provides plenty of room for multiple seating, dining and entertainment areas. Enjoy the large heated pool and attached spa while watching your horses graze in the surrounding fenced pastures. The large kitchen offers abundant cabinetry, a huge pantry and an eating area with pool and pasture views. The primary suite includes a luxurious bath, 2 walk-in closets, sitting area and lanai and pool access. Pine Ridge Farms offers a wonderful community with many riding options nearby. A thriving retail and commercial area with numerous restaurants and shopping is approx 10 minutes away and King's Bay and Crystal River are within 5 miles. The Suncoast Parkway to Tampa is close by and is approx 1 hour to the Tampa Airport for an easy commute.
Share Property
Additional Information:
Building Description: Contemporary
MLS Area: 34465 - Beverly Hills
Total Square Footage: 4,764
Price per Square Feet: $401.31
Total Floors: 1
Water: Private, Well
Construction: Concrete, Stucco
Date Listed: 2026-09-20 00:00:00
Pool: Y
Pool Description: Gunite, Heated, In Ground, Pool Sweep, Screen Enclosure
Private Spa: Y
Furnished: Negotiable
Windows: Blinds, Window Treatments
Parking: Circular Driveway, Covered, Driveway, Garage Door Opener, Garage Faces Side, Ground Level, Guest, Off Street, Rv Carport, Rv Access/Parking, Workshop In Garage
Garage Description: Y
Garage Spaces: 3
Attached Garage: Y
Flooring: Carpet, Ceramic Tile, Laminate
Roof: Shingle
Heating: Central, Electric, Heat Pump, Zoned
Cooling: Central Air, Zoned
Fireplace: Y
Security: Secured Garage/Parking, Security Gate, Security Lights, Security System, Smoke Detector(S)
Laundry: Corridor Access, Electric Dryer Hookup, Inside, Laundry Room, Washer Hookup
Pets: Cats Ok, Dogs Ok, Yes
Sewer: Private Sewer, Septic Tank
Lot Desc.: Cleared, Farm, In County, Irregular Lot, Landscaped, Level, Oversized Lot, Pasture, Street Dead-End, Paved, Zoned For Horses
Parcel ID: 01-18S-17E
Map of 6722 Sentinel Bluff Path W, Beverly Hills, FL 34465
Listing Courtesy Of: Sherri C Parker & Associates
citrusrealtor@aol.com
WORK WITH US
Get assistance in determining current property value, crafting a competitive offer, writing and negotiating a contract, and much more. Get in touch today!
Location
1201 6th Ave W. Suite 300
Bradenton, FL, 34205
Contact
THE WISZ TEAM 248-514-2579
 IDX information is provided exclusively for consumers’ personal, noncommercial use, that it may not be used for any purpose other than to identify prospective properties consumers may be interested in purchasing, and that the data is deemed reliable but is not guaranteed accurate by the MLS. The data relating to real estate for sale on this Website comes in part from the Broker Reciprocity Program (BR Program) of My Florida Regional MLS DBA Stellar MLS. The source of this real property information is the copyrighted and proprietary database compilation of the My Florida Regional MLS DBA Stellar MLS and © 2026. Information last refreshed: 2026-11-04 03:54:30

Our Web site Accessibility
We are committed to providing an accessible web site. If you have difficulty accessing content, have difficulty viewing a file on the web site, or notice any accessibility problems, please contact us to specify the nature of the accessibility issue and any assistive technology you use. We will strive to provide the content you need in the format you require.
We welcome your suggestions and comments about improving ongoing efforts to increase the accessibility of this web site.