6722 Sentinel Bluff Path W, Beverly Hills, FL 34465
$1,350,000 - For Sale


Property Details
Price: $1,350,000
Sq Ft: 3,364
($401 per sqft)
Bedrooms: 3
Bathrooms: 2
Partial Baths: 1
City:Beverly Hills
County:Citrus
Type:Single Family
Development:Pineridge Farms
Acres:10.0100
Virtual Tour/Floorplan:View
Year Built:2002
Listing Number:CC857971
Status Code:A-Active
Taxes:$11,409.00
Tax Year: 2025
Garage: 3
/ Y
Calculate Your Payment
Equipment:
Electric Cooktop
Dishwasher
Disposal
Dryer
Microwave
Built-In Oven
Oven
Range Hood
Refrigerator
Washer
Other
Interior Features:
Tray Ceiling(s)
Vaulted Ceiling(s)
Laminate Counters
Solid Surface Counters
Stone Counters
Eat-in Kitchen
Split Bedroom
Walk-In Closet(s)
Wet Bar
Solid Wood Cabinets
Exterior Features:
Lighting
Financial Information:
Taxes: $11,409.00
Tax Year: 2025
Room Dimensions:
Laundry: Sink, Inside
School Information:
Elementary School: Central Ridge Elementary School
Middle School: Crystal River Middle School
Junior High: Crystal River Middle School
High School: Crystal River High School
Save Property
View Virtual Tour
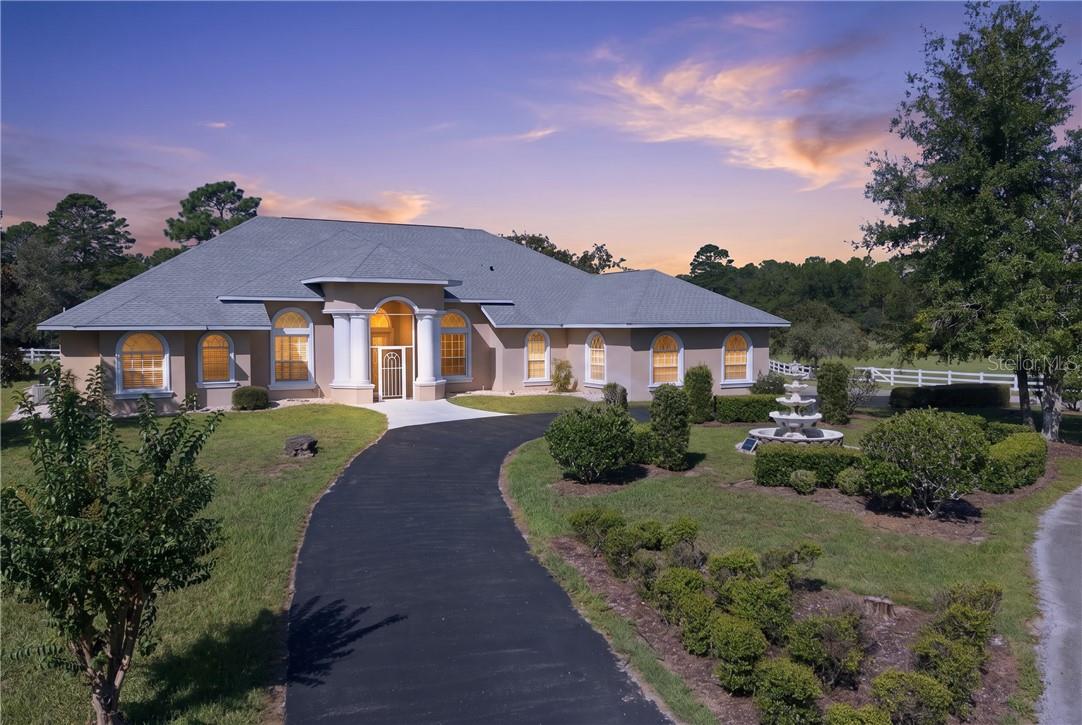
Exceptional 10 acre Equestrian paradise offered in Pine Ridge Farms! Experience the Florida Equestrian lifestyle on 10 beautifully maintained acres.This beautiful spacious home combines comfortable country living behind your gated entrance with an impressive horse setup designed for the serious equestrian or the hobby farmer. The split plan 3 bedroom 2.5 bath home offers a wonderful sense of space, with 14 ft ceilings and generously sized living, dining and family rooms designed for comfortable everyday living and entertaining. The spacious primary suite is a true retreat, featuring a separate bath and shower. A handsome study with exquisite built in cabinetry provides an ideal setting for a home office, library or quiet workspace. Florida living continues outdoors where the caged lanai opens to the pool and spa and creates a natural extension of living space. The property is fully fenced and cross-fenced in classic white fencing, creating a picturesque setting with spectacular views from the home and pool area. The centerpiece of the property is the 6 stall center aisle barn, complete with dedicated feed and tack rooms, abundant hay storage and covered parking with electric for two large horse trailers and tractors. There are multiple grass pastures, dotted with oaks, a round pen and water in each pasture. This is a rare opportunity to enjoy privacy, acreage and a thoughtfully designed equestrian facility - all within the desirable Pine Ridge Farms community.
Building Description: Contemporary
Total Square Footage: 4,764
Price per Square Feet: $401.31
Total Floors: 1
Water: Well
Construction: Stucco, Block
Date Listed: 2026-09-18 00:00:00
Pool: Y
Pool Description: In Ground, Heated, Other, Screen Enclosure, Waterfall
Windows: Double Pane Windows, Blinds
Parking: Garage Door Opener, Boat, Circular Driveway, Driveway, Golf Cart Garage, Parking Pad, Open, Rv Access/Parking, Oversized
Garage Description: Y
Garage Spaces: 3
Attached Garage: Y
Flooring: Carpet, Tile, Laminate
Roof: Shingle
Heating: Zoned, Electric, Heat Pump, Other
Cooling: Central Air, Other, Wall/Window Unit(S), Zoned
Security: Security System, Smoke Detector(S)
Laundry: Sink, Inside
Sewer: Septic Tank
Lot Desc.: Cleared, Level, Pasture, Wooded
Parcel ID: 2862076
Listing Courtesy Of: Sherri C Parker & Associates
citrusrealtor@aol.com
Exceptional 10 acre Equestrian paradise offered in Pine Ridge Farms! Experience the Florida Equestrian lifestyle on 10 beautifully maintained acres.This beautiful spacious home combines comfortable country living behind your gated entrance with an impressive horse setup designed for the serious equestrian or the hobby farmer. The split plan 3 bedroom 2.5 bath home offers a wonderful sense of space, with 14 ft ceilings and generously sized living, dining and family rooms designed for comfortable everyday living and entertaining. The spacious primary suite is a true retreat, featuring a separate bath and shower. A handsome study with exquisite built in cabinetry provides an ideal setting for a home office, library or quiet workspace. Florida living continues outdoors where the caged lanai opens to the pool and spa and creates a natural extension of living space. The property is fully fenced and cross-fenced in classic white fencing, creating a picturesque setting with spectacular views from the home and pool area. The centerpiece of the property is the 6 stall center aisle barn, complete with dedicated feed and tack rooms, abundant hay storage and covered parking with electric for two large horse trailers and tractors. There are multiple grass pastures, dotted with oaks, a round pen and water in each pasture. This is a rare opportunity to enjoy privacy, acreage and a thoughtfully designed equestrian facility - all within the desirable Pine Ridge Farms community.
Share Property
Additional Information:
Building Description: Contemporary
Total Square Footage: 4,764
Price per Square Feet: $401.31
Total Floors: 1
Water: Well
Construction: Stucco, Block
Date Listed: 2026-09-18 00:00:00
Pool: Y
Pool Description: In Ground, Heated, Other, Screen Enclosure, Waterfall
Windows: Double Pane Windows, Blinds
Parking: Garage Door Opener, Boat, Circular Driveway, Driveway, Golf Cart Garage, Parking Pad, Open, Rv Access/Parking, Oversized
Garage Description: Y
Garage Spaces: 3
Attached Garage: Y
Flooring: Carpet, Tile, Laminate
Roof: Shingle
Heating: Zoned, Electric, Heat Pump, Other
Cooling: Central Air, Other, Wall/Window Unit(S), Zoned
Security: Security System, Smoke Detector(S)
Laundry: Sink, Inside
Sewer: Septic Tank
Lot Desc.: Cleared, Level, Pasture, Wooded
Parcel ID: 2862076
Map of 6722 Sentinel Bluff Path W, Beverly Hills, FL 34465
Listing Courtesy Of: Sherri C Parker & Associates
citrusrealtor@aol.com
WORK WITH US
Get assistance in determining current property value, crafting a competitive offer, writing and negotiating a contract, and much more. Get in touch today!
Location
1201 6th Ave W. Suite 300
Bradenton, FL, 34205
Contact
THE WISZ TEAM 248-514-2579
 IDX information is provided exclusively for consumers’ personal, noncommercial use, that it may not be used for any purpose other than to identify prospective properties consumers may be interested in purchasing, and that the data is deemed reliable but is not guaranteed accurate by the MLS. The data relating to real estate for sale on this Website comes in part from the Broker Reciprocity Program (BR Program) of My Florida Regional MLS DBA Stellar MLS. The source of this real property information is the copyrighted and proprietary database compilation of the My Florida Regional MLS DBA Stellar MLS and © 2026. Information last refreshed: 2026-11-04 01:51:30

Our Web site Accessibility
We are committed to providing an accessible web site. If you have difficulty accessing content, have difficulty viewing a file on the web site, or notice any accessibility problems, please contact us to specify the nature of the accessibility issue and any assistive technology you use. We will strive to provide the content you need in the format you require.
We welcome your suggestions and comments about improving ongoing efforts to increase the accessibility of this web site.