6706 Burlington Avenue, St Petersburg, FL 33710
$1,125,000 - For Sale


Property Details
Price: $1,125,000
Sq Ft: 2,575
($437 per sqft)
Bedrooms: 5
Bathrooms: 3
City:St Petersburg
County:Pinellas
Type:Single Family
Development:Patriots Place
Subdivision:Patriots Place
Acres:0.2600
Virtual Tour/Floorplan:View
Year Built:2026
Listing Number:TB8524260
Status Code:A-Active
Taxes:$1,777.00
Tax Year: 2026
Garage: 2
/ Y
Furnishings: Unfurnished
Pets Allowed: Cats OK, Dogs OK
Calculate Your Payment
Equipment:
Bar Fridge
Dishwasher
Disposal
Electric Water Heater
Exhaust Fan
Freezer
Ice Maker
Microwave
Range
Refrigerator
Interior Features:
Ceiling Fans(s)
Eat-in Kitchen
High Ceilings
Kitchen/Family Room Combo
Open Floorplan
Primary Bedroom Main Floor
Solid Wood Cabinets
Split Bedroom
Stone Counters
Thermostat
Tray Ceiling(s)
Exterior Features:
Lighting
Private Mailbox
Private Yard
Sliding Doors
Storage
Financial Information:
Taxes: $1,777.00
Tax Year: 2026
Room Dimensions:
Laundry: Inside, Laundry Room
Save Property
View Virtual Tour
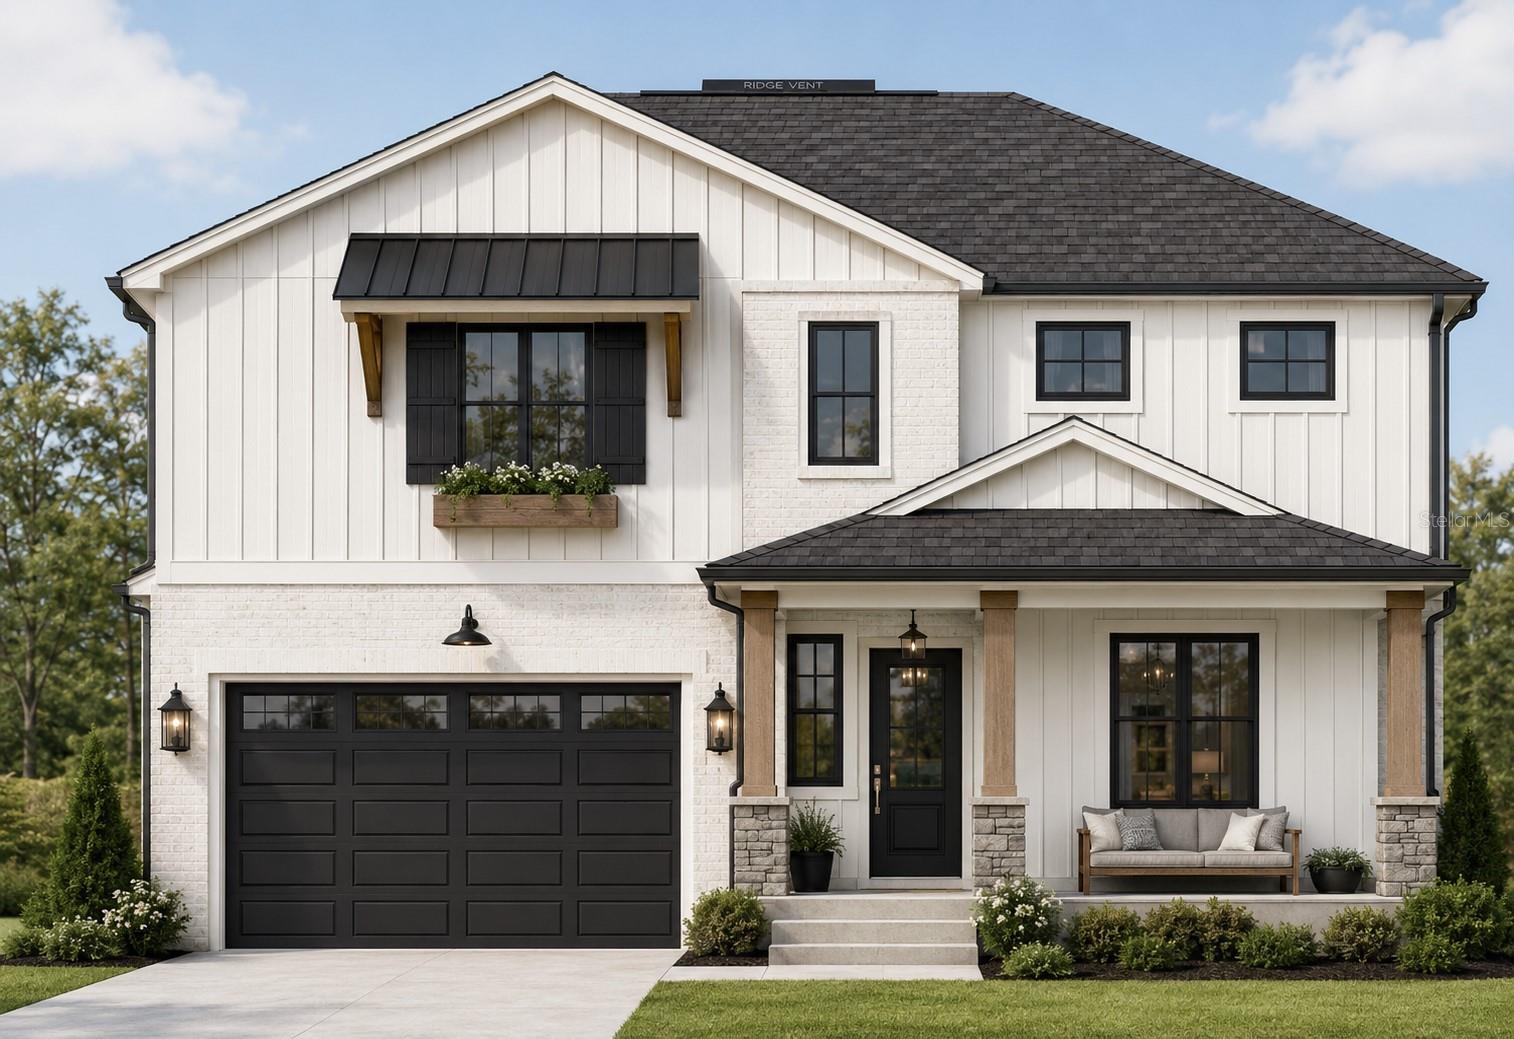
Pre-Construction. To be built. 5 minutes to the beach by car and only 15 minutes to the beach by bicycle! A generously sized front porch and soaring 2-story ceilings welcome you into this custom coastal home. 8’ doors and 5 ¼” baseboards make it feel grand. Lots of windows and canned lights accentuate the high ceilings and provide exceptional natural light throughout. Downstairs, you’ll find an office/bedroom with a full bathroom, the main living areas, a laundry room with a sink, the primary ensuite and a pet nook that’s tucked under the stairs. There’s also a spacious covered patio that overlooks the backyard with plenty of room for a swimming pool. The living room has a convenient beverage bar, so guests don’t have to go into the kitchen for drinks. The upstairs loft area overlooks the kitchen/island area and is the perfect second living space for guests. There are three spacious rooms upstairs with a large bathroom that boasts double sinks. This plan has ample closets for storage, including a walk-in pantry in the kitchen. Buyers can customize the floor plan and apply their favorite style to the exterior of the home. As always, the buyer gets to choose all of their doors, flooring, cabinetry, materials and colors!
Building Description: Coastal
MLS Area: 33710 - St Pete/Crossroads
Total Square Footage: 3,477
Price per Square Feet: $436.89
Total Floors: 2
Construction: Stucco
Date Listed: 2026-06-30 00:00:00
Furnished: Unfurnished
Windows: Energy Star Qualified Windows, Storm Window(S)
Parking: Driveway, Electric Vehicle Charging Station(S), Ground Level, Guest, Open
Garage Description: Y
Garage Spaces: 2
Attached Garage: Y
Flooring: Hardwood
Roof: Shingle
Heating: Central, Electric, Heat Pump, Zoned
Cooling: Central Air
Security: Smoke Detector(S)
Laundry: Inside, Laundry Room
Pets: Cats Ok, Dogs Ok
Sewer: Public Sewer
Lot Desc.: Cleared, City Limits, Landscaped, Level, Oversized Lot, Paved
Parcel ID: 19-31-16-67890-
Listing Courtesy Of: Rhodes Realty
tammyrhodes02@gmail.com
Pre-Construction. To be built. 5 minutes to the beach by car and only 15 minutes to the beach by bicycle! A generously sized front porch and soaring 2-story ceilings welcome you into this custom coastal home. 8’ doors and 5 ¼” baseboards make it feel grand. Lots of windows and canned lights accentuate the high ceilings and provide exceptional natural light throughout. Downstairs, you’ll find an office/bedroom with a full bathroom, the main living areas, a laundry room with a sink, the primary ensuite and a pet nook that’s tucked under the stairs. There’s also a spacious covered patio that overlooks the backyard with plenty of room for a swimming pool. The living room has a convenient beverage bar, so guests don’t have to go into the kitchen for drinks. The upstairs loft area overlooks the kitchen/island area and is the perfect second living space for guests. There are three spacious rooms upstairs with a large bathroom that boasts double sinks. This plan has ample closets for storage, including a walk-in pantry in the kitchen. Buyers can customize the floor plan and apply their favorite style to the exterior of the home. As always, the buyer gets to choose all of their doors, flooring, cabinetry, materials and colors!
Share Property
Additional Information:
Building Description: Coastal
MLS Area: 33710 - St Pete/Crossroads
Total Square Footage: 3,477
Price per Square Feet: $436.89
Total Floors: 2
Construction: Stucco
Date Listed: 2026-06-30 00:00:00
Furnished: Unfurnished
Windows: Energy Star Qualified Windows, Storm Window(S)
Parking: Driveway, Electric Vehicle Charging Station(S), Ground Level, Guest, Open
Garage Description: Y
Garage Spaces: 2
Attached Garage: Y
Flooring: Hardwood
Roof: Shingle
Heating: Central, Electric, Heat Pump, Zoned
Cooling: Central Air
Security: Smoke Detector(S)
Laundry: Inside, Laundry Room
Pets: Cats Ok, Dogs Ok
Sewer: Public Sewer
Lot Desc.: Cleared, City Limits, Landscaped, Level, Oversized Lot, Paved
Parcel ID: 19-31-16-67890-
Map of 6706 Burlington Avenue, St Petersburg, FL 33710
Listing Courtesy Of: Rhodes Realty
tammyrhodes02@gmail.com
WORK WITH US
Get assistance in determining current property value, crafting a competitive offer, writing and negotiating a contract, and much more. Get in touch today!
Location
1201 6th Ave W. Suite 300
Bradenton, FL, 34205
Contact
THE WISZ TEAM 248-514-2579
 IDX information is provided exclusively for consumers’ personal, noncommercial use, that it may not be used for any purpose other than to identify prospective properties consumers may be interested in purchasing, and that the data is deemed reliable but is not guaranteed accurate by the MLS. The data relating to real estate for sale on this Website comes in part from the Broker Reciprocity Program (BR Program) of My Florida Regional MLS DBA Stellar MLS. The source of this real property information is the copyrighted and proprietary database compilation of the My Florida Regional MLS DBA Stellar MLS and © 2026. Information last refreshed: 2026-11-05 16:02:47

Our Web site Accessibility
We are committed to providing an accessible web site. If you have difficulty accessing content, have difficulty viewing a file on the web site, or notice any accessibility problems, please contact us to specify the nature of the accessibility issue and any assistive technology you use. We will strive to provide the content you need in the format you require.
We welcome your suggestions and comments about improving ongoing efforts to increase the accessibility of this web site.