6562 Eagle View Loop, Lakeland, FL 33813
$1,695,000 - For Sale


Property Details
Price: $1,695,000
Sq Ft: 5,193
($326 per sqft)
Bedrooms: 6
Bathrooms: 4
Partial Baths: 1
City:Lakeland
County:Polk
Type:Single Family
Development:Eaglebrooke North
Subdivision:Eaglebrooke North
Acres:0.7200
Virtual Tour/Floorplan:View
Year Built:2007
Listing Number:L4965253
Status Code:A-Active
Taxes:$11,899.03
Tax Year: 2025
Garage: 4
/ Y
Furnishings: Unfurnished
Pets Allowed: Cats OK, Dogs OK
Total Recurring Fees: $11
Total Recurring Fee Frequency: 0.00
Calculate Your Payment
Equipment:
Bar Fridge
Built-In Oven
Cooktop
Dishwasher
Disposal
Gas Cooktop
Microwave
Other
Range Hood
Refrigerator
Tankless Water Heater
Wine Refrigerator
Interior Features:
Ceiling Fans(s)
Coffered Ceiling(s)
Crown Molding
High Ceilings
Primary Bedroom Main Floor
Solid Surface Counters
Solid Wood Cabinets
Split Bedroom
Stone Counters
Walk-In Closet(s)
Exterior Features:
Basketball Court
Outdoor Grill
Outdoor Kitchen
Outdoor Shower
Private Mailbox
Private Yard
Sidewalk
Sprinkler Metered
View:
Pool
Trees/Woods
Amenities:
Fence Restrictions
Gated
Optional Additional Fees
Vehicle Restrictions
Financial Information:
Taxes: $11,899.03
Tax Year: 2025
Association Fee: $135.00
Association Fee Frequency: Annually
Room Dimensions:
Laundry: Inside, Laundry Room, Other
School Information:
Elementary School: Scott Lake Elem
Middle School: Lakeland Highlands Middl
Junior High: Lakeland Highlands Middl
High School: George Jenkins High
Save Property
View Virtual Tour
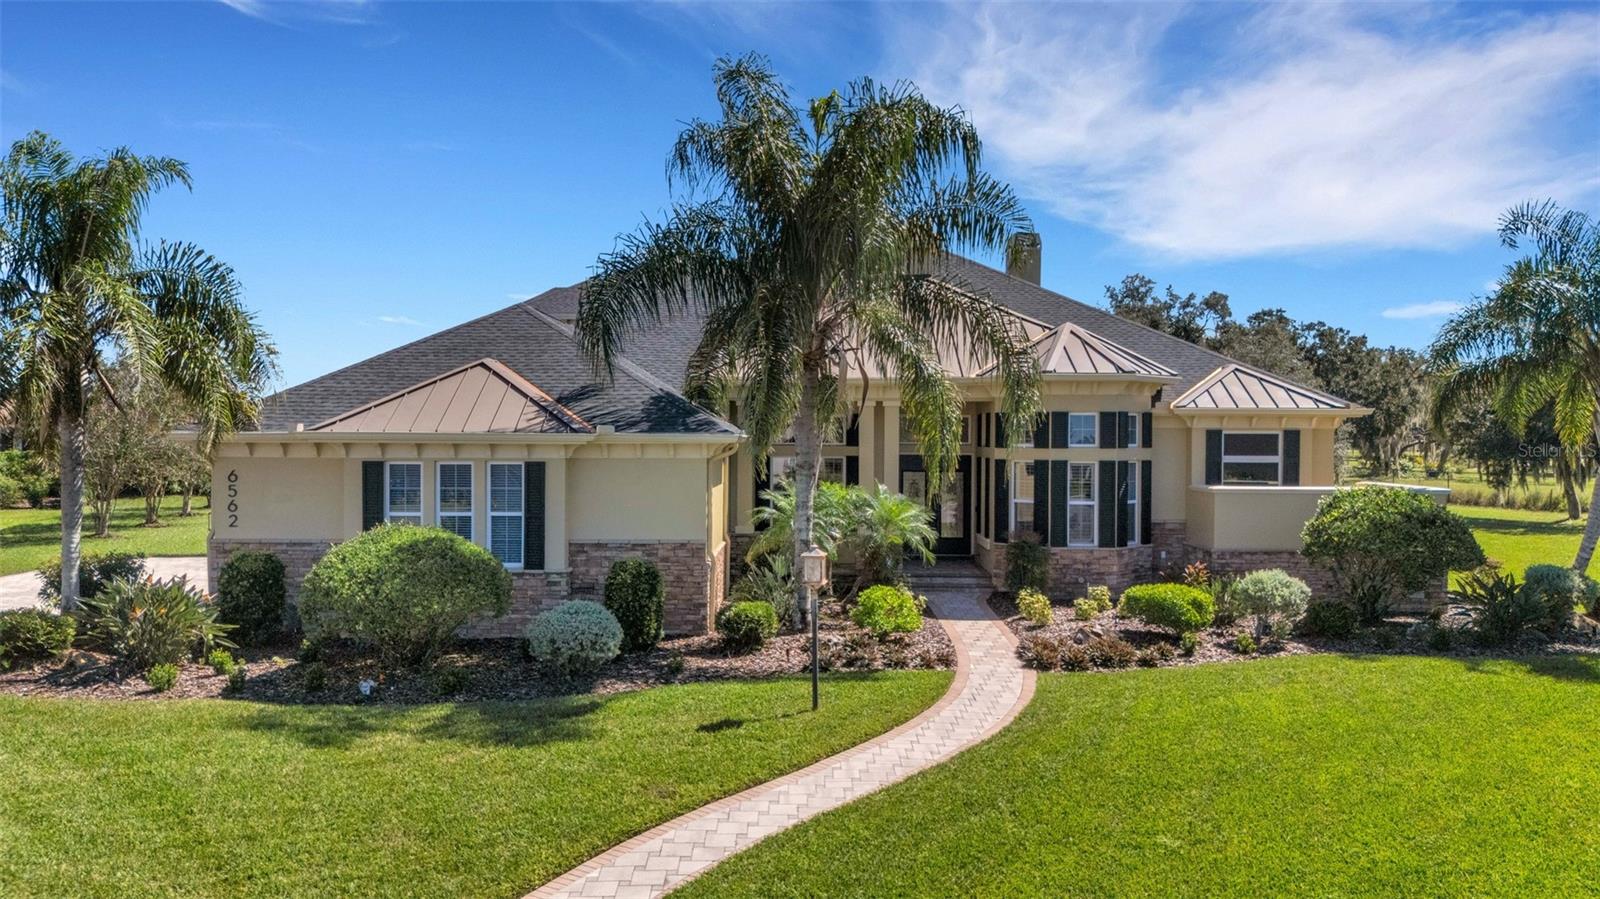
STUNNING “BUILDER’S OWN” HOME affords a dizzying array of features seldom found in homes at this price. To demonstrate, let’s start with the fact this home features SIX (6) full bedrooms PLUS an office, 4.5 bathrooms, a FOUR (4) car garage and approximately 5200 SF of living area. New paint from ceiling to baseboards throughout the home, new luxury vinyl plank flooring on the main floor, roof replaced in 2022, the three HVACs were replaced in 2023-2024 plus vast array of extensive “freshening and general repairs” were done to make this beauty “turnkey”. The home features tons of custom millwork, volume ceilings, custom closet organizers, two gas fireplaces, two gas tankless water heaters, dedicated airconditioned storage room, fabulous outdoor living spaces, a chef’s kitchen with 6-burner gas cooktop, built-in refrigerator, walk-in pantry, butler's pantry / bar area, formal living and dining rooms, an oversized family room adjacent to the kitchen that opens on two sides to the pool / lanai area. Several secondary bedrooms have built-in window seats for extra storage, closet organizer systems and so much more. Upstairs there is a divided bonus/game room and two individual bedrooms plus a screen enclosed 18’x24’ screen-enclosed balcony overlooking the pool area and backyard . . . and, oh yes, that’s a basketball court you see in the photos. All situated on one of the largest single residential lots (0.72 acres) in the Preserve area of Eaglebrooke. Eaglebrooke has a 24/7 manned gated entrance, the golf course is owned by all residents in the community and professionally managed. The main clubhouse has multiple dining options, a pool and tennis courts in addition to the golf pro-shop and locker rooms. For those that thought they might never find a home with the space they need in a community such as Eaglebrooke this is your chance. Make an appointment to see this beauty for yourself TODAY.
Building Description: Florida, Mediterranean, Traditional
MLS Area: 33813 - Lakeland
Total Square Footage: 7,399
Price per Square Feet: $326.40
Total Floors: 2
Water: Public
Construction: Block, Stucco
Date Listed: 2026-10-15 00:00:00
Pool: Y
Pool Description: In Ground, Gunite, Other, Salt Water, Screen Enclosure
Private Spa: Y
Furnished: Unfurnished
Windows: Blinds, Shutters
Parking: Driveway, Garage Door Opener, Garage Faces Side, Ground Level, Oversized
Garage Description: Y
Garage Spaces: 4
Attached Garage: Y
Flooring: Carpet, Luxury Vinyl, Tile, Travertine
Roof: Metal, Shingle
Heating: Heat Pump, Zoned
Cooling: Central Air, Zoned
Fireplace: Y
Security: Gated Community, Security System, Security System Owned, Smoke Detector(S)
Laundry: Inside, Laundry Room, Other
Pets: Cats Ok, Dogs Ok
Sewer: Public Sewer
Lot Desc.: Cleared, In County, Irregular Lot, Landscaped, Level, Near Golf Course, Oversized Lot, Sidewalk, Paved, Private
Parcel ID: 24-29-19-286039
Amenities: Fence Restrictions, Gated, Optional Additional Fees, Vehicle Restrictions
Listing Courtesy Of: Premier Realty Network, Inc
jeri@prn-group.com
STUNNING “BUILDER’S OWN” HOME affords a dizzying array of features seldom found in homes at this price. To demonstrate, let’s start with the fact this home features SIX (6) full bedrooms PLUS an office, 4.5 bathrooms, a FOUR (4) car garage and approximately 5200 SF of living area. New paint from ceiling to baseboards throughout the home, new luxury vinyl plank flooring on the main floor, roof replaced in 2022, the three HVACs were replaced in 2023-2024 plus vast array of extensive “freshening and general repairs” were done to make this beauty “turnkey”. The home features tons of custom millwork, volume ceilings, custom closet organizers, two gas fireplaces, two gas tankless water heaters, dedicated airconditioned storage room, fabulous outdoor living spaces, a chef’s kitchen with 6-burner gas cooktop, built-in refrigerator, walk-in pantry, butler's pantry / bar area, formal living and dining rooms, an oversized family room adjacent to the kitchen that opens on two sides to the pool / lanai area. Several secondary bedrooms have built-in window seats for extra storage, closet organizer systems and so much more. Upstairs there is a divided bonus/game room and two individual bedrooms plus a screen enclosed 18’x24’ screen-enclosed balcony overlooking the pool area and backyard . . . and, oh yes, that’s a basketball court you see in the photos. All situated on one of the largest single residential lots (0.72 acres) in the Preserve area of Eaglebrooke. Eaglebrooke has a 24/7 manned gated entrance, the golf course is owned by all residents in the community and professionally managed. The main clubhouse has multiple dining options, a pool and tennis courts in addition to the golf pro-shop and locker rooms. For those that thought they might never find a home with the space they need in a community such as Eaglebrooke this is your chance. Make an appointment to see this beauty for yourself TODAY.
Share Property
Additional Information:
Building Description: Florida, Mediterranean, Traditional
MLS Area: 33813 - Lakeland
Total Square Footage: 7,399
Price per Square Feet: $326.40
Total Floors: 2
Water: Public
Construction: Block, Stucco
Date Listed: 2026-10-15 00:00:00
Pool: Y
Pool Description: In Ground, Gunite, Other, Salt Water, Screen Enclosure
Private Spa: Y
Furnished: Unfurnished
Windows: Blinds, Shutters
Parking: Driveway, Garage Door Opener, Garage Faces Side, Ground Level, Oversized
Garage Description: Y
Garage Spaces: 4
Attached Garage: Y
Flooring: Carpet, Luxury Vinyl, Tile, Travertine
Roof: Metal, Shingle
Heating: Heat Pump, Zoned
Cooling: Central Air, Zoned
Fireplace: Y
Security: Gated Community, Security System, Security System Owned, Smoke Detector(S)
Laundry: Inside, Laundry Room, Other
Pets: Cats Ok, Dogs Ok
Sewer: Public Sewer
Lot Desc.: Cleared, In County, Irregular Lot, Landscaped, Level, Near Golf Course, Oversized Lot, Sidewalk, Paved, Private
Parcel ID: 24-29-19-286039
Amenities: Fence Restrictions, Gated, Optional Additional Fees, Vehicle Restrictions
Map of 6562 Eagle View Loop, Lakeland, FL 33813
Listing Courtesy Of: Premier Realty Network, Inc
jeri@prn-group.com
WORK WITH US
Get assistance in determining current property value, crafting a competitive offer, writing and negotiating a contract, and much more. Get in touch today!
Location
1201 6th Ave W. Suite 300
Bradenton, FL, 34205
Contact
THE WISZ TEAM 248-514-2579
 IDX information is provided exclusively for consumers’ personal, noncommercial use, that it may not be used for any purpose other than to identify prospective properties consumers may be interested in purchasing, and that the data is deemed reliable but is not guaranteed accurate by the MLS. The data relating to real estate for sale on this Website comes in part from the Broker Reciprocity Program (BR Program) of My Florida Regional MLS DBA Stellar MLS. The source of this real property information is the copyrighted and proprietary database compilation of the My Florida Regional MLS DBA Stellar MLS and © 2026. Information last refreshed: 2026-11-02 17:51:05

Our Web site Accessibility
We are committed to providing an accessible web site. If you have difficulty accessing content, have difficulty viewing a file on the web site, or notice any accessibility problems, please contact us to specify the nature of the accessibility issue and any assistive technology you use. We will strive to provide the content you need in the format you require.
We welcome your suggestions and comments about improving ongoing efforts to increase the accessibility of this web site.